2026 AIA UK Excellence in Design Awards Gala Celebrates Design Across the UK and Beyond

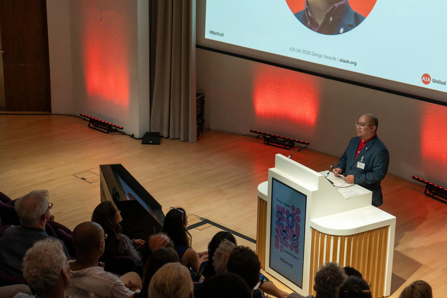
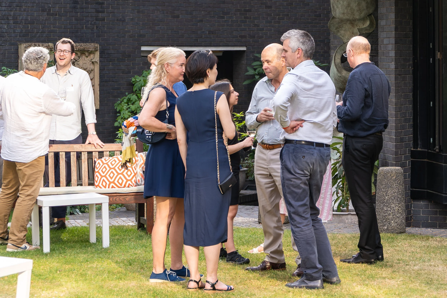
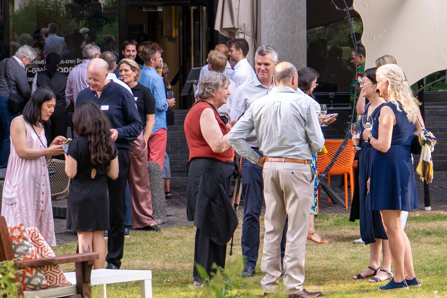
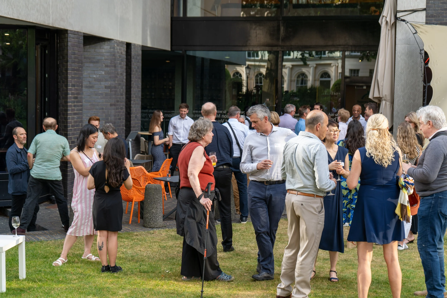
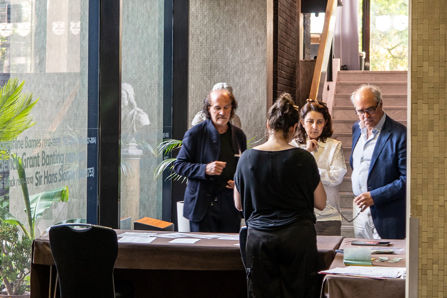
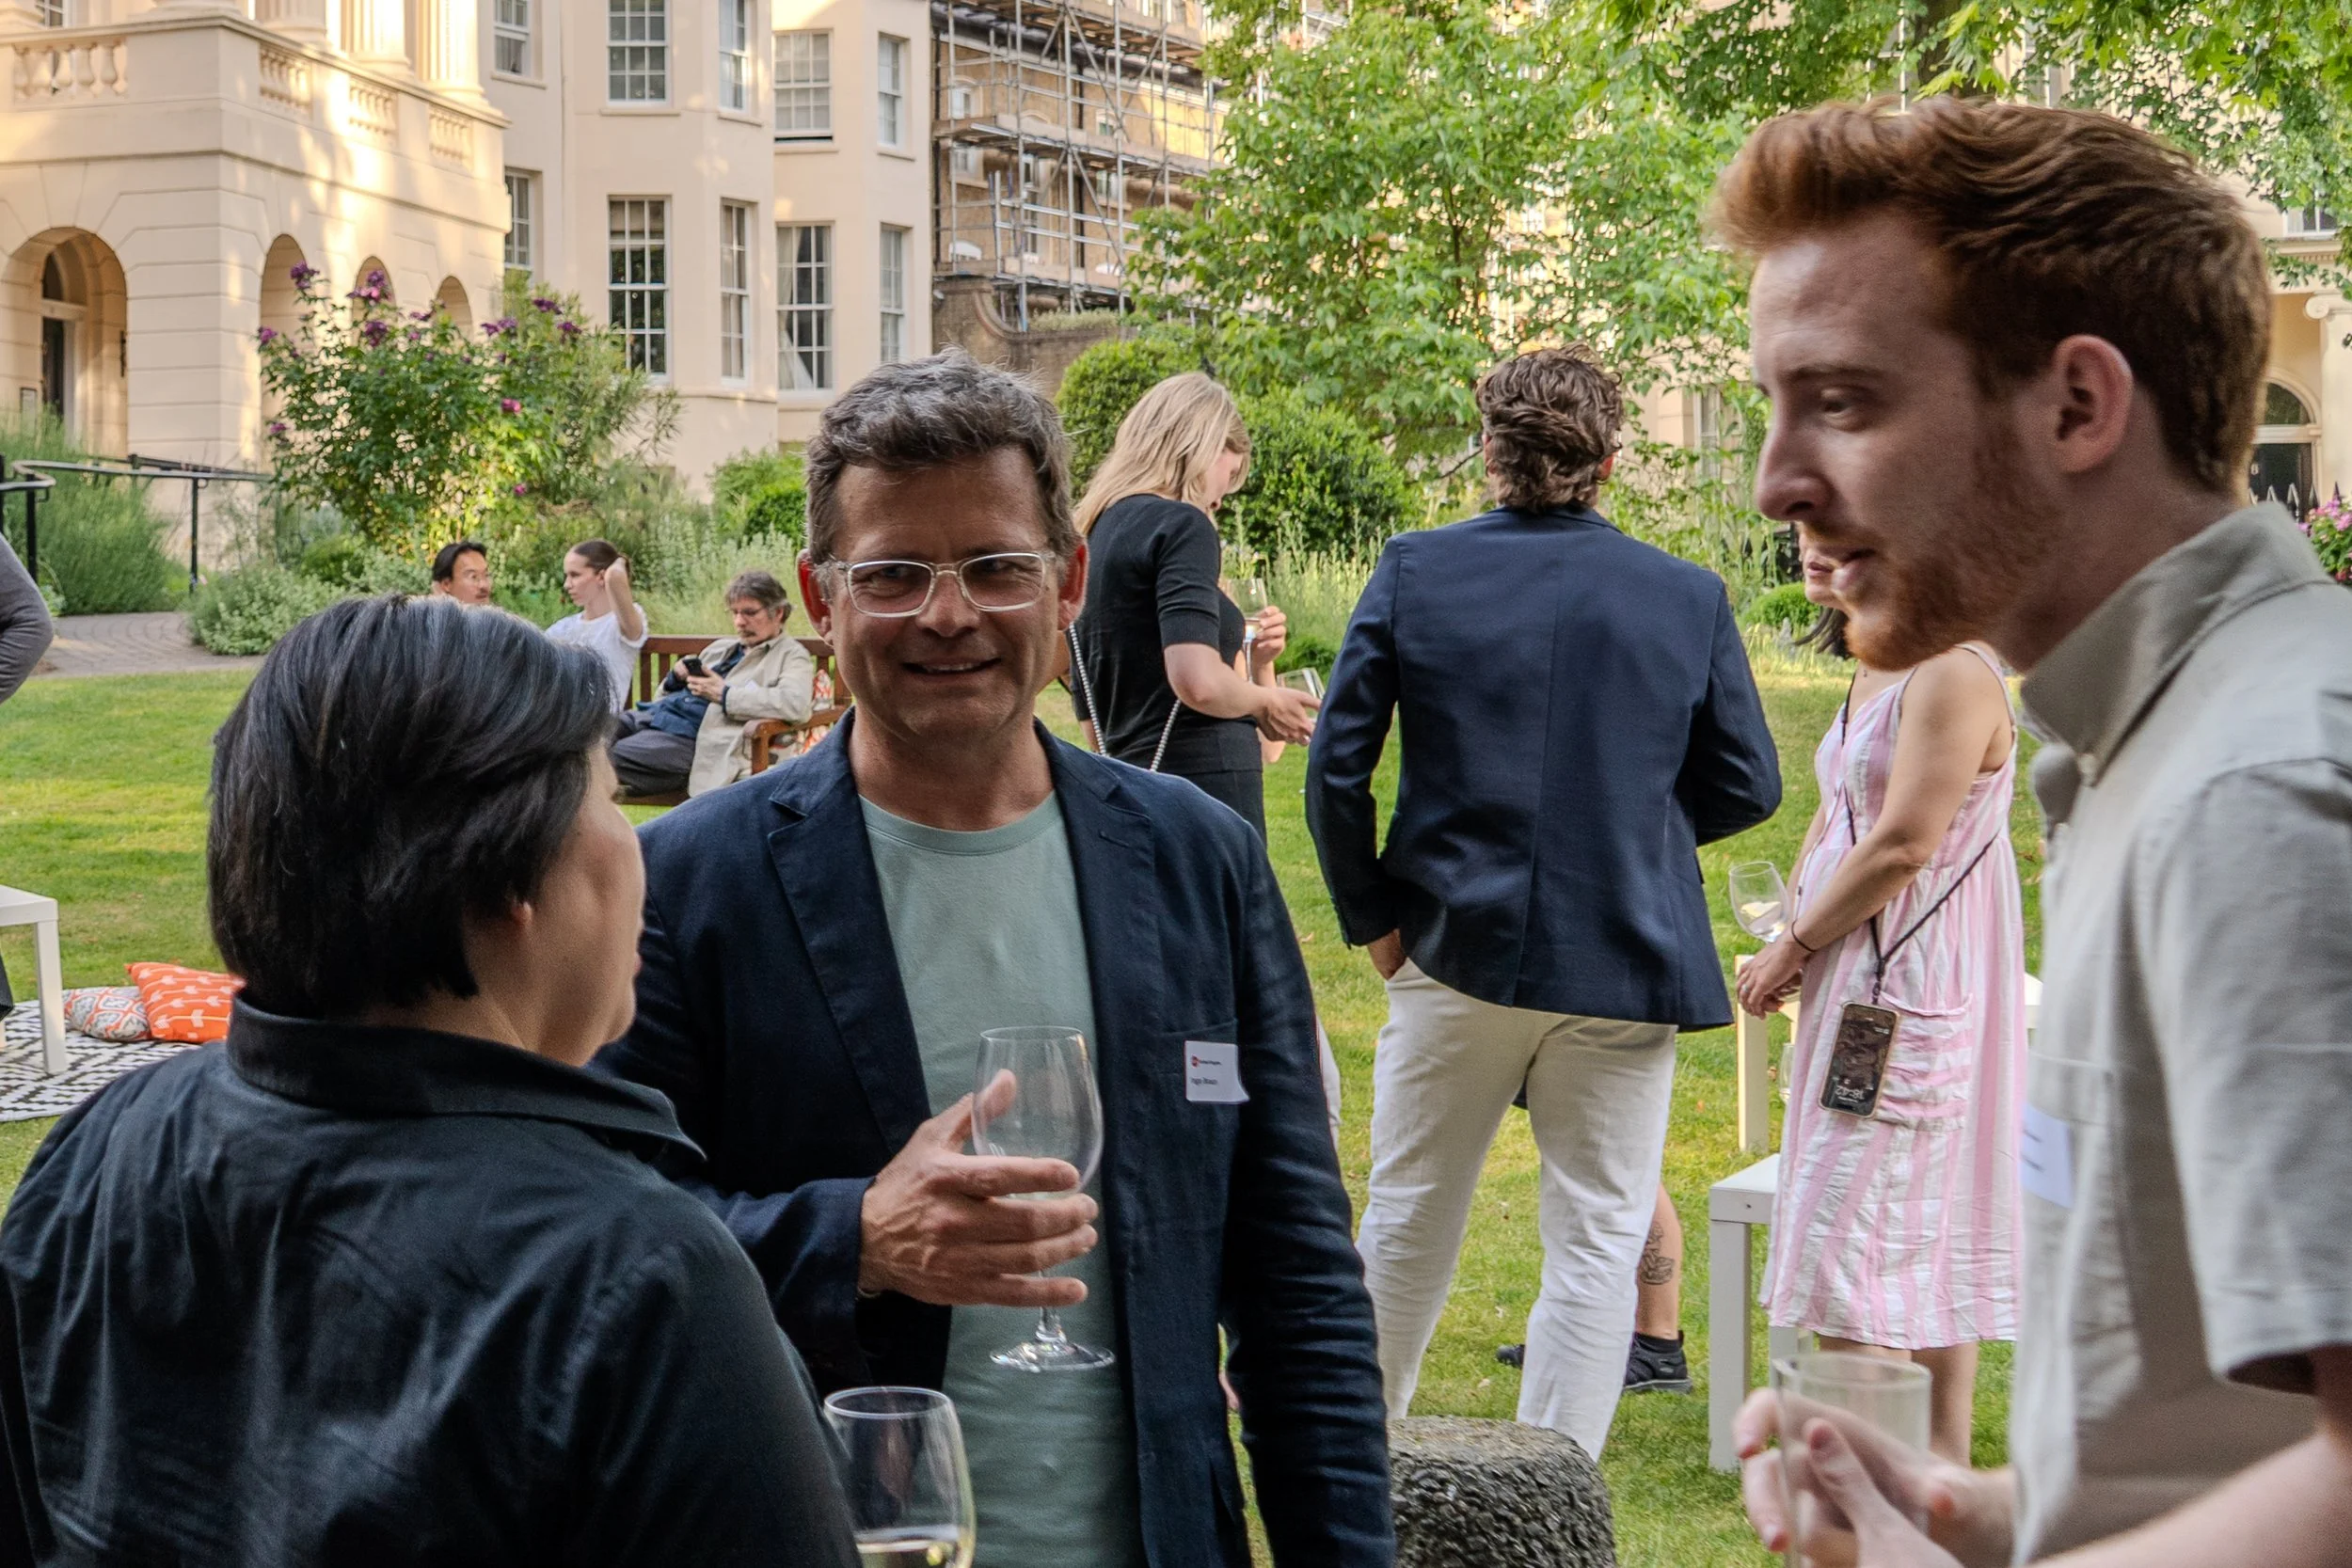
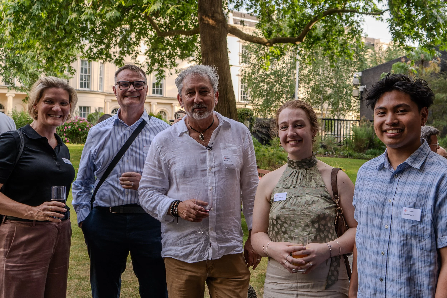
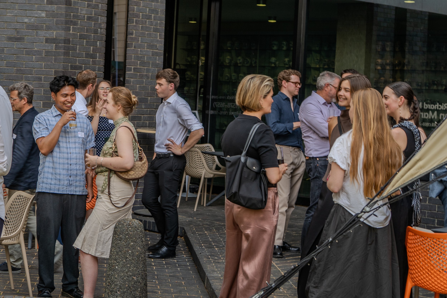
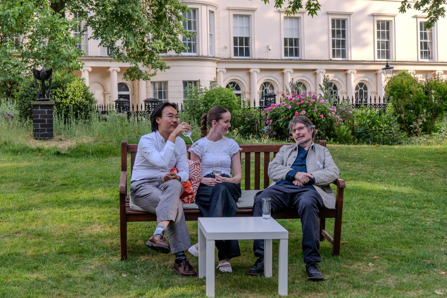
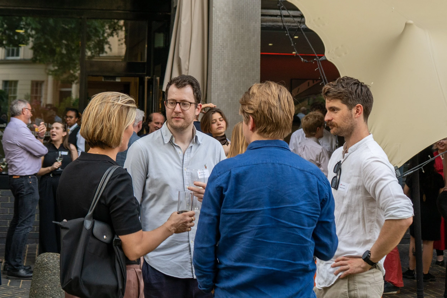
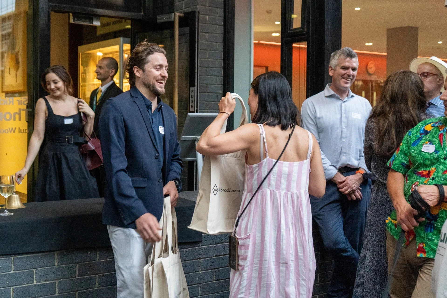
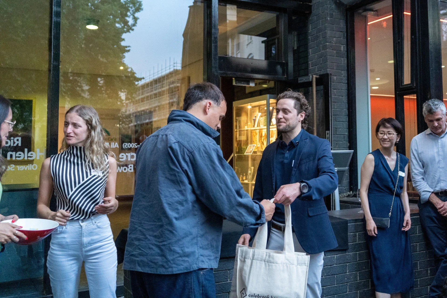
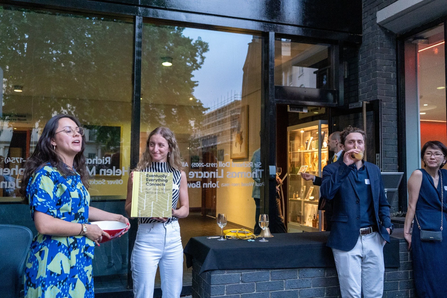
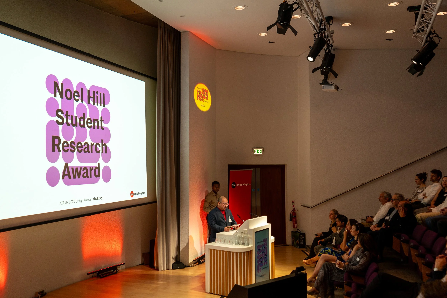
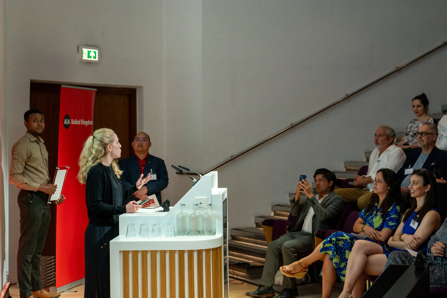
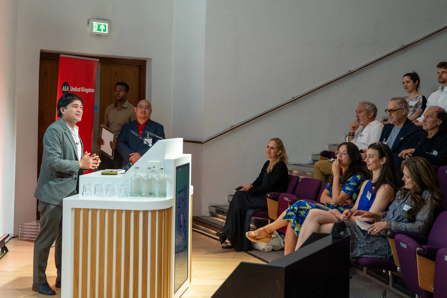
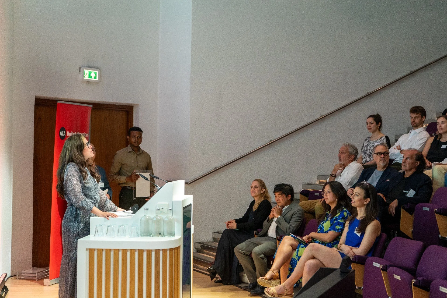
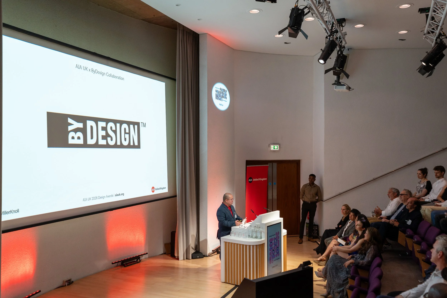
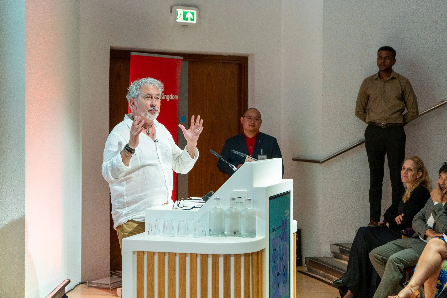
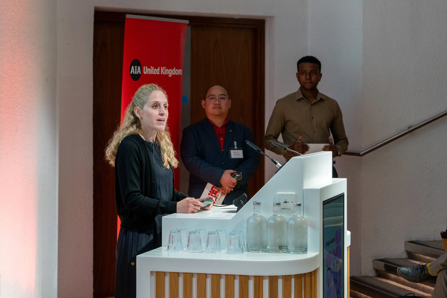
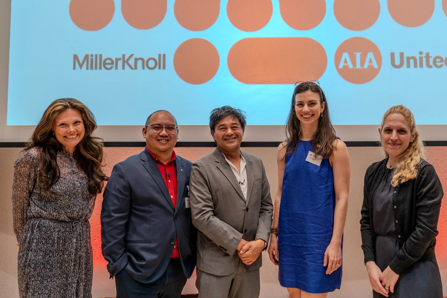
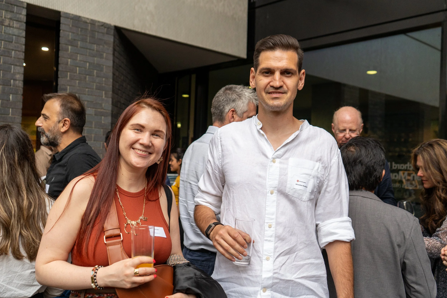
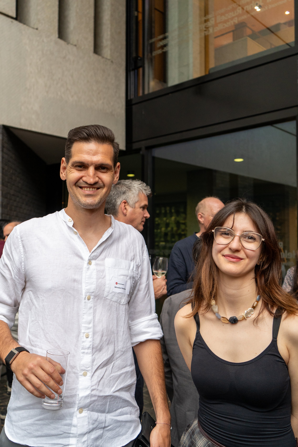
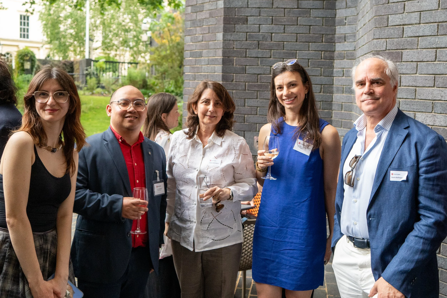
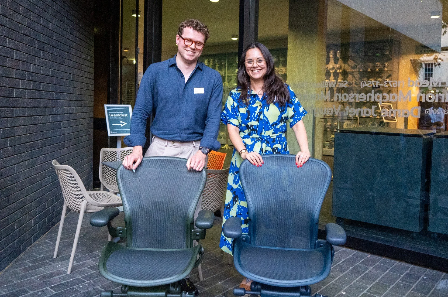
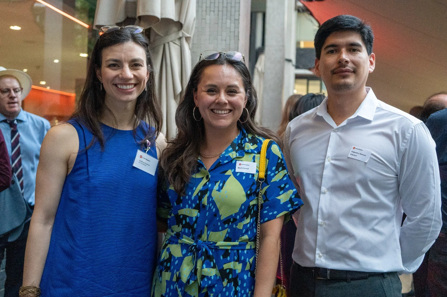
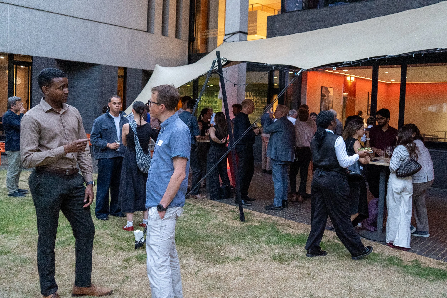
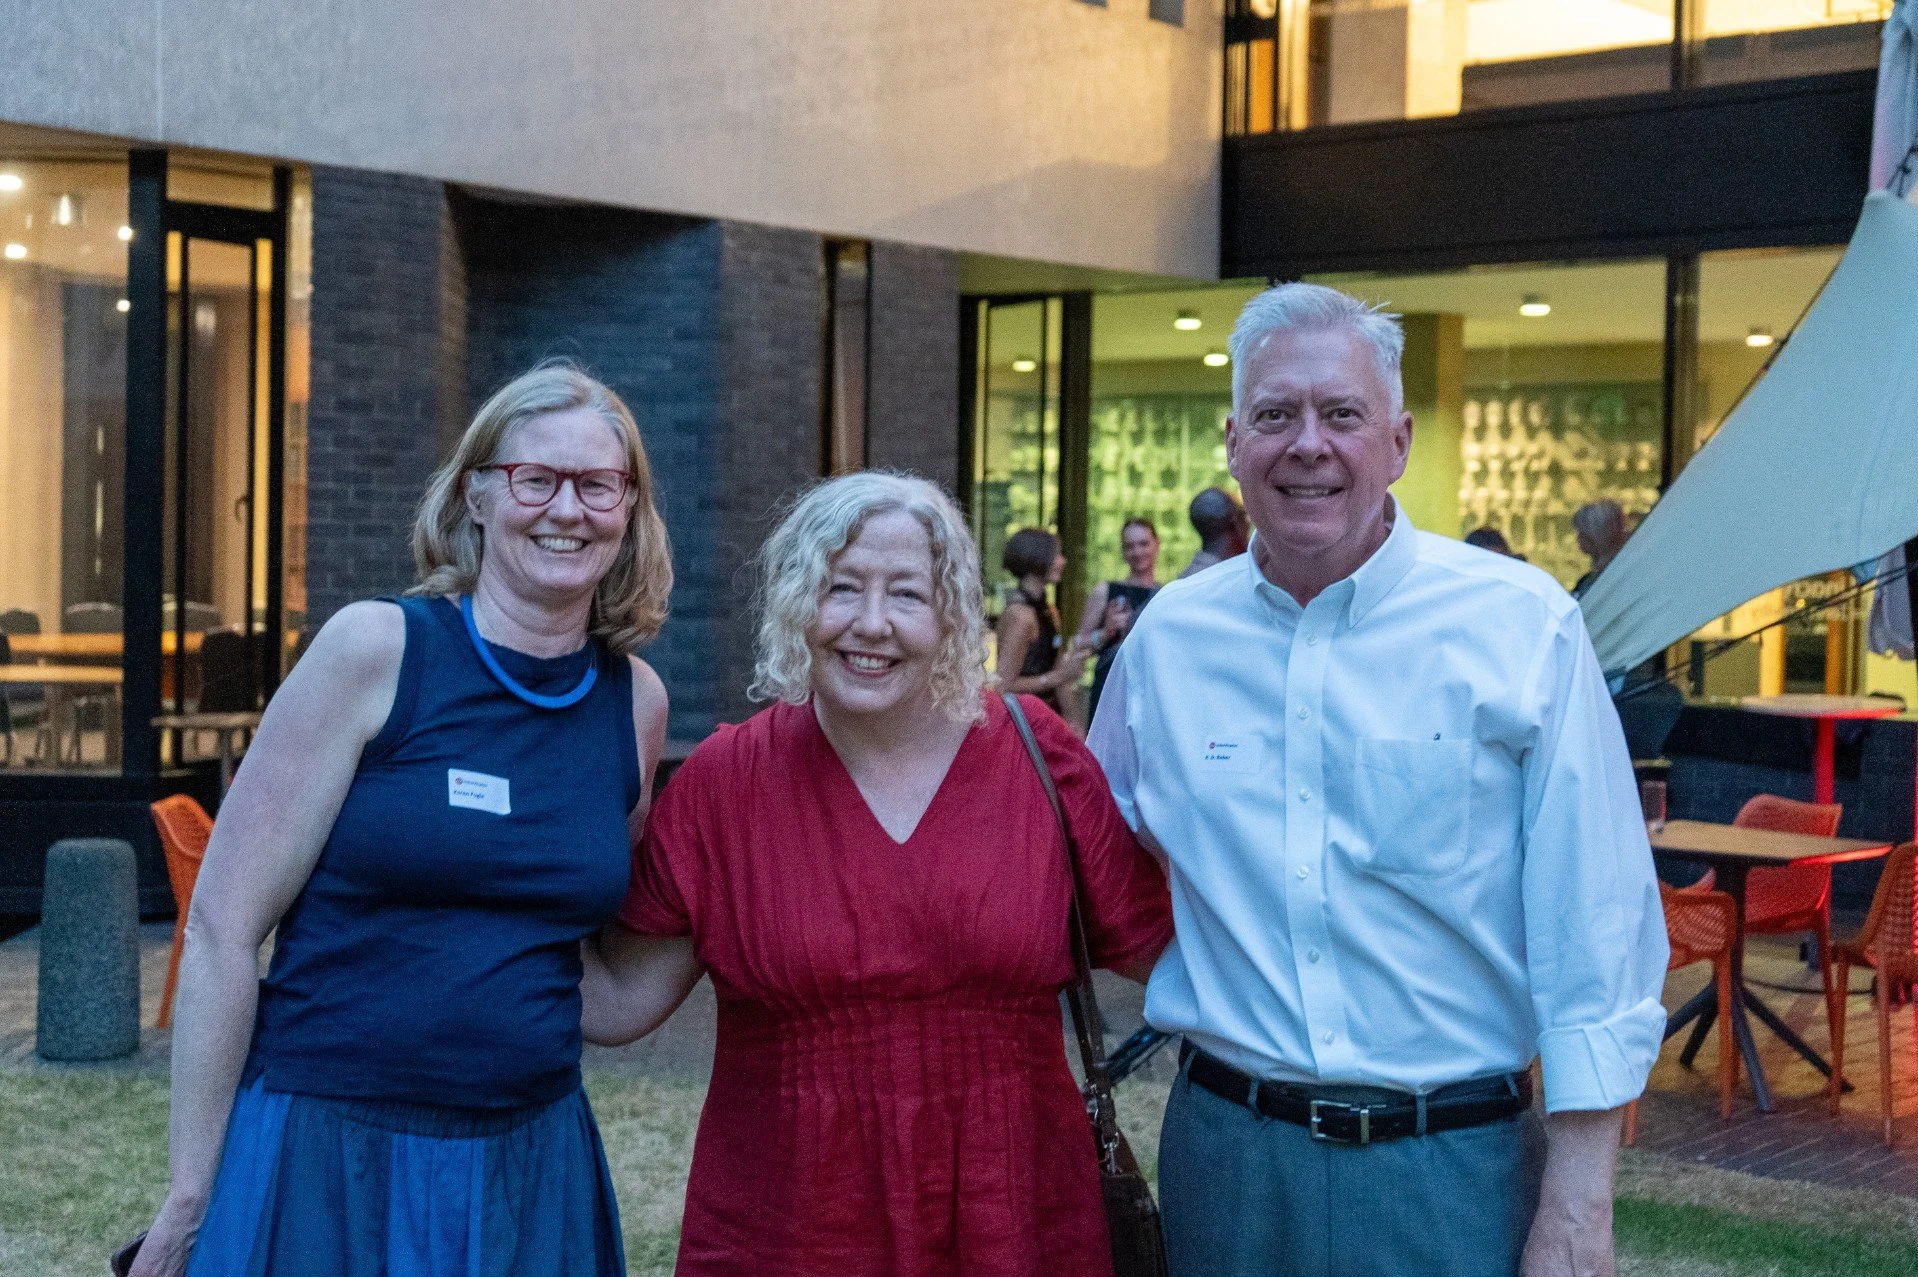
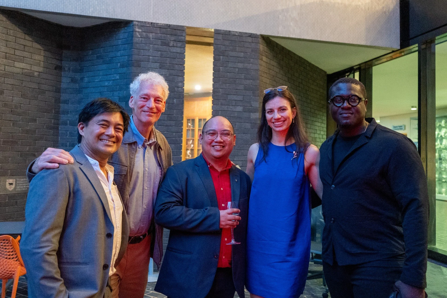
The American Institute of Architects UK Chapter welcomed architects, designers, students, industry partners, and friends to the 2026 Excellence in Design Awards Gala at the Royal College of Physicians in London on 28 May 2026.
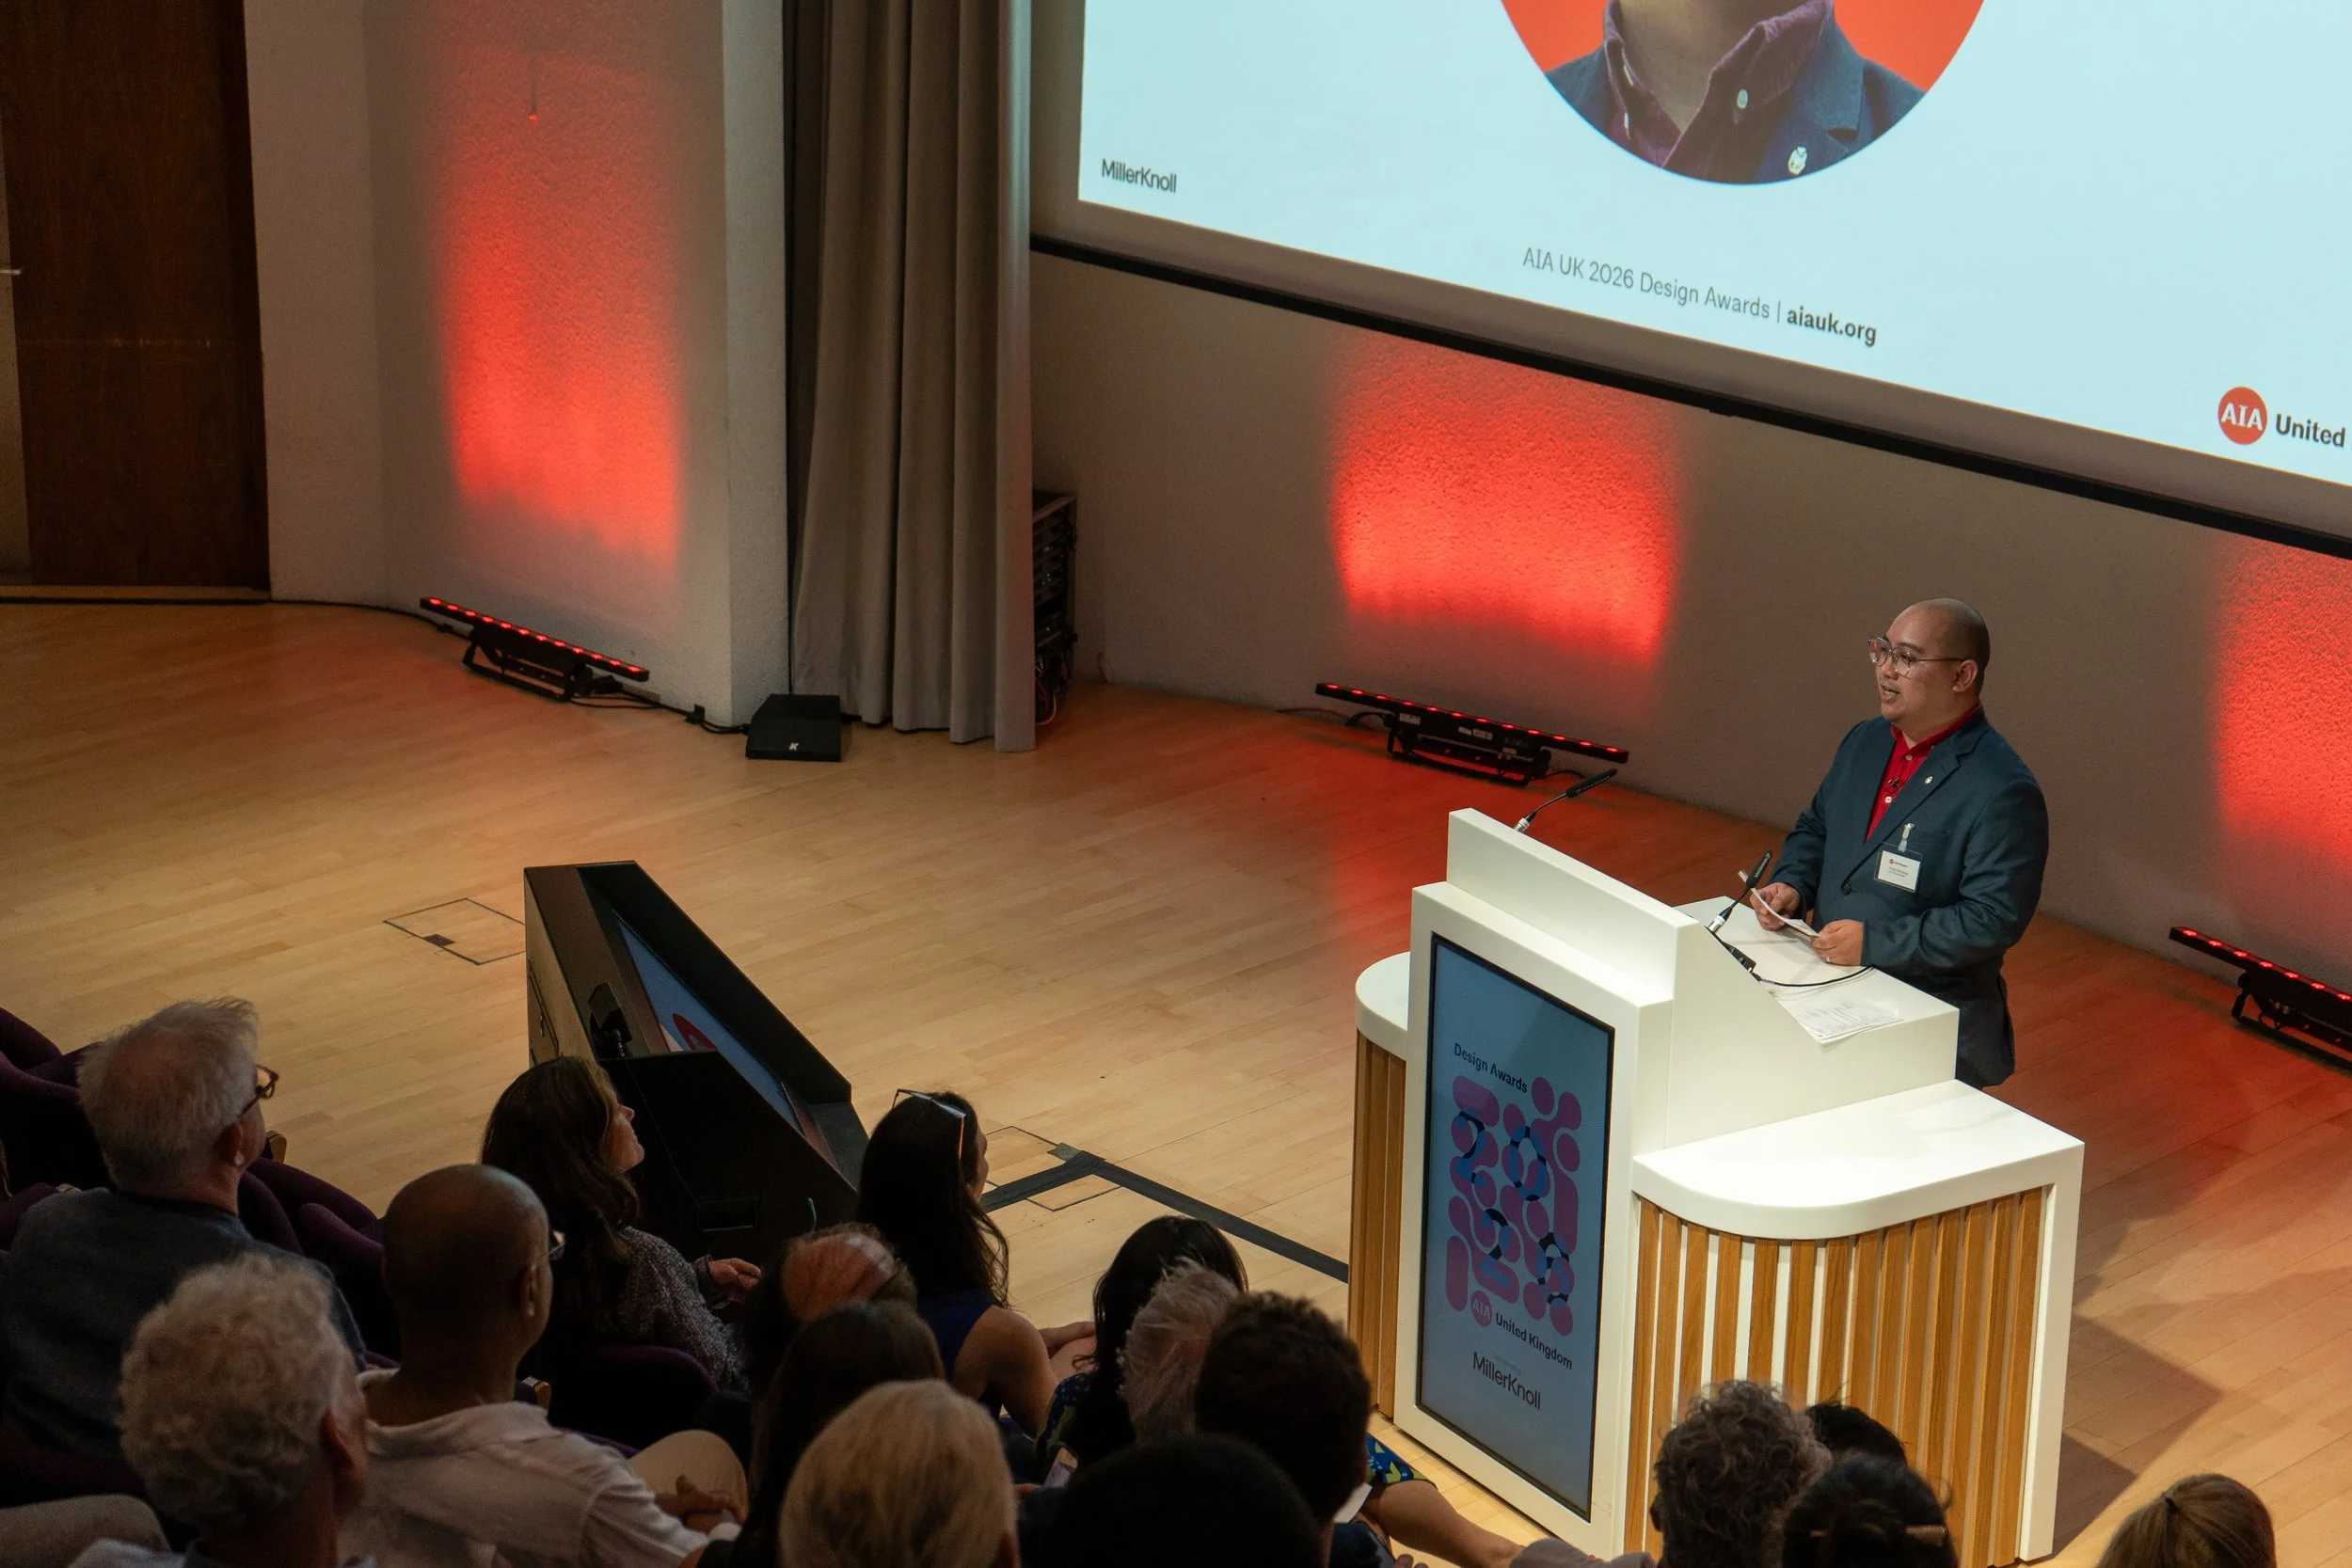
The evening celebrated projects that demonstrate outstanding design excellence, innovation, sustainability, and positive impact on the built environment. The 2026 programme marked an important evolution of the awards, expanding its international reach while placing the AIA Framework for Design Excellence at the centre of the jury's evaluation process. Projects from across the UK, Europe, the Middle East, and Africa showcased how design can respond to today's environmental, social, and economic challenges through thoughtful and enduring solutions.
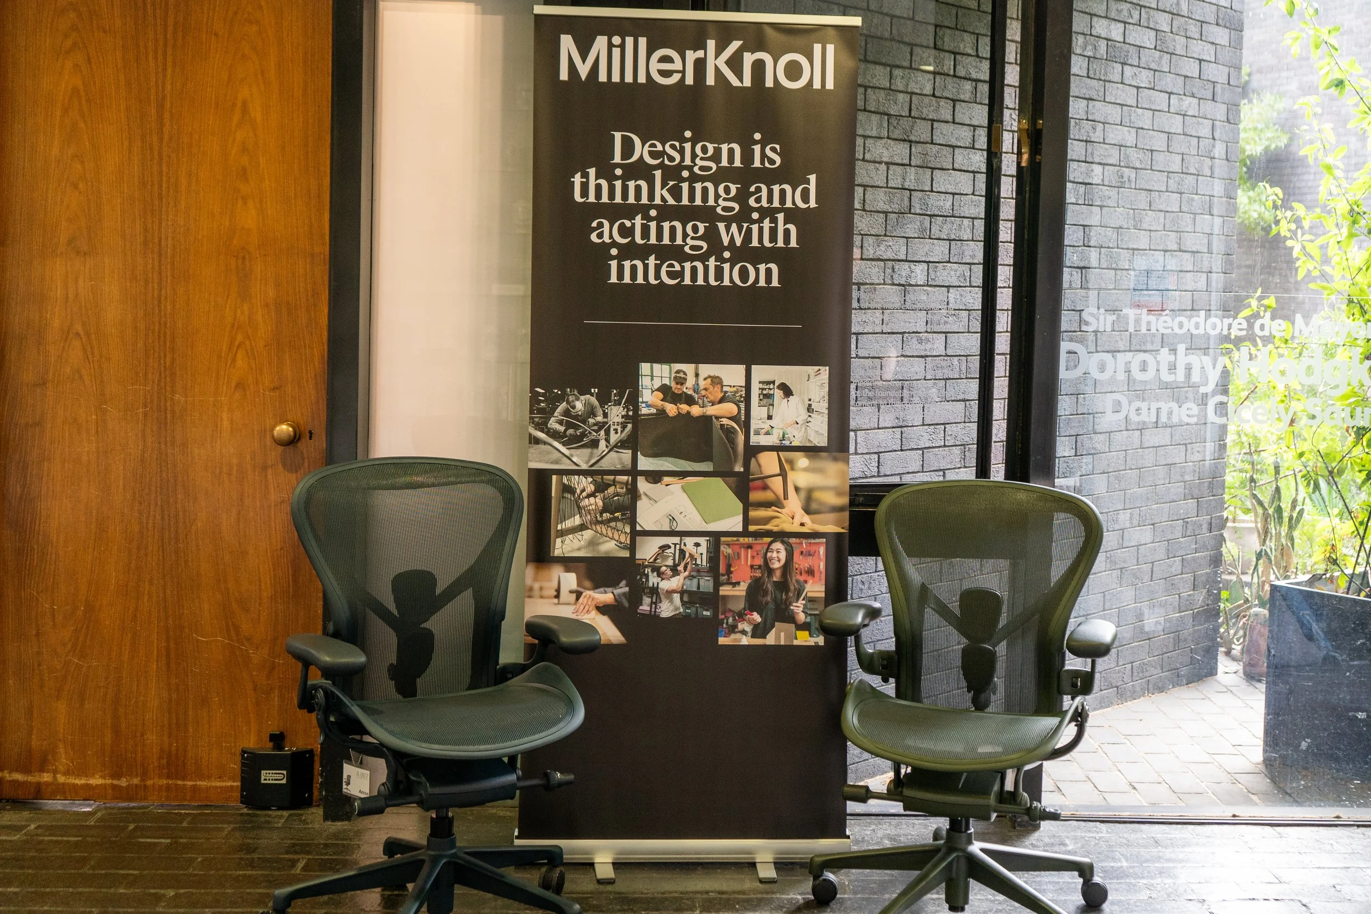
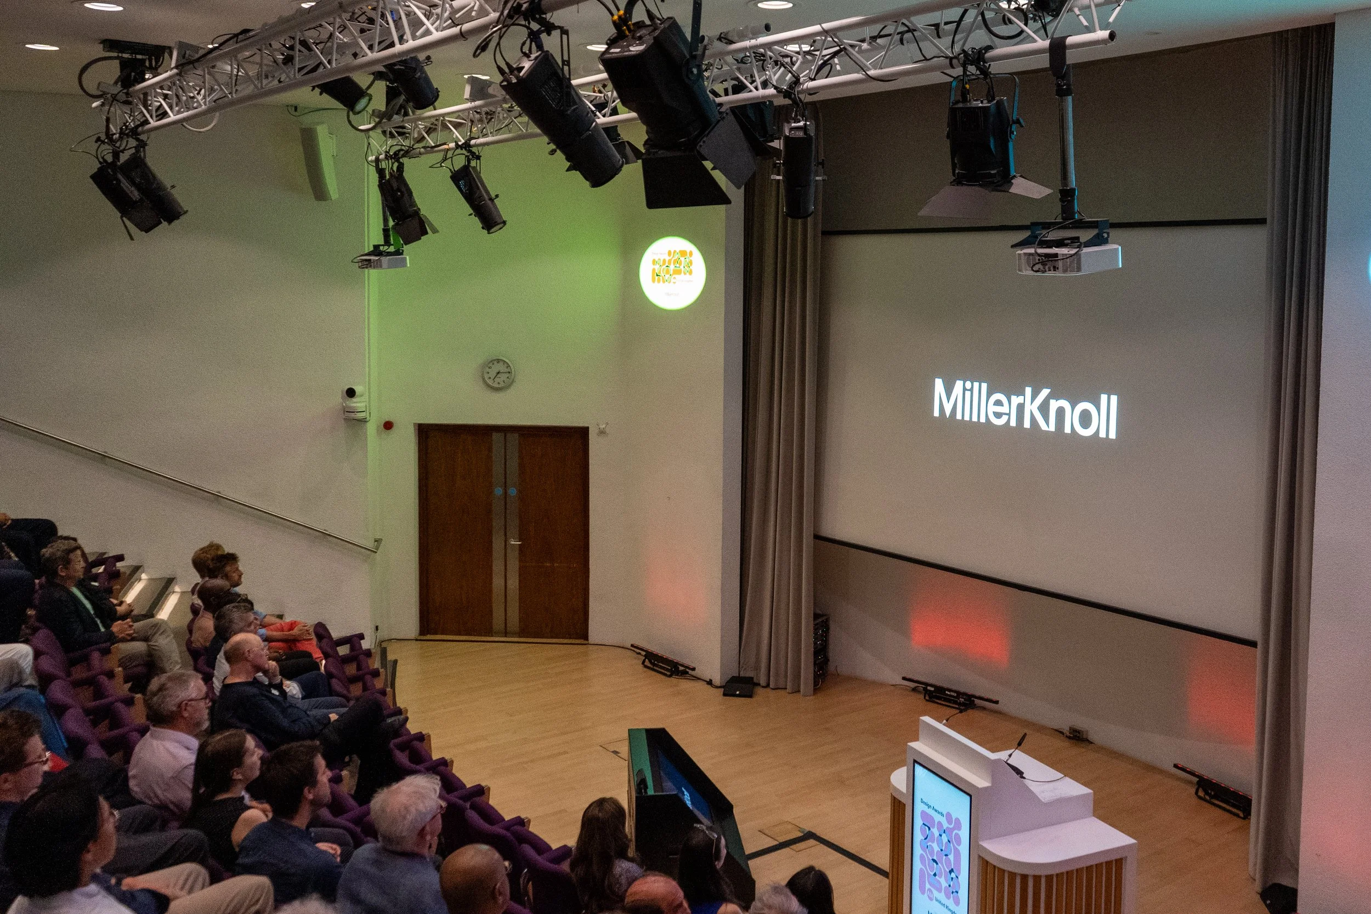
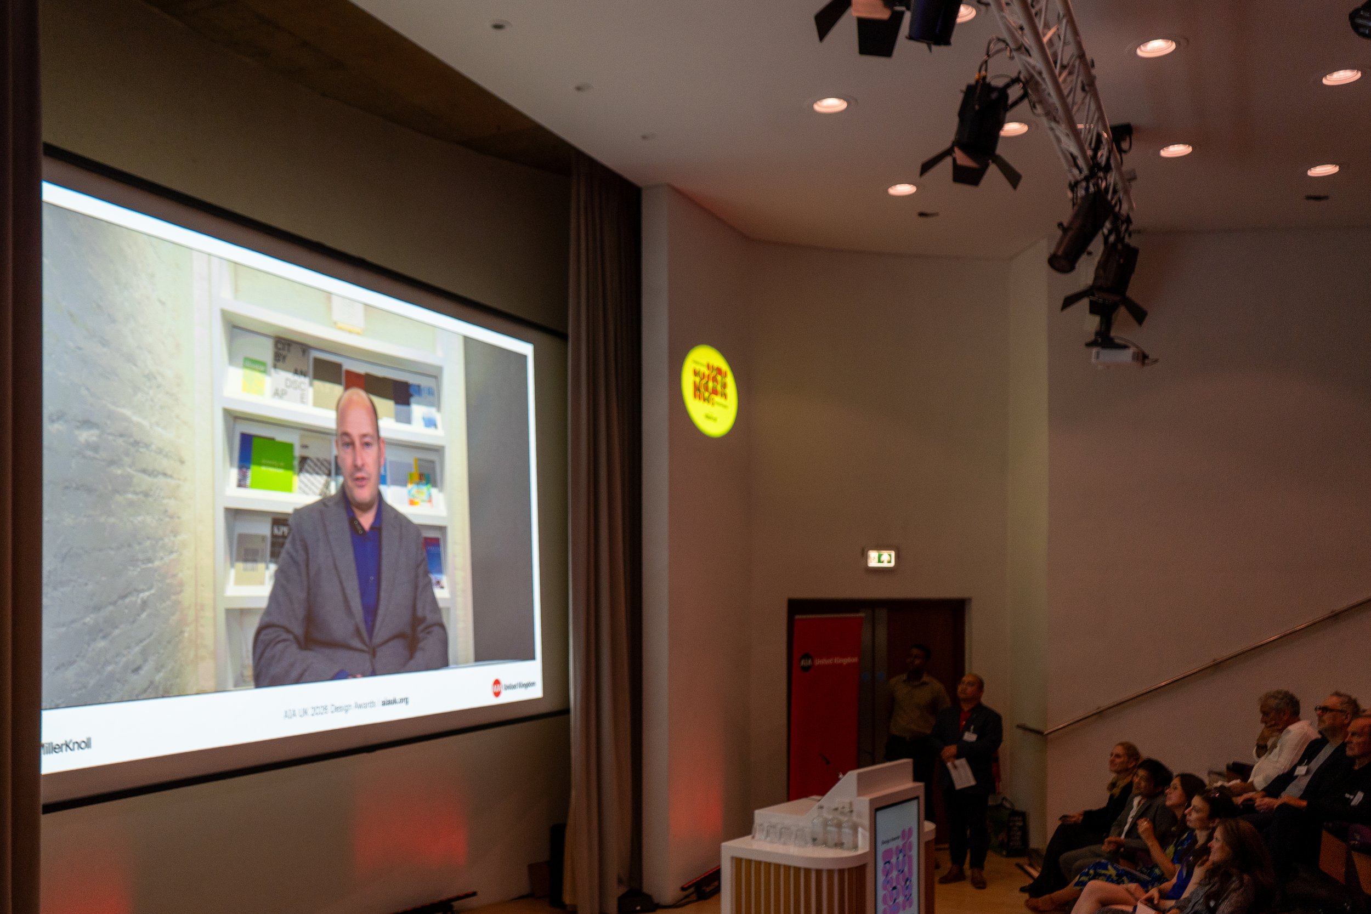
This year's awards were generously supported by headline sponsor MillerKnoll, whose continued commitment to design excellence helped make the evening possible.
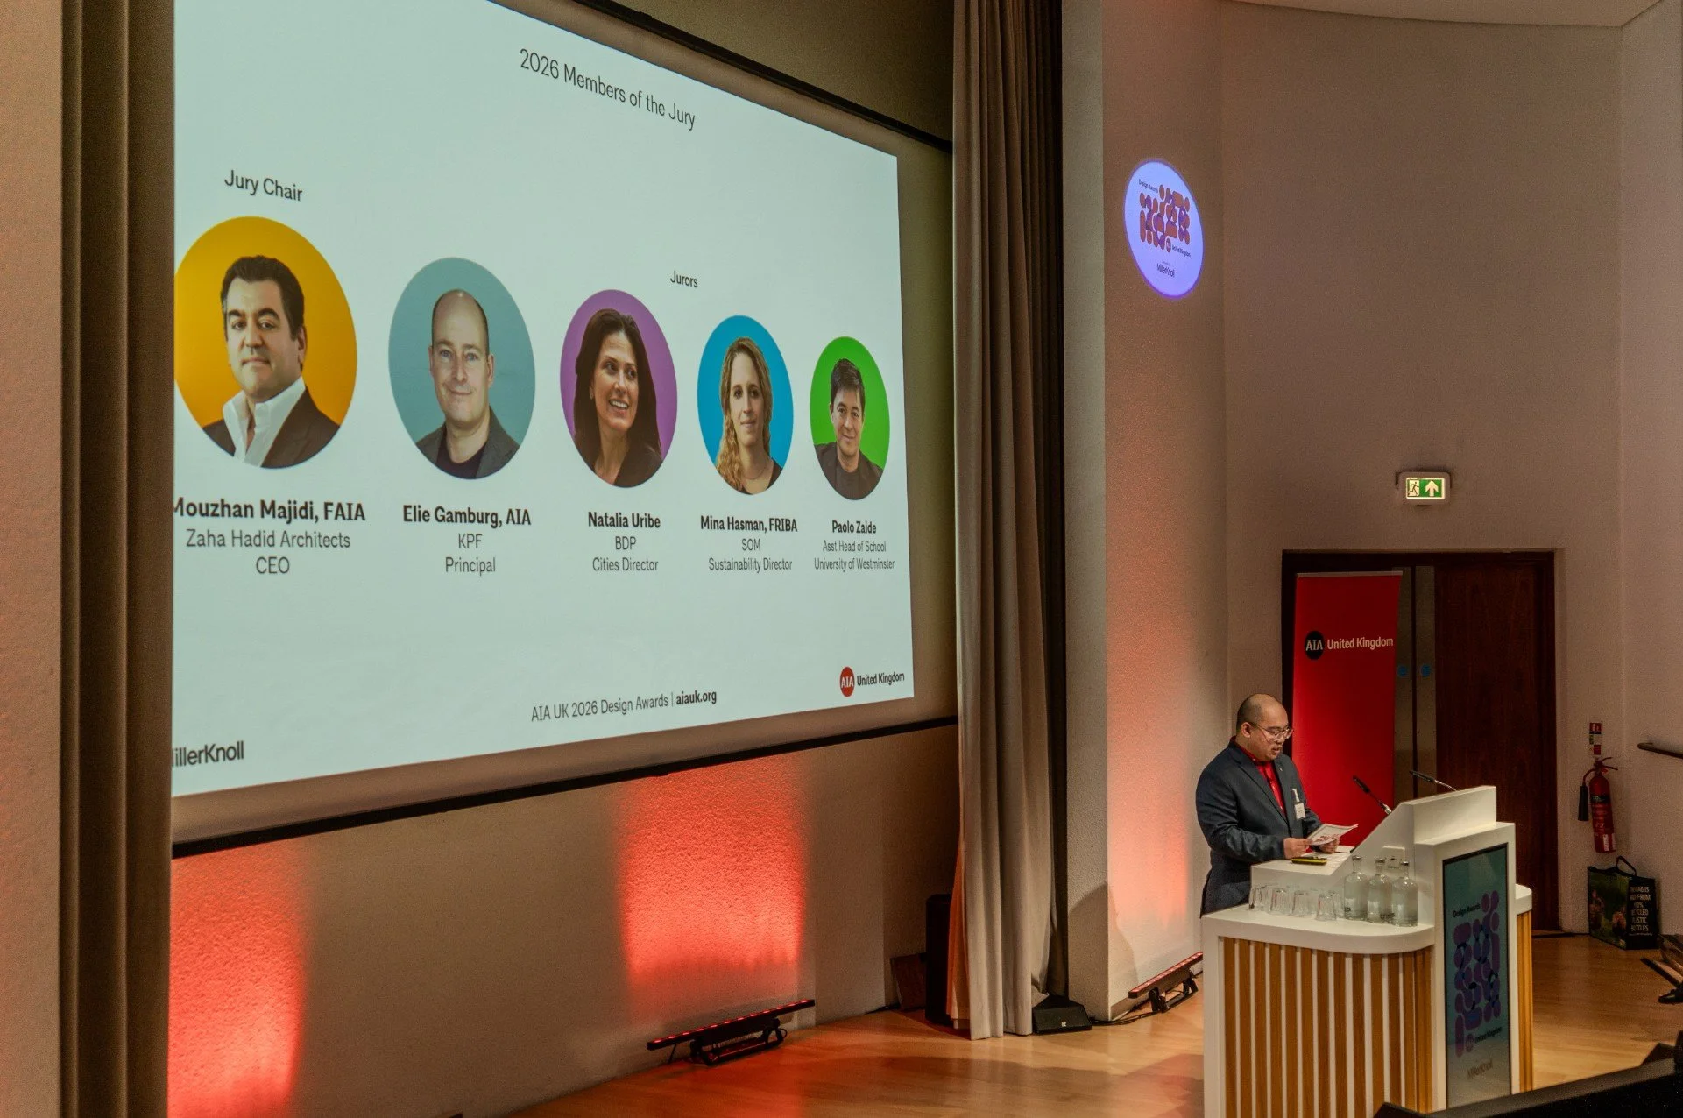
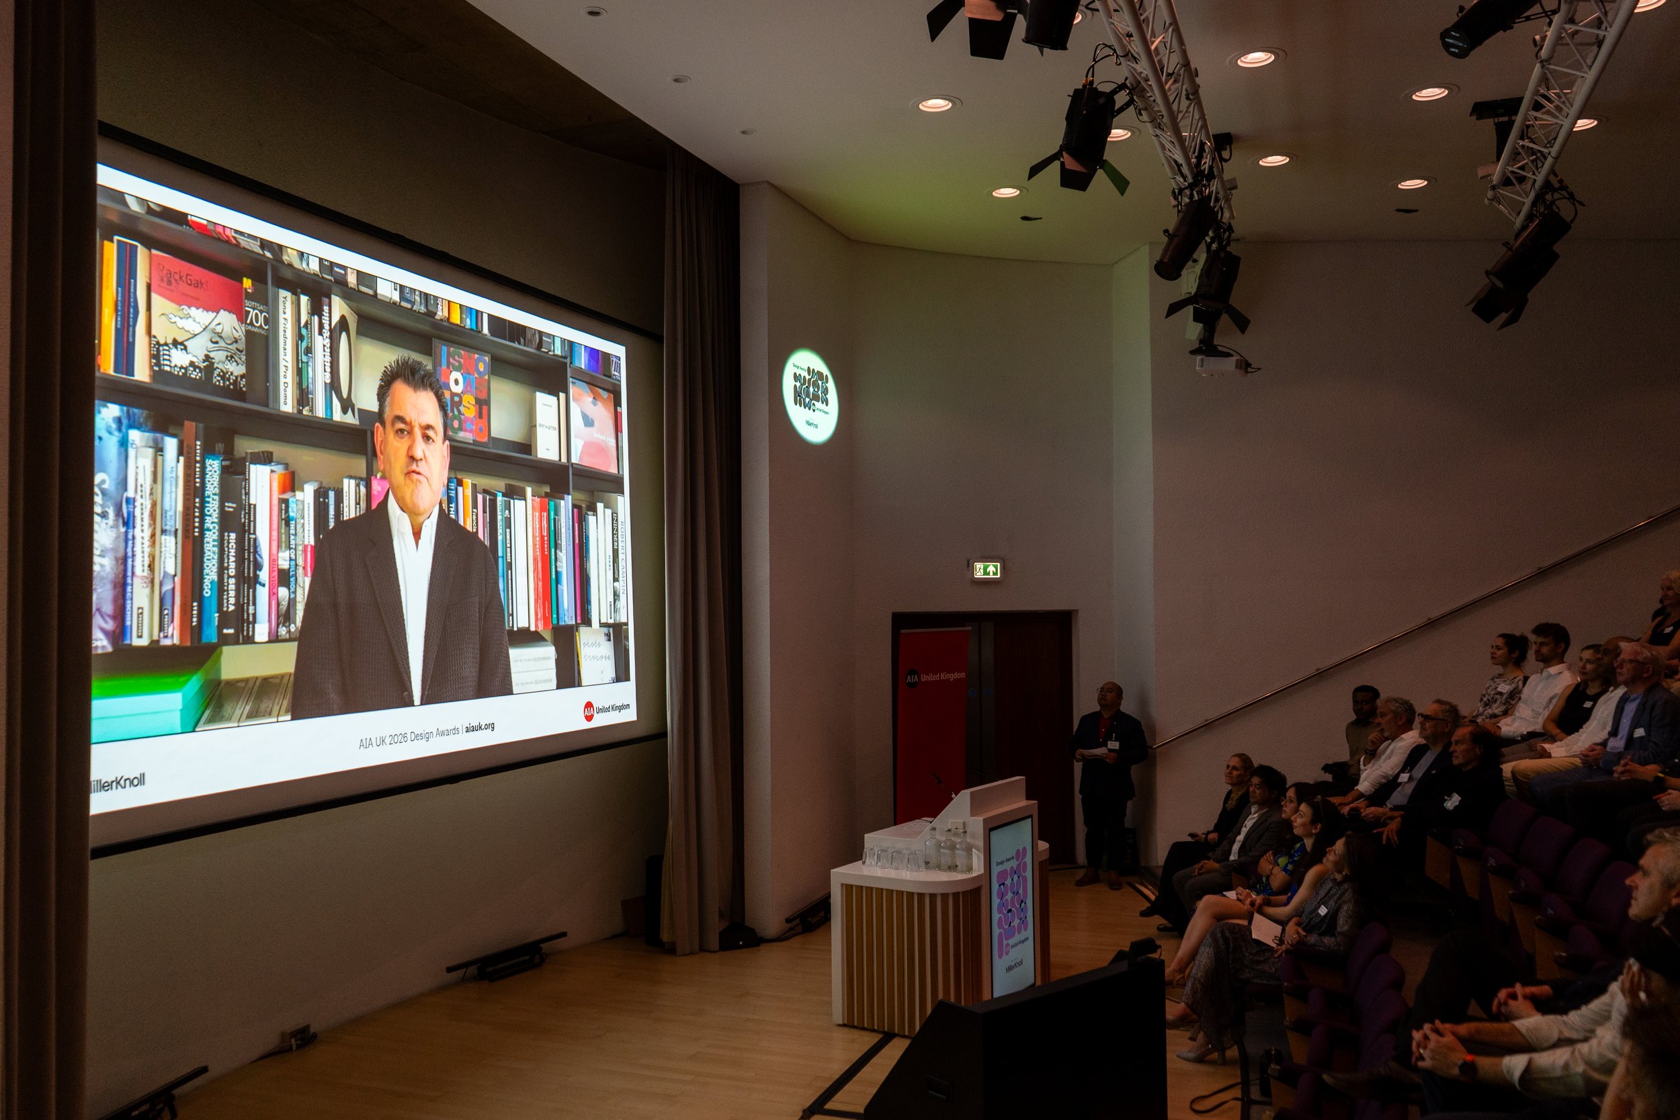
The jury was chaired by Mouzhan Majidi, FAIA, Chief Executive Officer of Zaha Hadid Architects, and included Elie Gamburg, AIA, Principal at Kohn Pedersen Fox, Natalia Uribe, Cities Director at BDP, Mina Hasman, Sustainability Director at Skidmore, Owings & Merrill, and Dr Paolo Zaide, Assistant Head of School at University of Westminster. Bringing expertise from architecture, urban design, sustainability, engineering, and academia, the jury carefully reviewed a diverse and highly competitive field of submissions.
The 2026 awards recognised excellence across five categories:
• Excellence in UK Design
• Excellence in Global Design
• Excellence in Interior Architecture and Design Innovation
• Excellence in Urban Design and Environmental Stewardship
• Noel Hill Student Research Award
In a refined awards structure introduced this year, projects were recognised through Citation, Merit, and Excellence awards. Rather than representing progressive levels of achievement, each distinction recognised projects that independently met the jury's high standards within their respective categories.
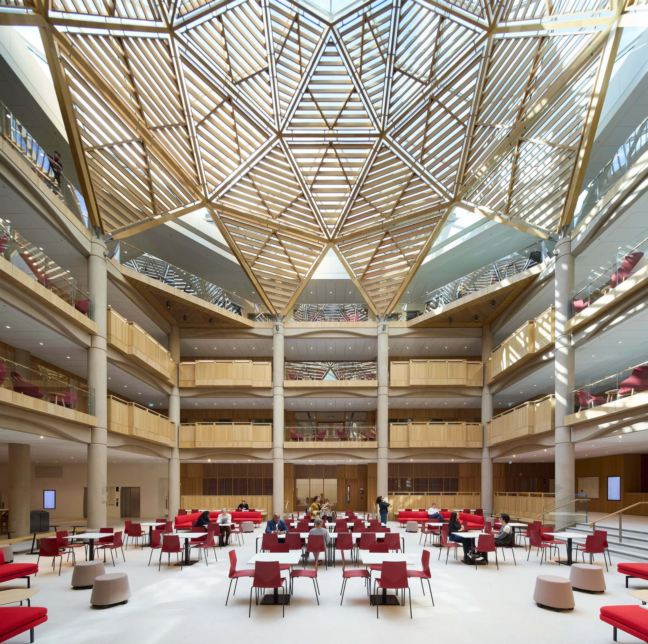
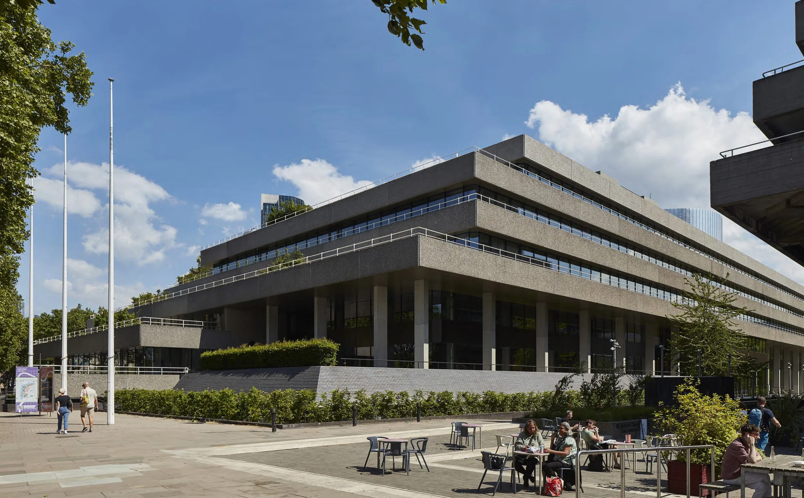
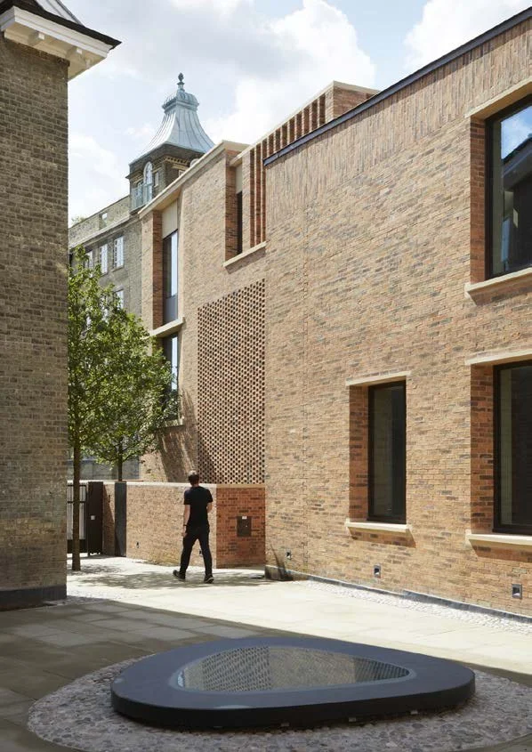
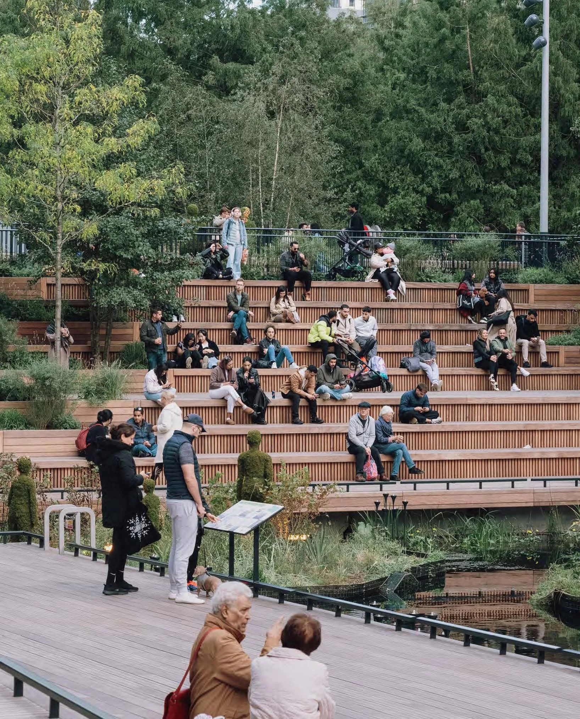
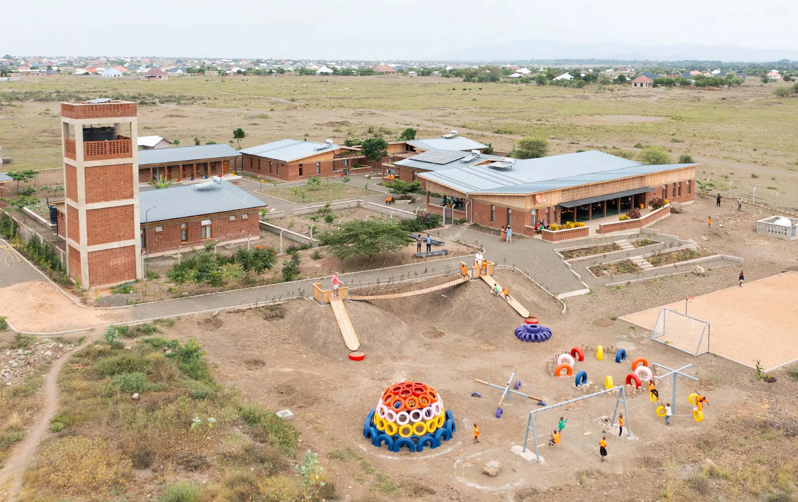
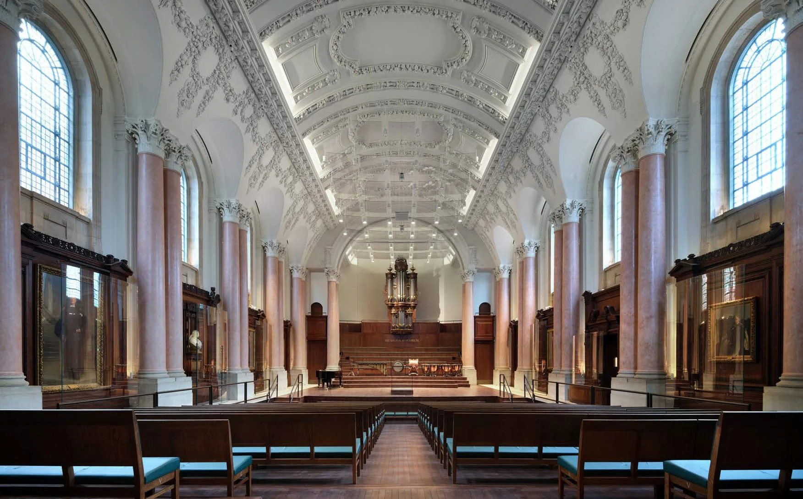
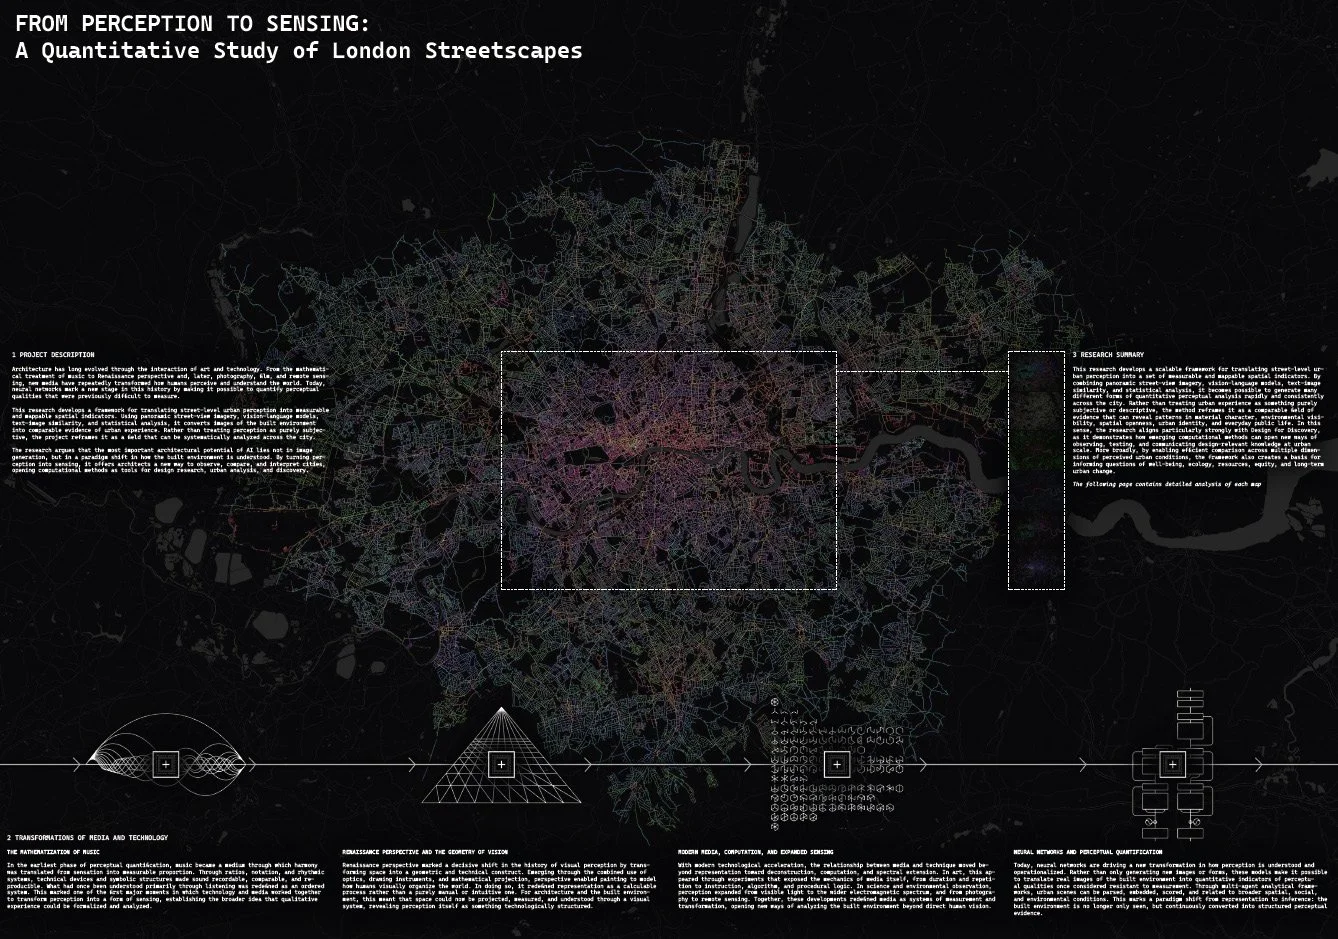
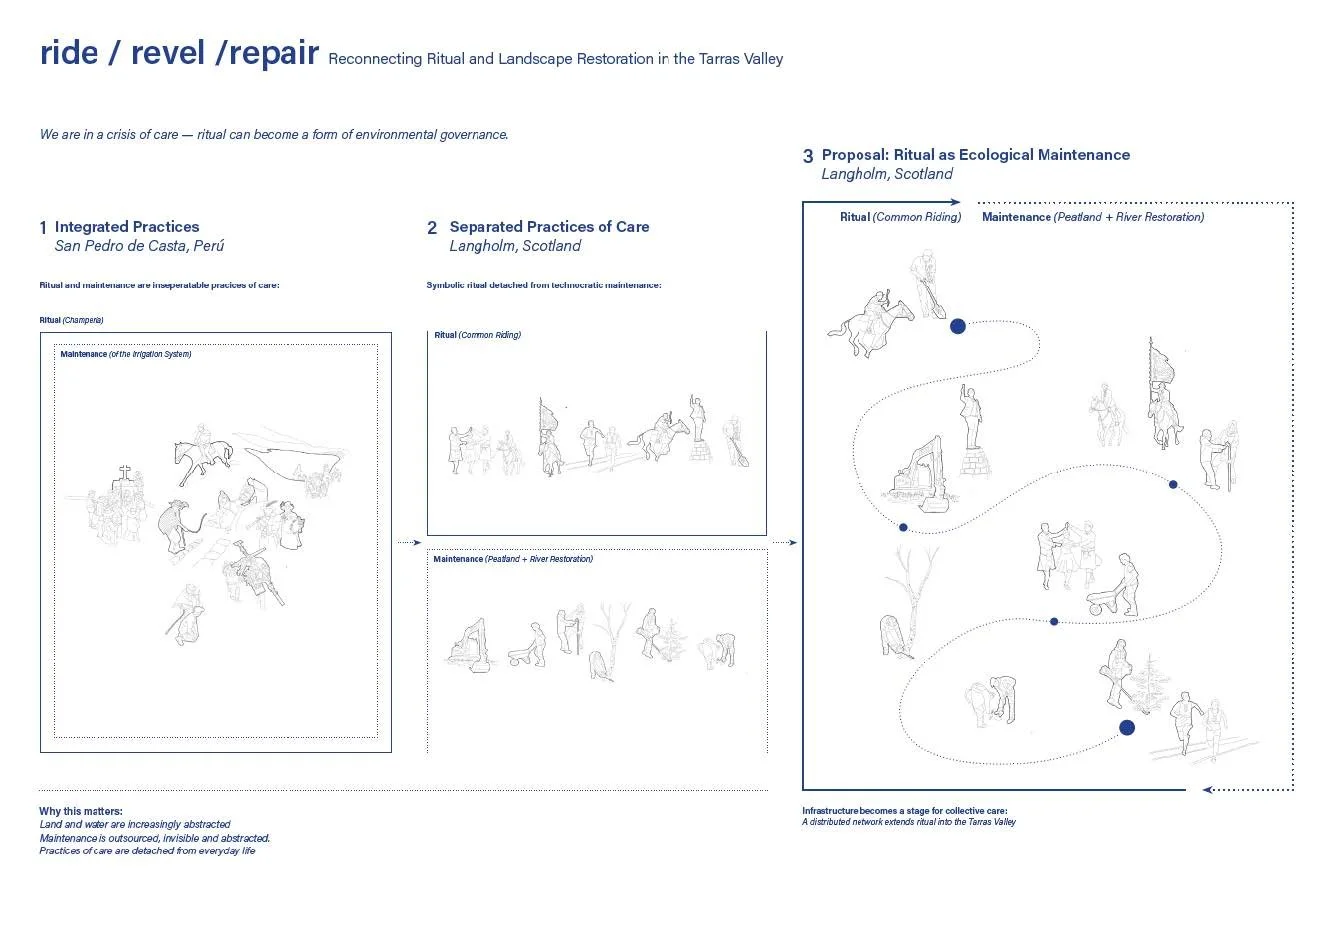
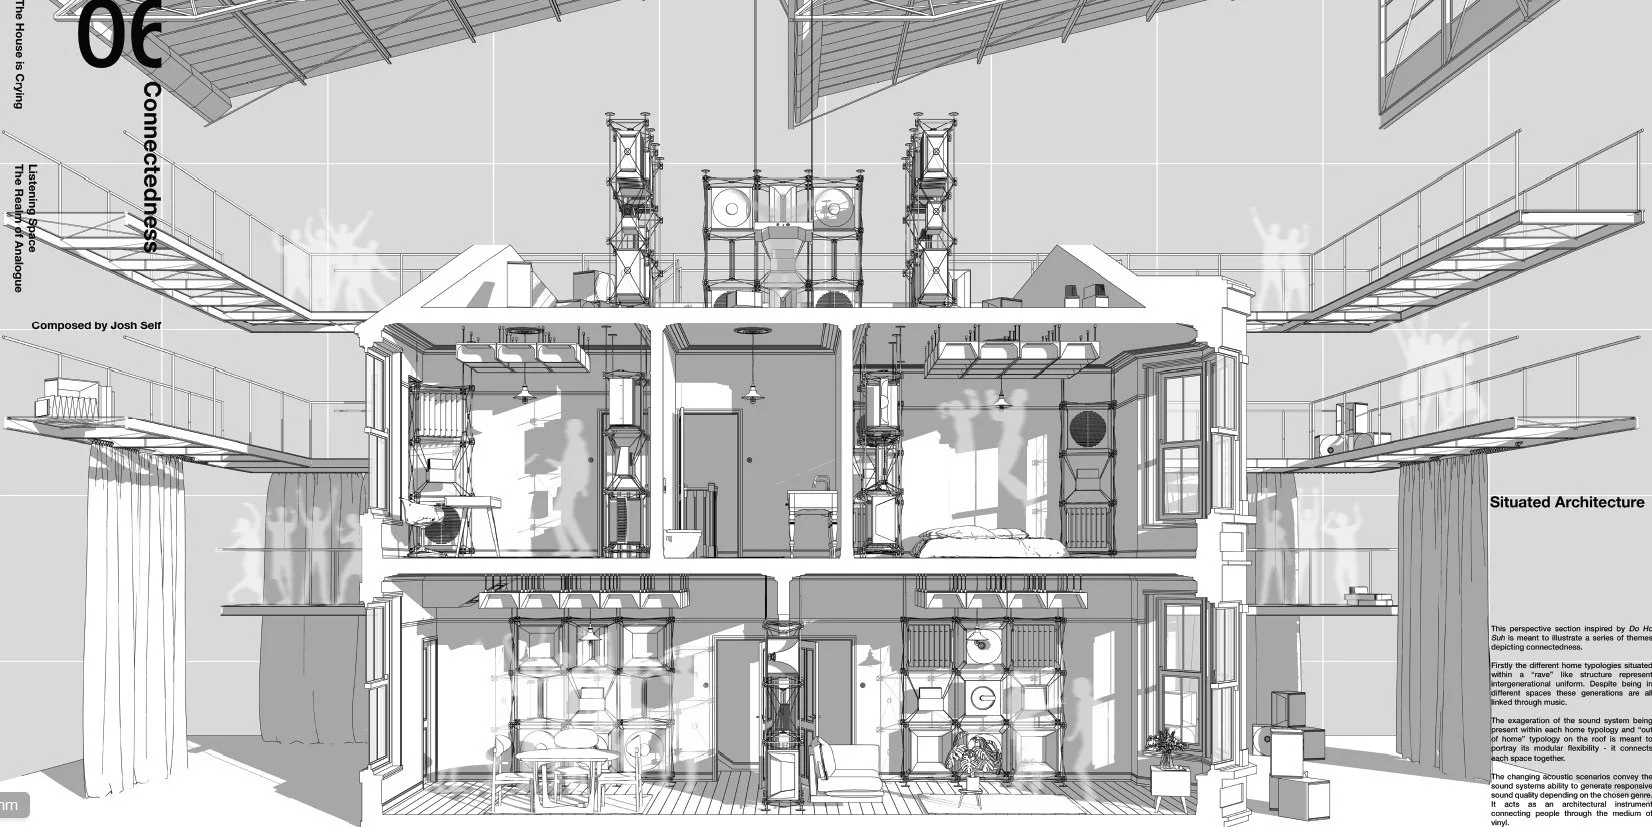
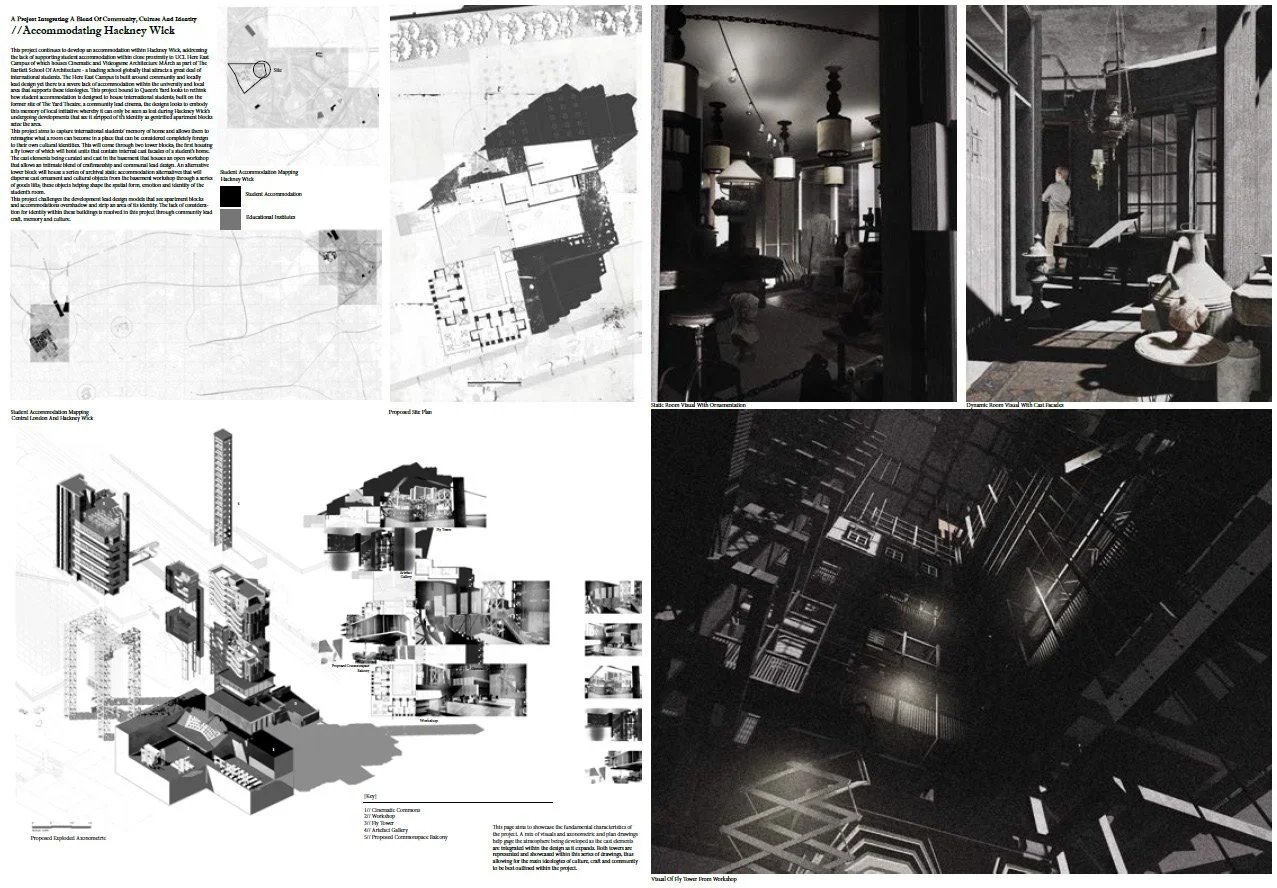
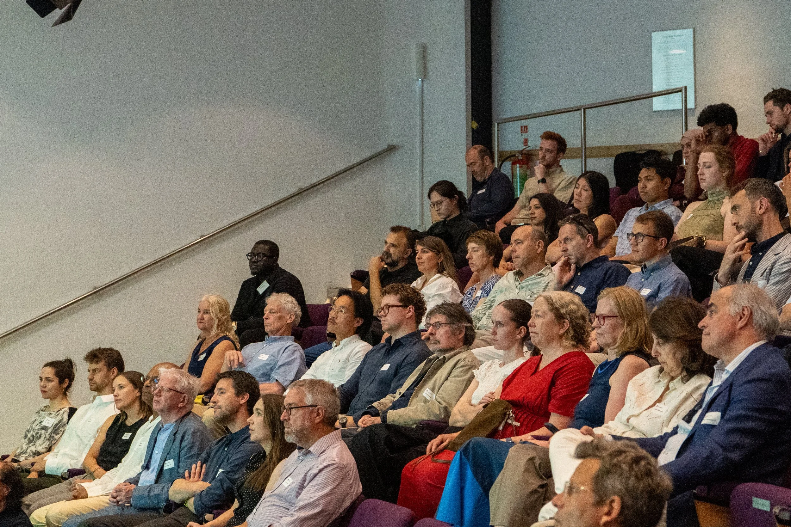
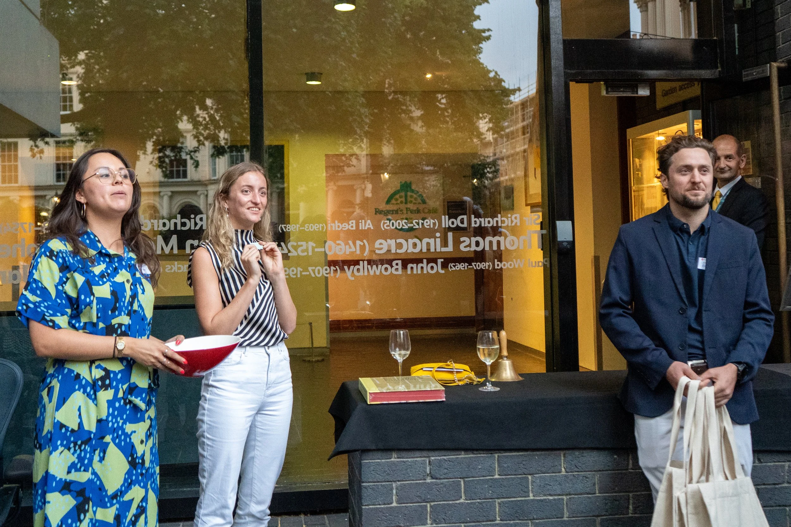
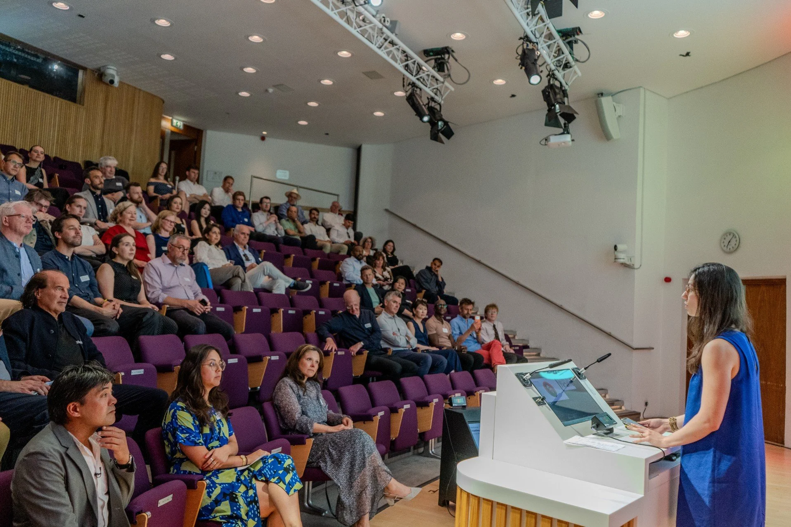
Following an evening of networking in the Royal College of Physicians' gardens, guests gathered for the awards presentation, where the jury celebrated projects that exemplified creativity, technical excellence, environmental responsibility, and meaningful contributions to their communities.
Congratulations to all of the 2026 award recipients, whose work demonstrates the breadth and quality of contemporary architectural and urban design practice. The complete list of winners, jury citations, and project information is available on the AIA UK Excellence in Design Awards website.
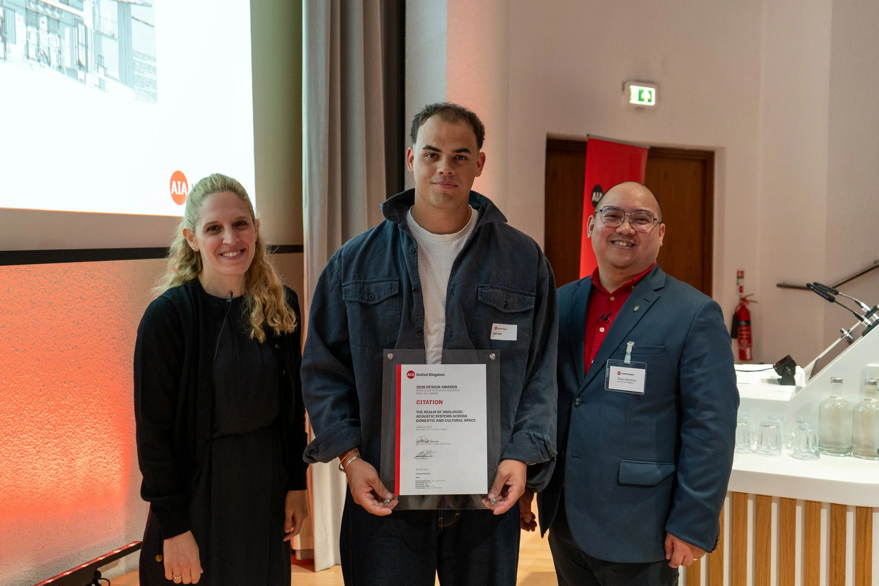
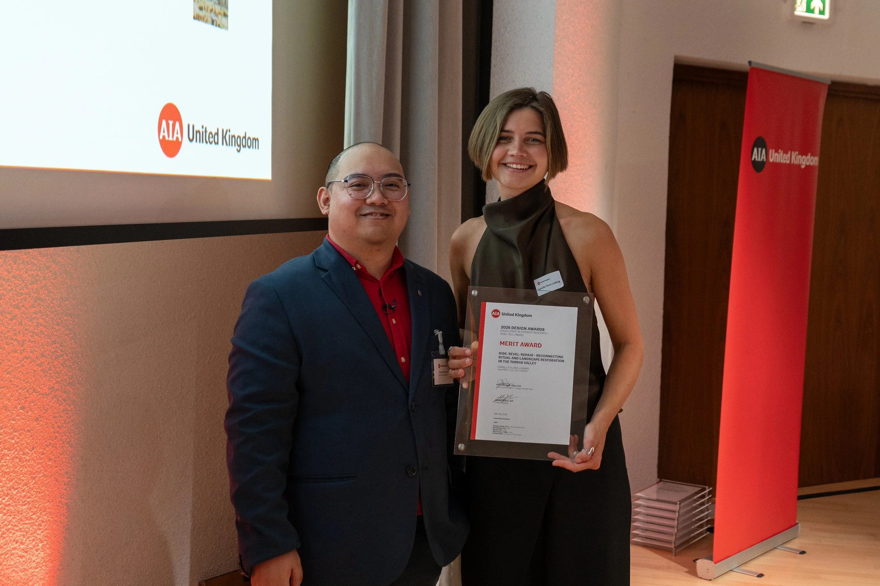
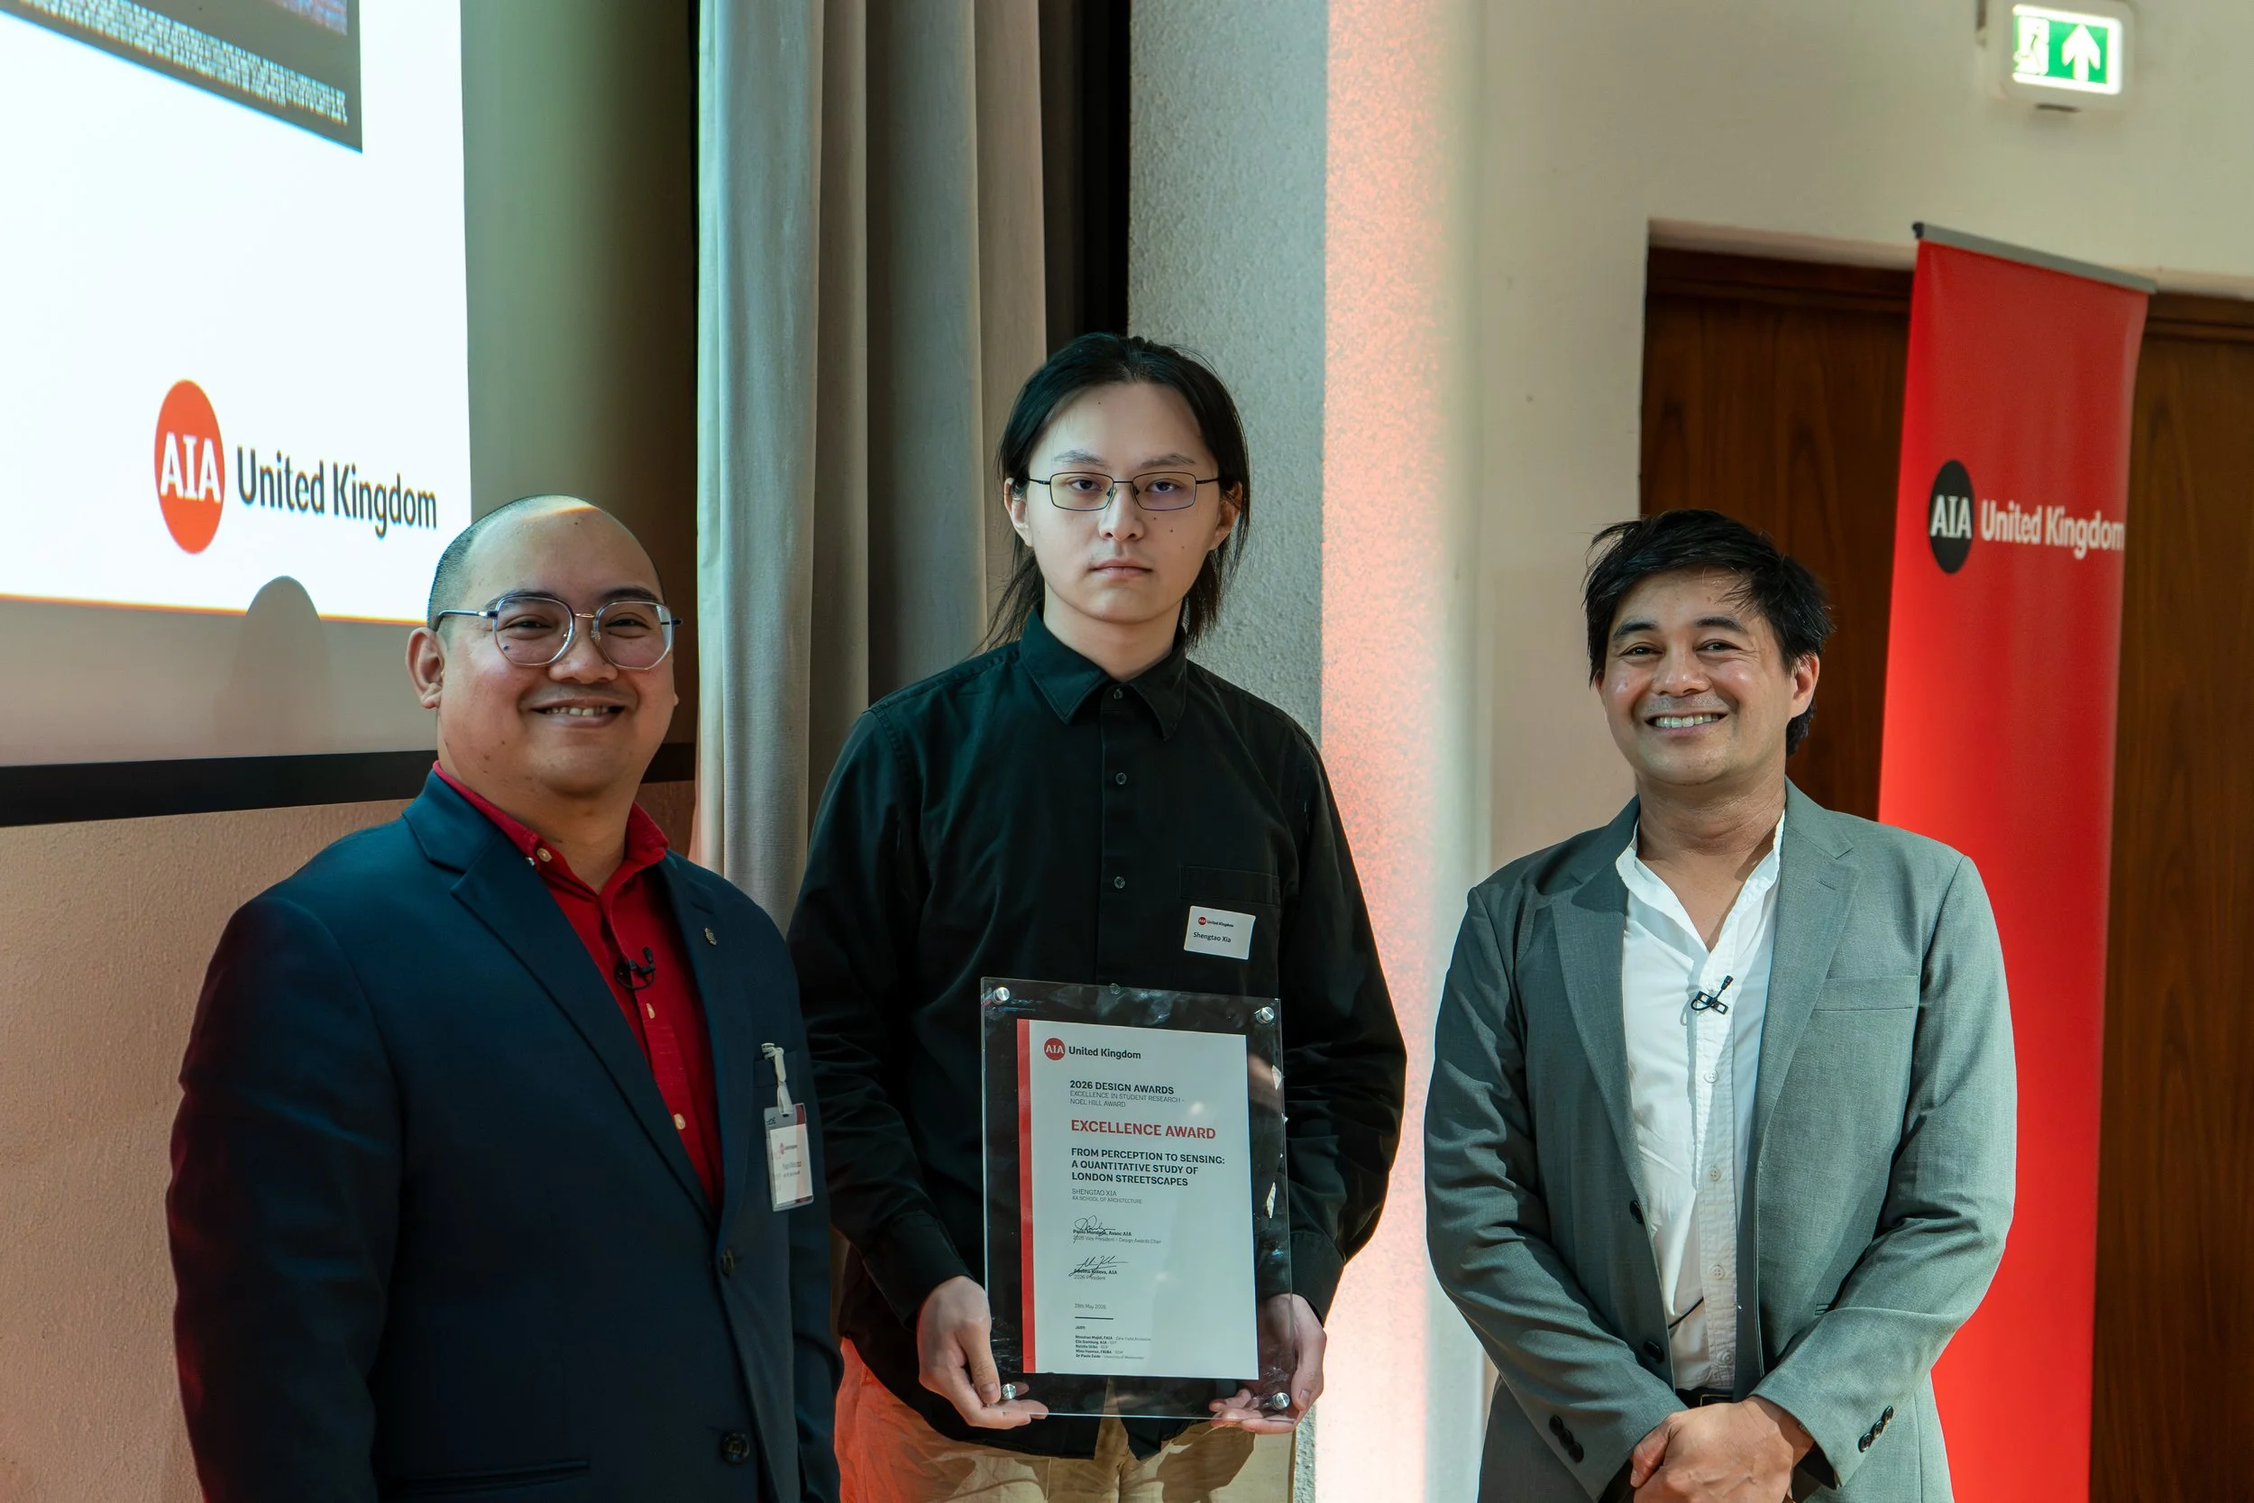
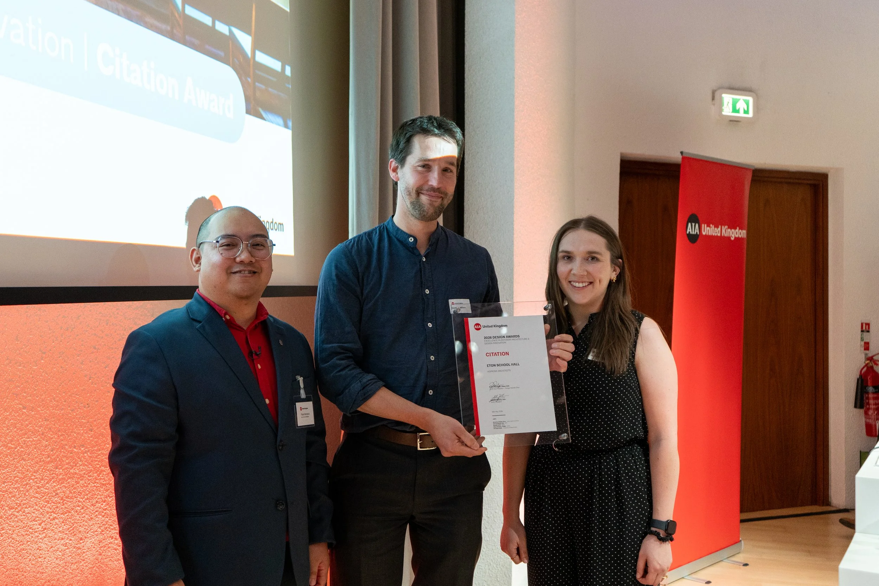
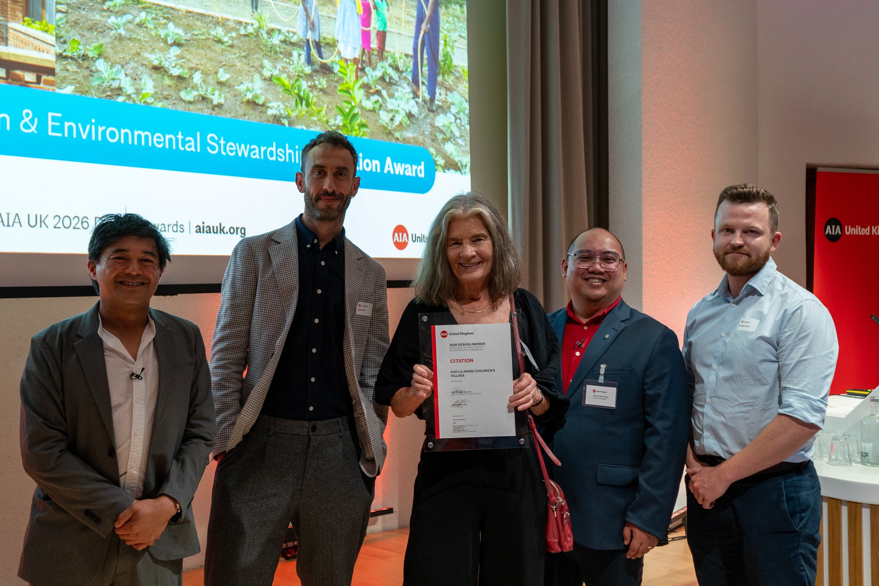
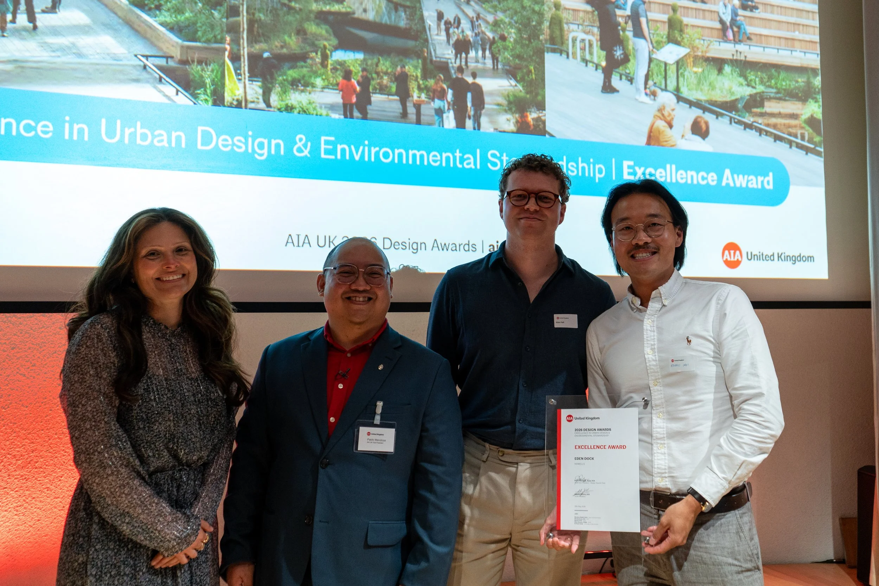
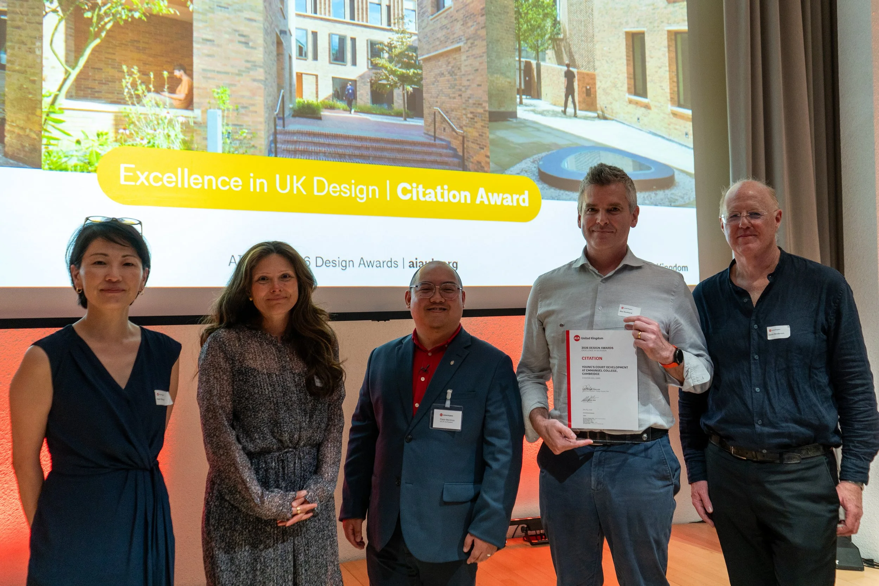
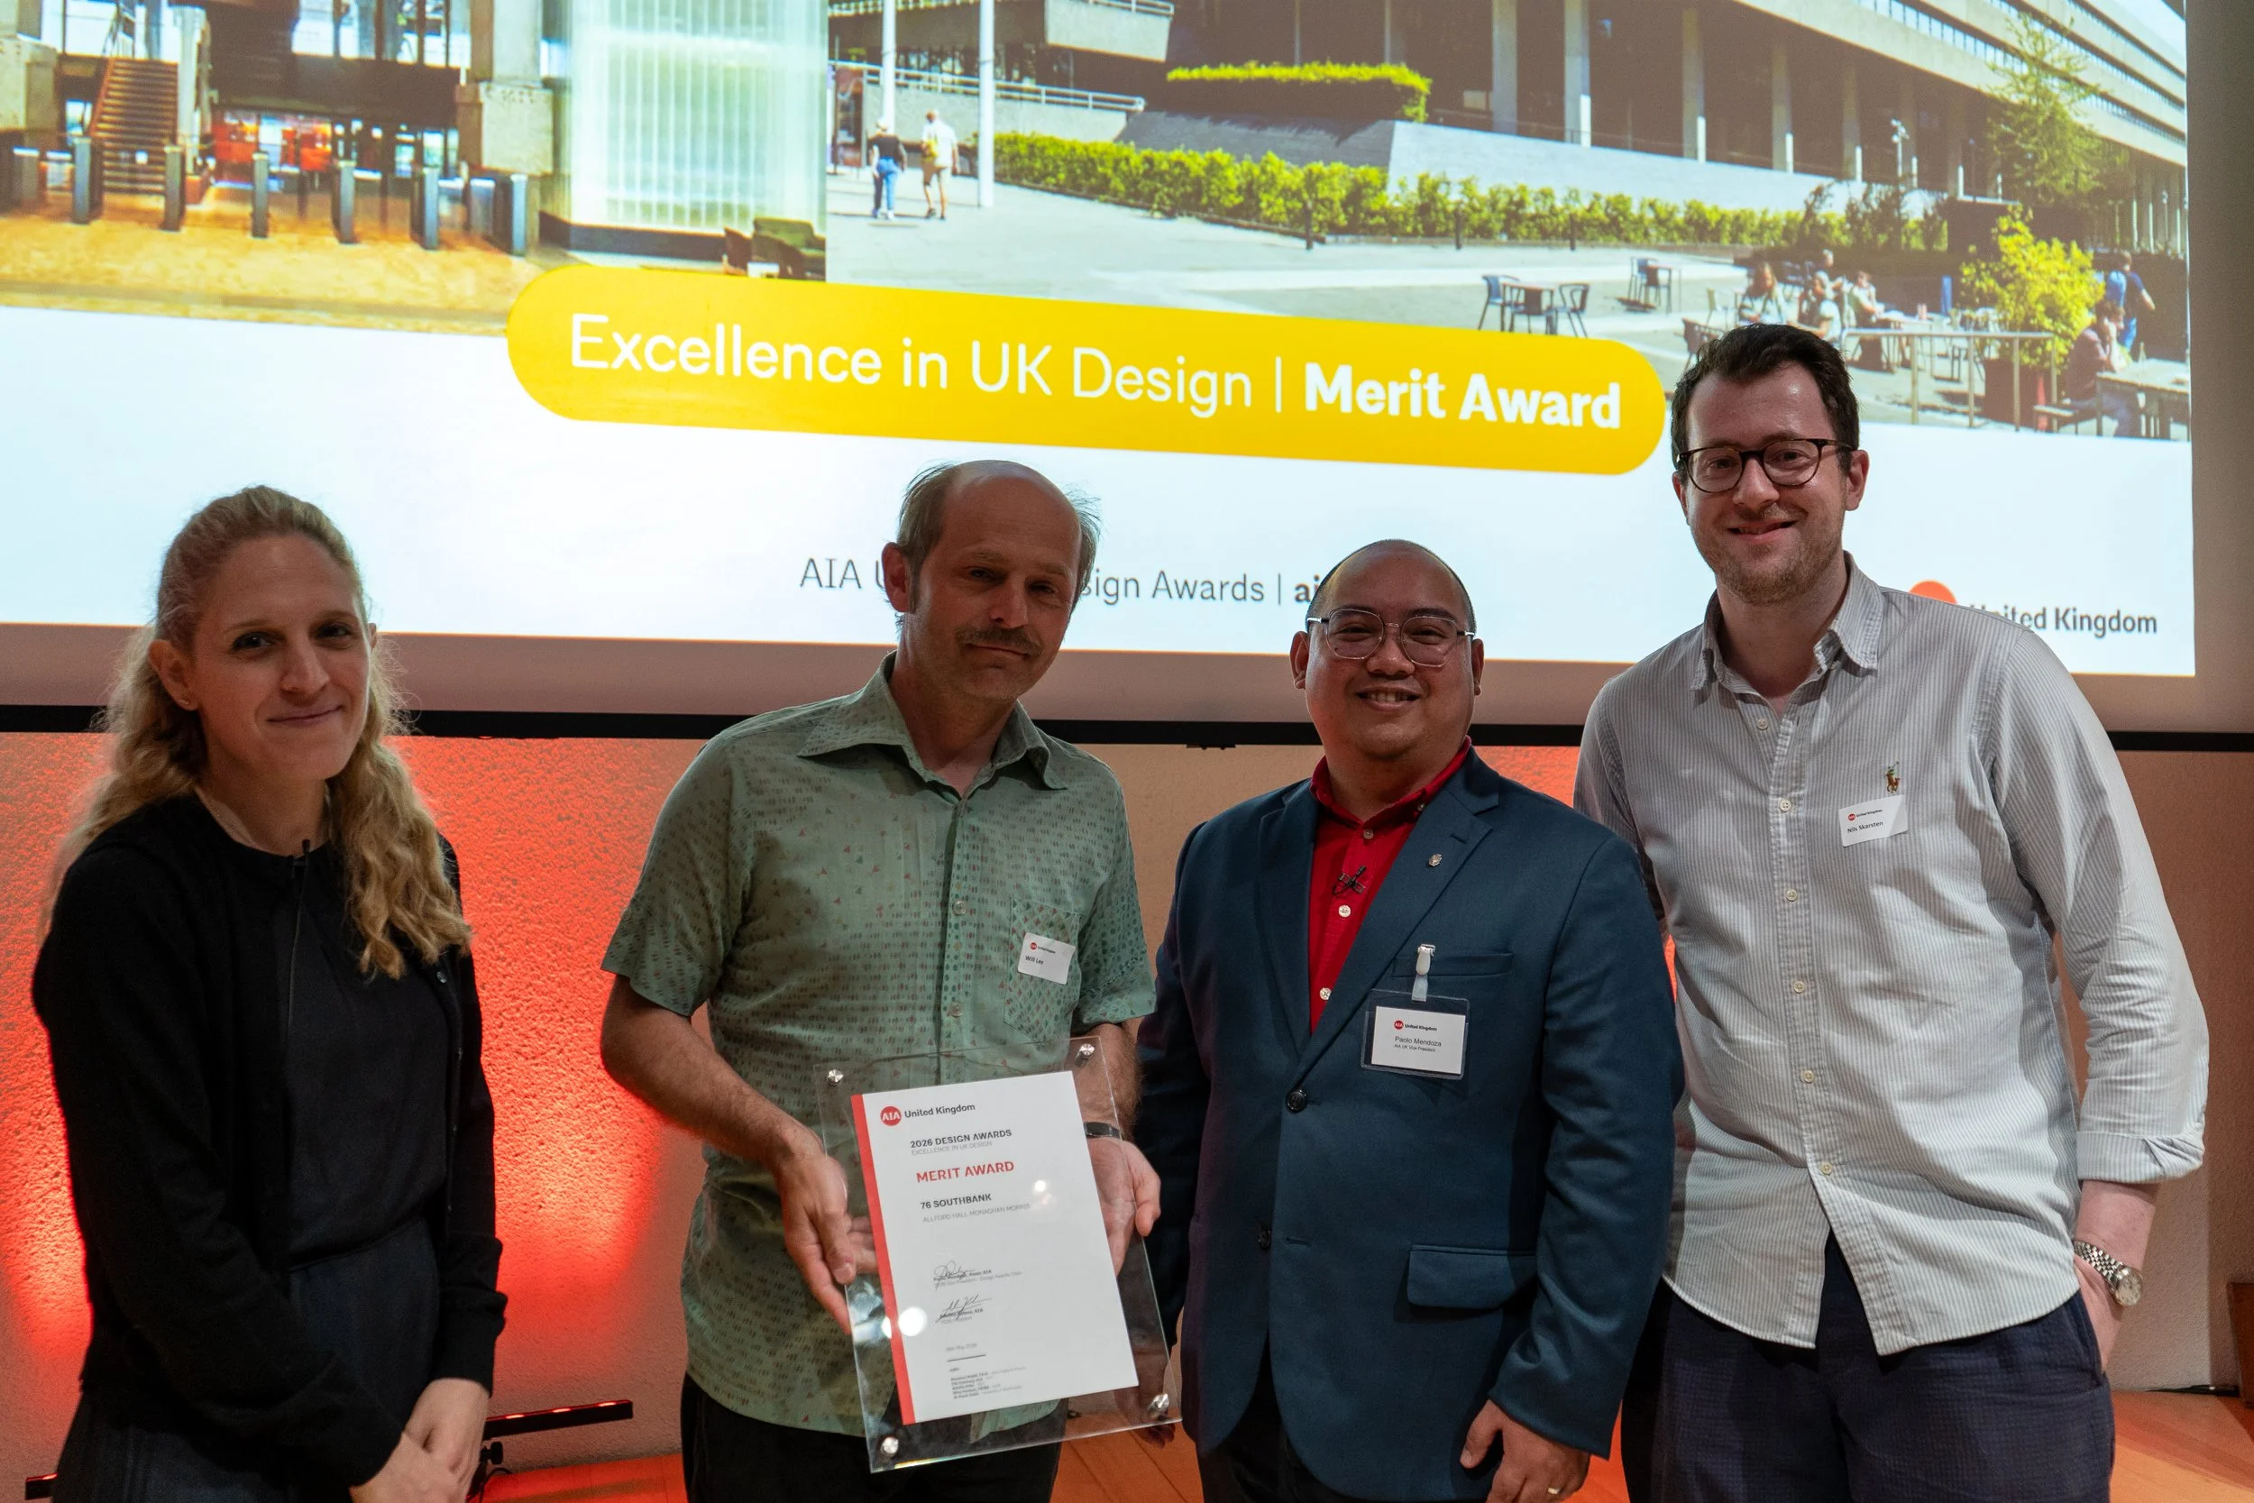
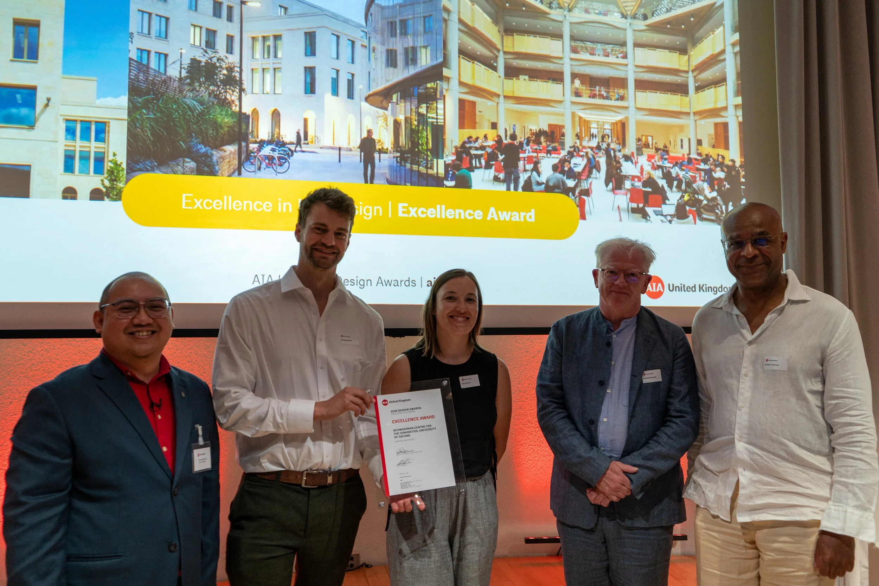
The AIA UK Excellence in Design Awards continue to provide a platform for recognising projects that advance the profession while addressing the complex challenges facing our built environment. This year's programme highlighted how design excellence extends beyond aesthetics, embracing resilience, sustainability, inclusivity, and long term value for communities.
The AIA UK Chapter extends its sincere thanks to our distinguished jury for their time and expertise, all participating practices and students for sharing their work, our sponsors and partners for their generous support, and the many volunteers whose dedication made the event a success. Most importantly, thank you to everyone who joined us to celebrate another outstanding year of architectural excellence.



Written by Paolo Mendoza, Assoc AIA

Alison Brooks, FAIA receives OBE in the 2026 King’s Birthday Honours

The AIA UK congratulates Alison Brooks on receiving the honour of Officer of the Order of the British Empire (OBE) as part of the 2026 King’s Birthday Honours. The founder of Alison Brooks Architects was elevated to College of Honorary Fellows by the AIA in 2025 and has been a supporter of the UK chapter for over ten years.
Alison was a jury member for the AIA UK Excellence in Design Awards in 2015 (article here) and again more recently in 2025 when she chaired the jury (article here). At the 2022 International Conference hosted by the AIA UK chapter in London, Alison was a featured speaker, sharing insights about the city and how it inspired her work at Kings Cross (article here). We are pleased for her recognition with the awarding of the OBE and thank her for her longstanding engagement with the AIA UK and its members.
Building Tour - Elizabeth Line Transforming London Through Infrastructure and Design
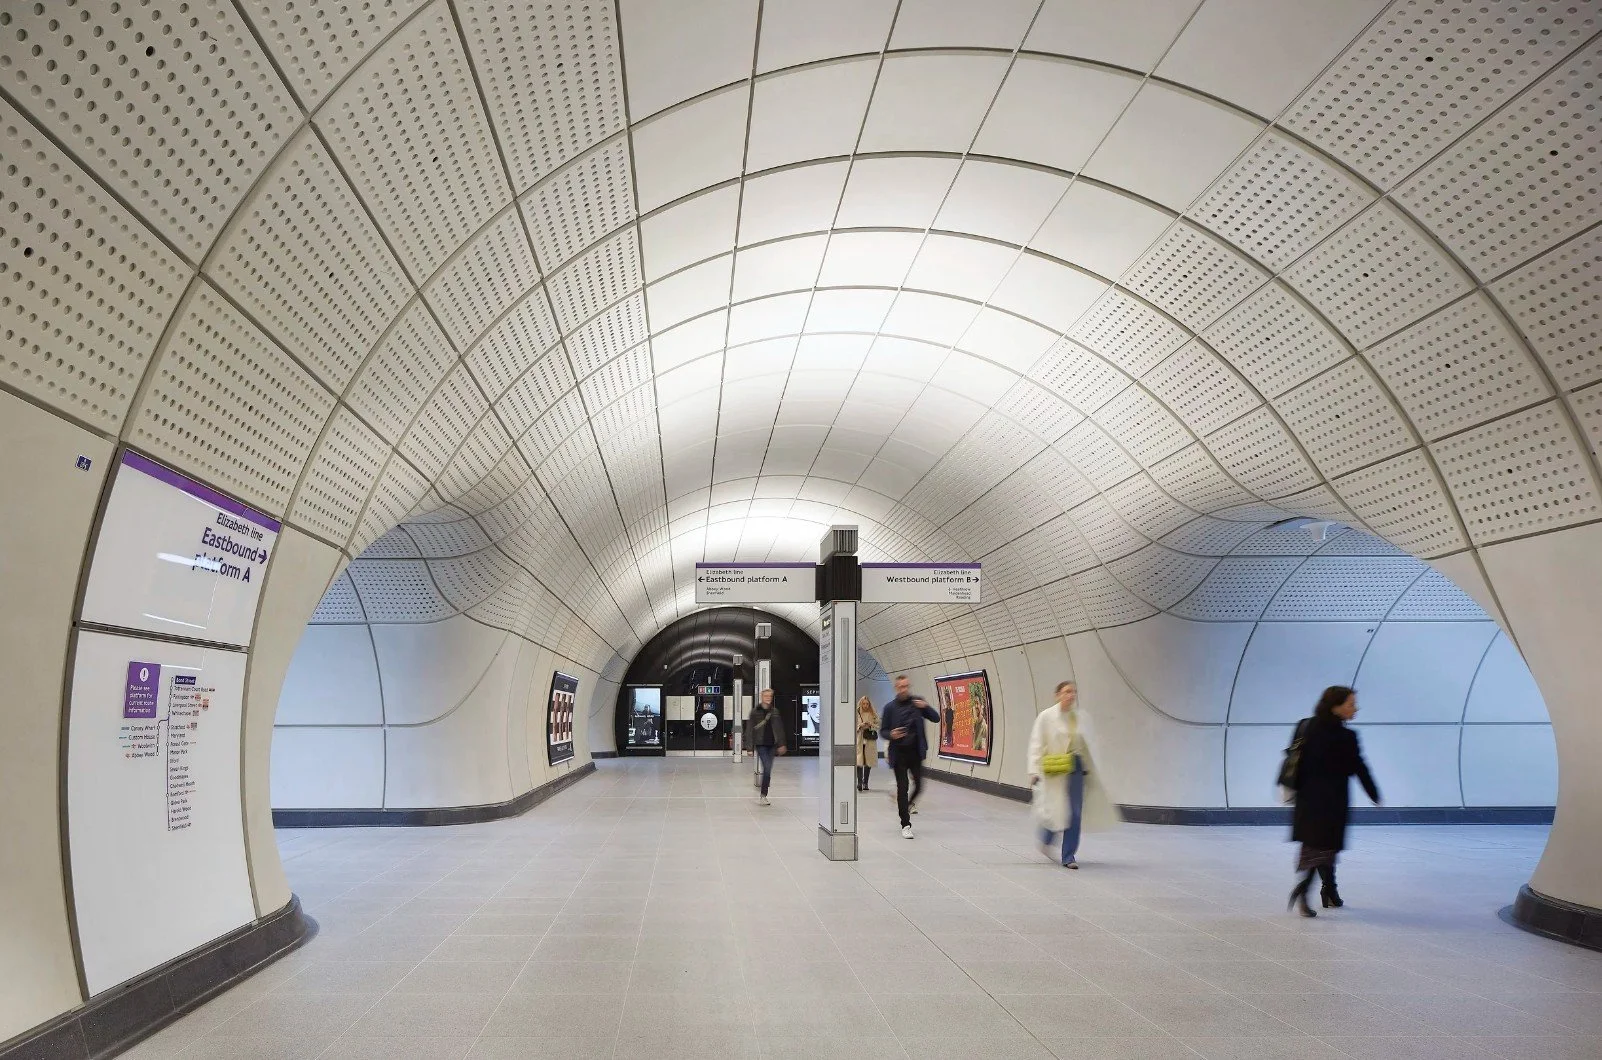
Photo credit: Grimshaw/Hufton+Crow
On 16 April, members of the AIA UK had the opportunity to experience the Elizabeth Line firsthand through an exclusive tour led by representatives from Grimshaw.
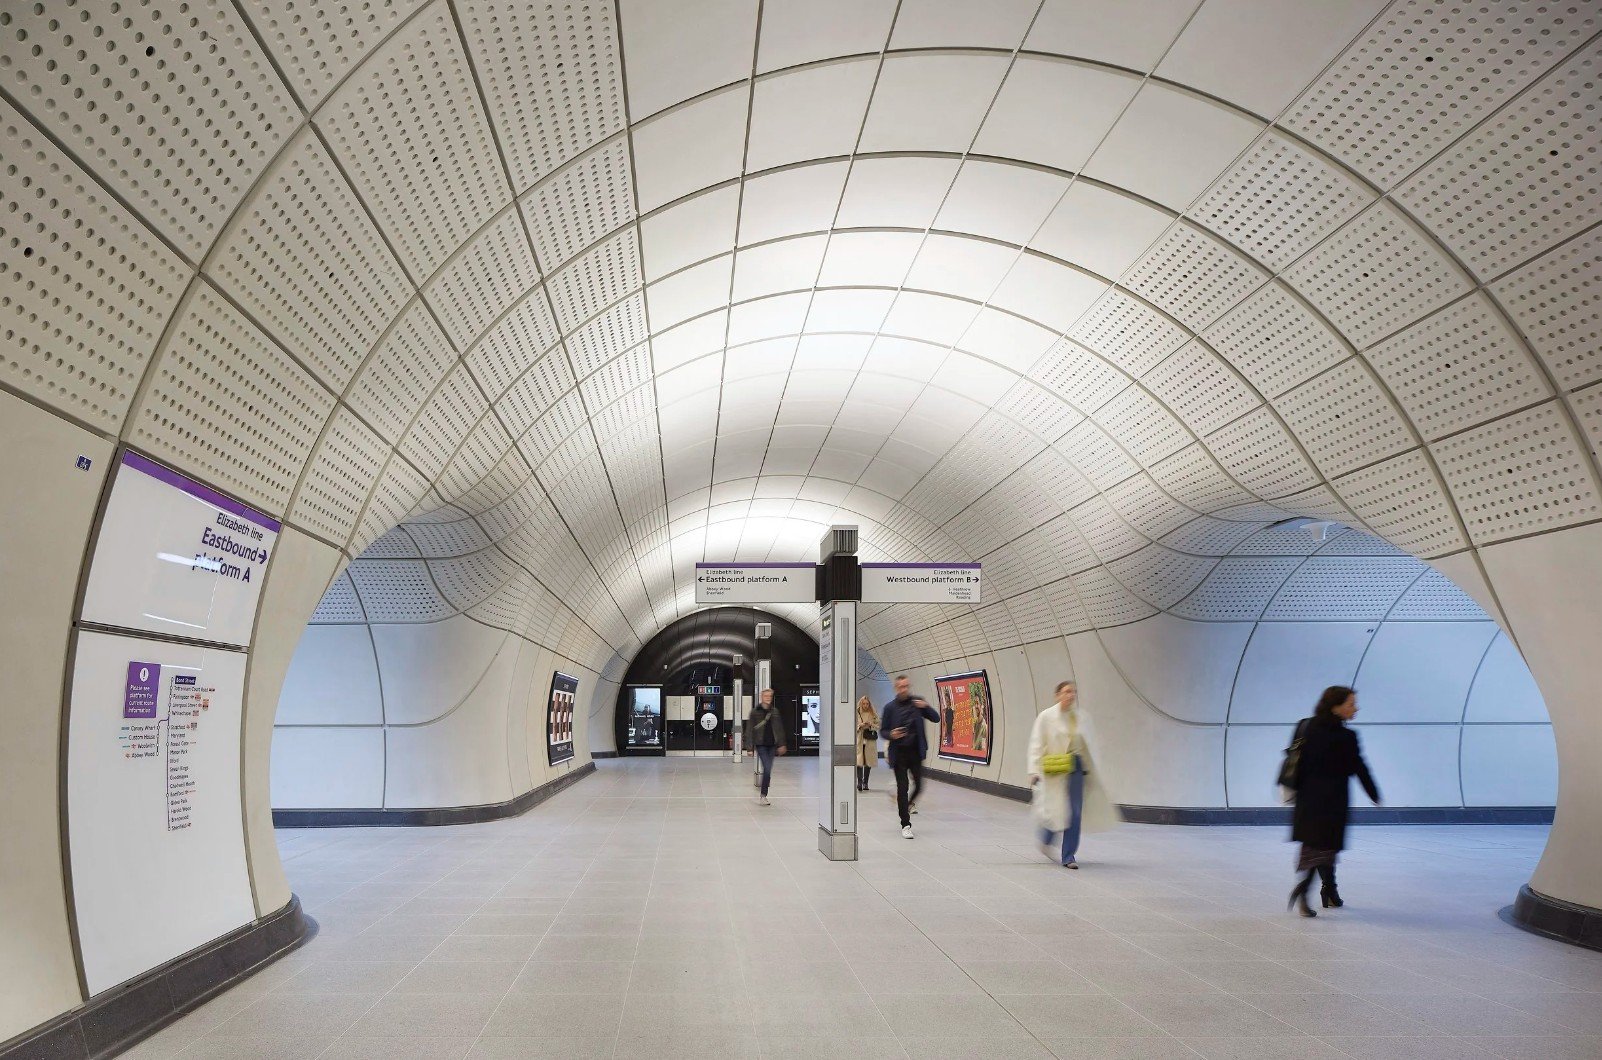
The visit began at Grimshaw’s Clerkenwell studio, just moments from Farringdon Station, where Neil McClements and Graham Gibbon presented the design development behind one of Europe’s largest recent infrastructure projects. Since its full integration in 2023, the Elizabeth Line has fundamentally transformed travel across London, connecting Berkshire and Essex through approximately 117 kilometres of railway and 41 stations.
Developed through a collaboration between Grimshaw, AtkinsRéalis, design firm Maynard, and lighting consultants Equation, the project established a comprehensive “line-wide strategy” that unified architecture, interiors, wayfinding, and passenger experience across the network. The Elizabeth Line was recognised with the 2024 RIBA Stirling Prize for its outstanding contribution to British architecture.
Neil McClements explained that while the consortium developed the overarching design language and passenger environment, individual stations were designed by a range of architectural practices, each responding uniquely to its urban context at street level. As passengers descend into the stations, however, a consistent architectural identity emerges through the application of unified cladding systems, lighting, signage, and spatial design strategies that conceptually and functionally bind the network together.
Graham Gibbon further contextualised the project by describing the extensive attention given to the design of every component, from the curved glass-fibre reinforced concrete cladding to the integrated technology and illuminated wayfinding totems. The use of consistent line-wide elements enabled efficiencies in manufacturing and construction while ensuring durability, clarity, and visual continuity throughout the system. Importantly, Crossrail’s commitment to full-scale mock-ups and rigorous testing allowed the design team to refine and validate solutions that ultimately contributed to the project’s award-winning outcome.
The signature white cladding, with its softly flared geometries, enhances visibility, improves passenger safety, and creates a calm, cohesive spatial experience. Freestanding totems provide clear and intuitive wayfinding, seamlessly integrating graphics, lighting, and passenger information.
Following the presentation, the group toured Farringdon Station before travelling on the Elizabeth Line to Tottenham Court Road Station and back. The journey offered participants the opportunity to experience firsthand the line’s carefully considered architecture, detailing, materiality, and passenger environment. Along the route, Neil and Graham highlighted key design features ranging from integrated artwork and graphics to seating, lighting, and spatial organisation — all conceived as integral components of a unified architectural vision.
The tour provided a valuable insight into how thoughtful, coordinated design at both urban and infrastructural scales can elevate the experience of public transportation while contributing meaningfully to the identity of the city.
Written by Gregory Fonseca, AIA
AIA UK Sustainability Series - Designing for People: Environmental Psychology and the Built Environment
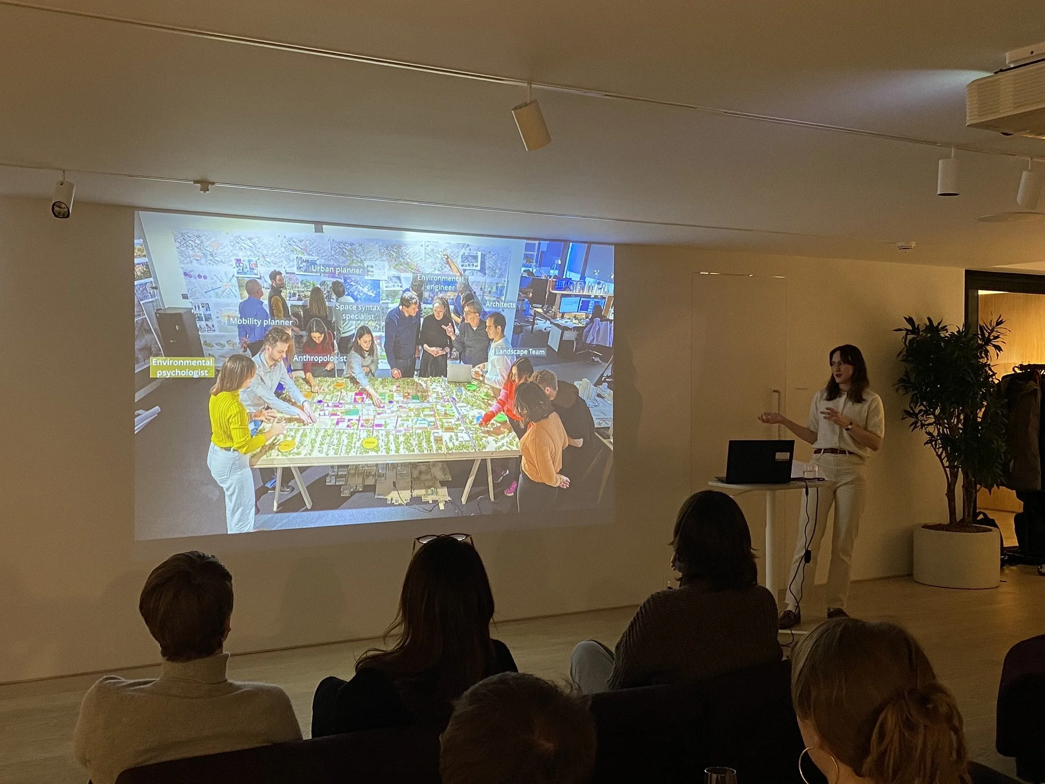
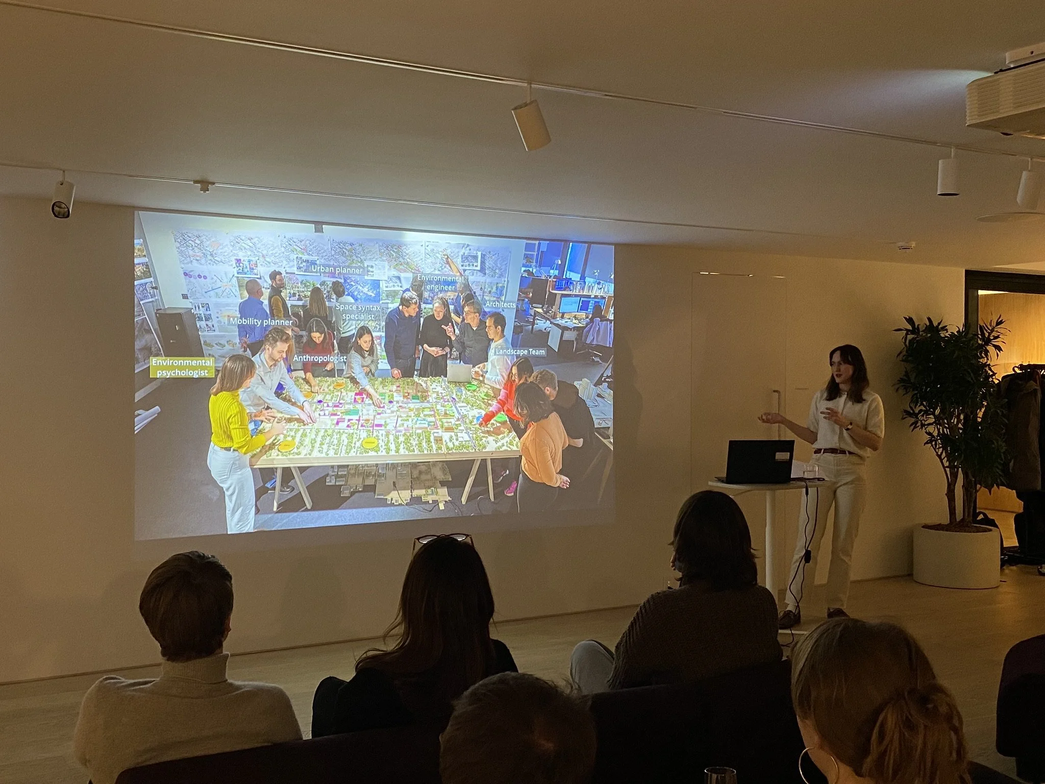
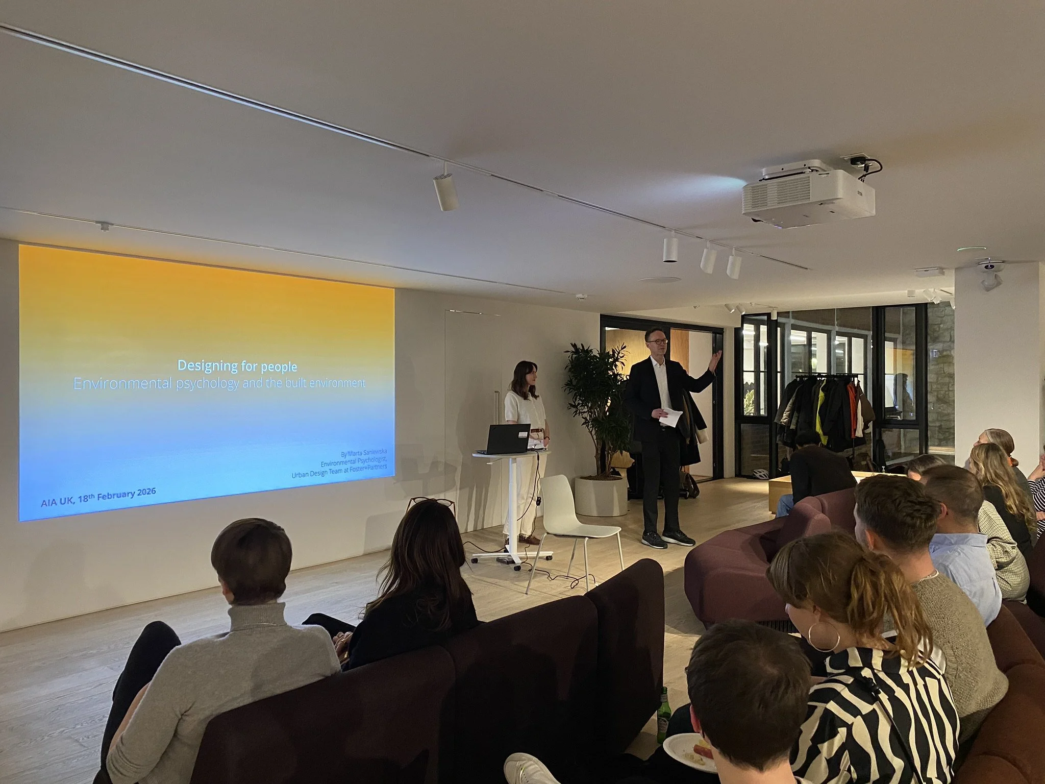
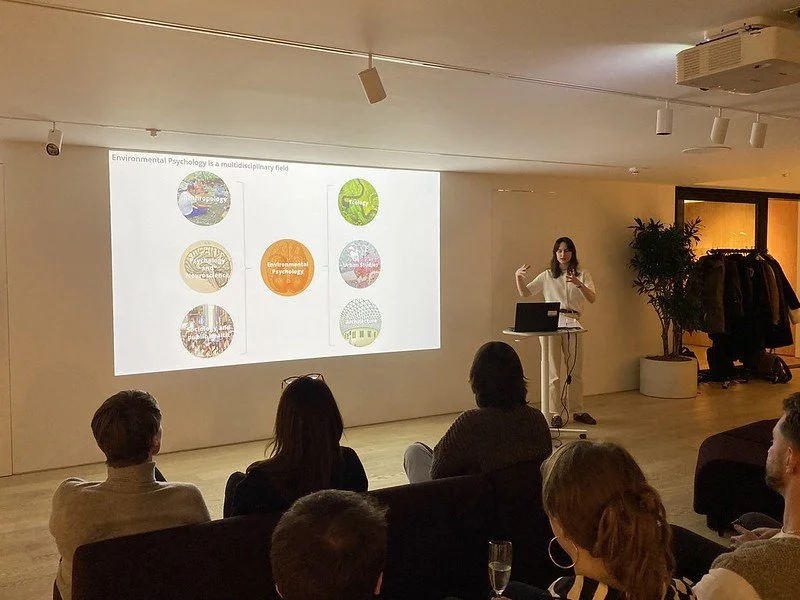
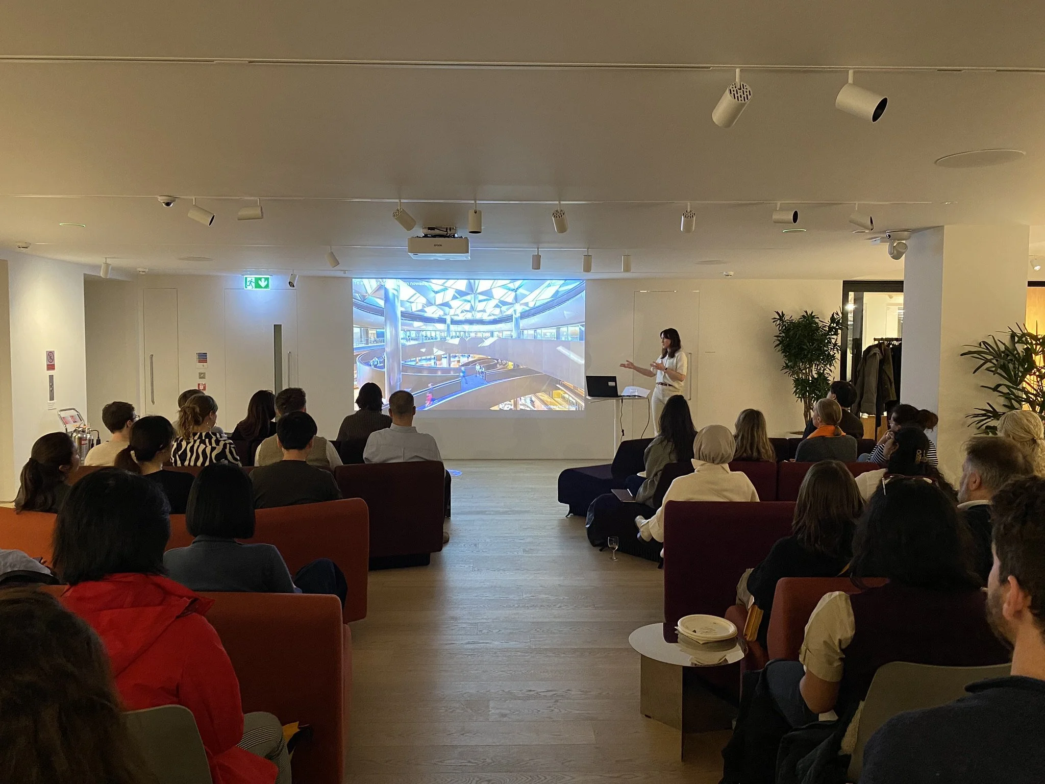
No space is ever neutral — it shapes our health whether we intend it to or not. On Wednesday 18th February 2026, AIAUK continued its ongoing sustainability event series with a special talk from Environmental Psychologist Marta Saniewska at Foster + Partners. Marta explored how environmental psychology can strengthen architectural and urban designs by grounding intuition in evidence. Drawing on case studies from Foster + Partners’ projects - most notably their Maggie's Centre in Manchester - she demonstrated how research from psychology and neuroscience can inform decisions on materiality, spatial layout, and access to nature, and how these insights can be strategically integrated into the design process to create projects which reduce stress, support wellbeing, and improve user experience.
Our foundational sponsor Herman Miller generously hosted the event in their Clerkenwell showroom, with plentiful drinks and nibbles before, during, and after the talk.
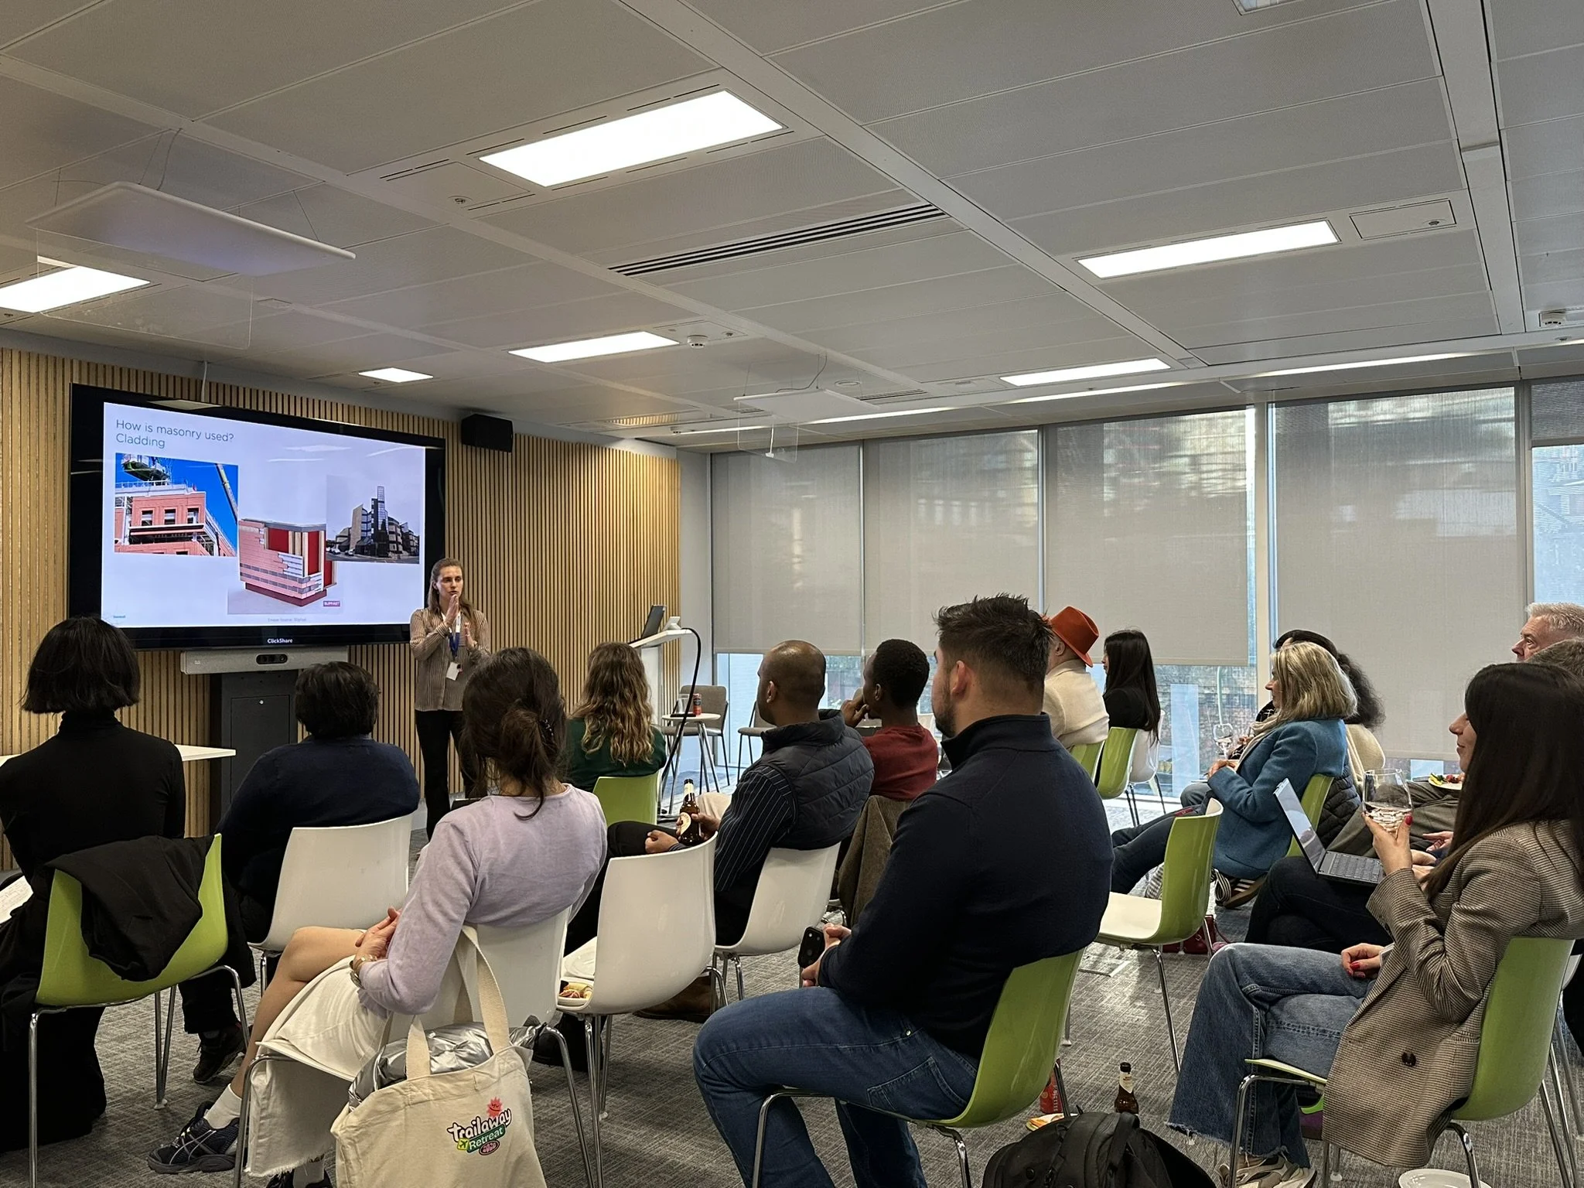
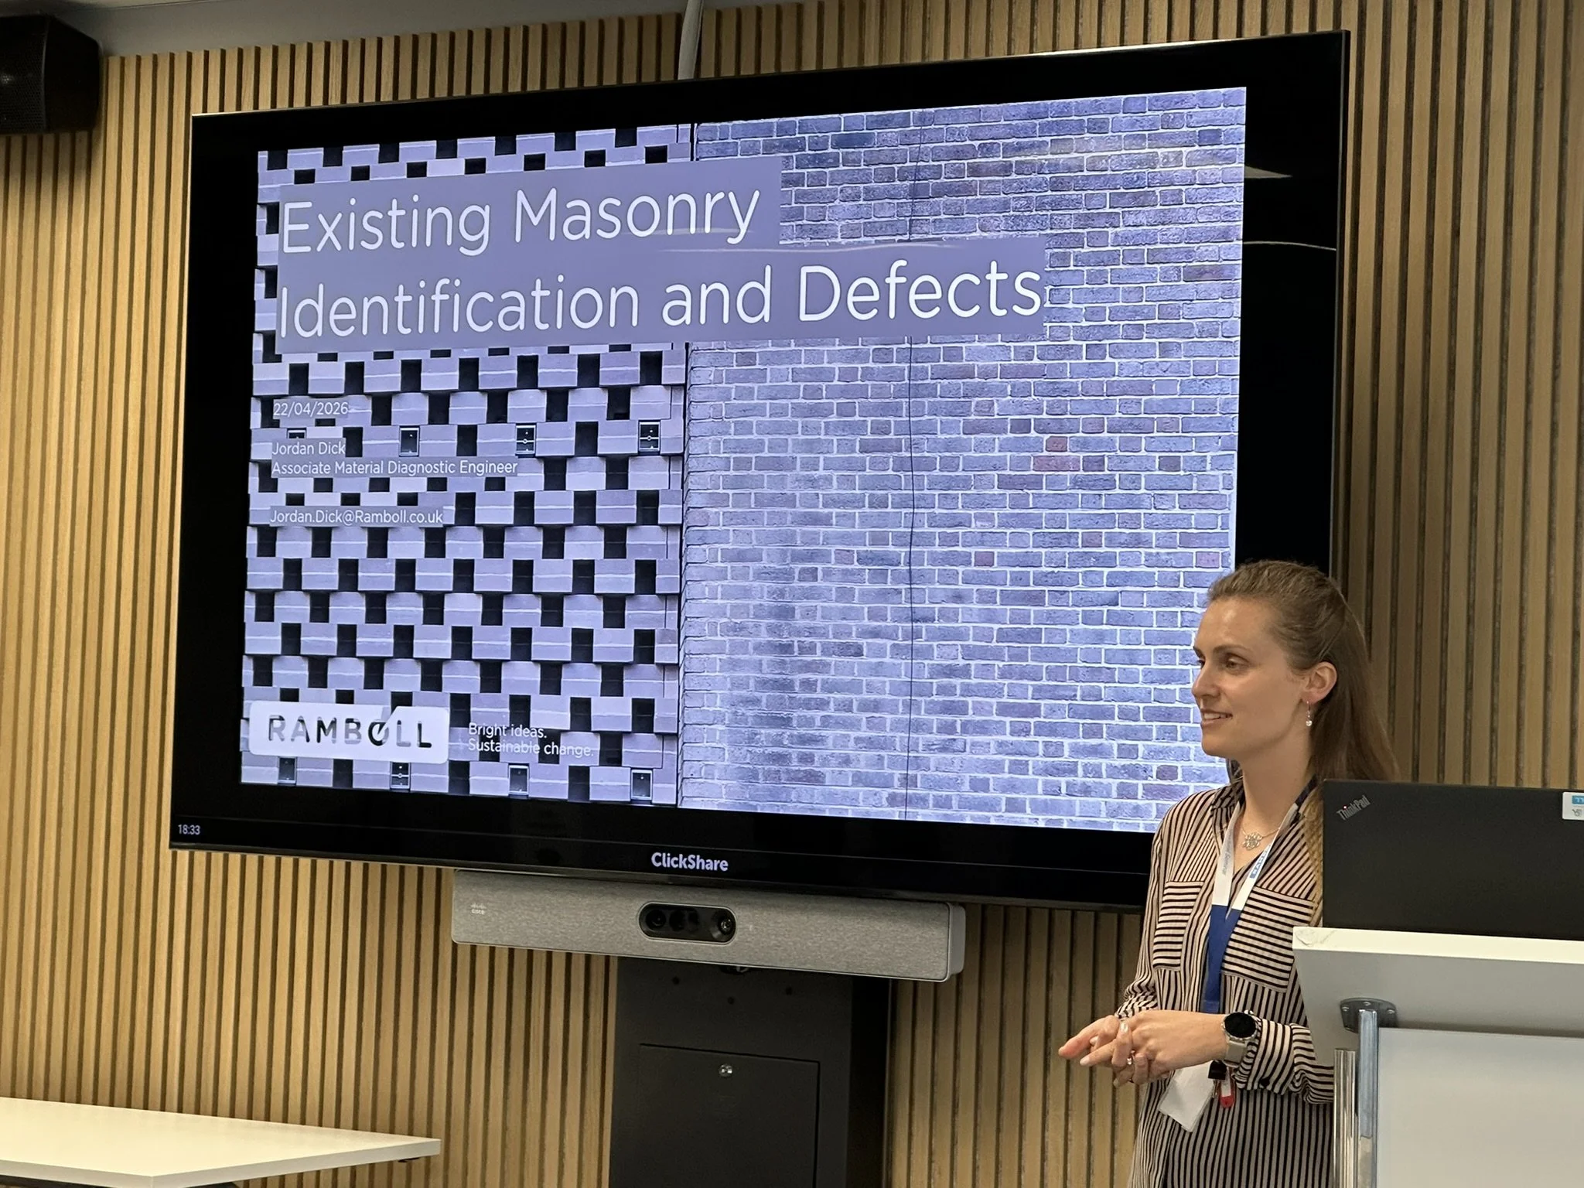
AIA UK Tech Lecture - Existing Masonry Identification and Defects
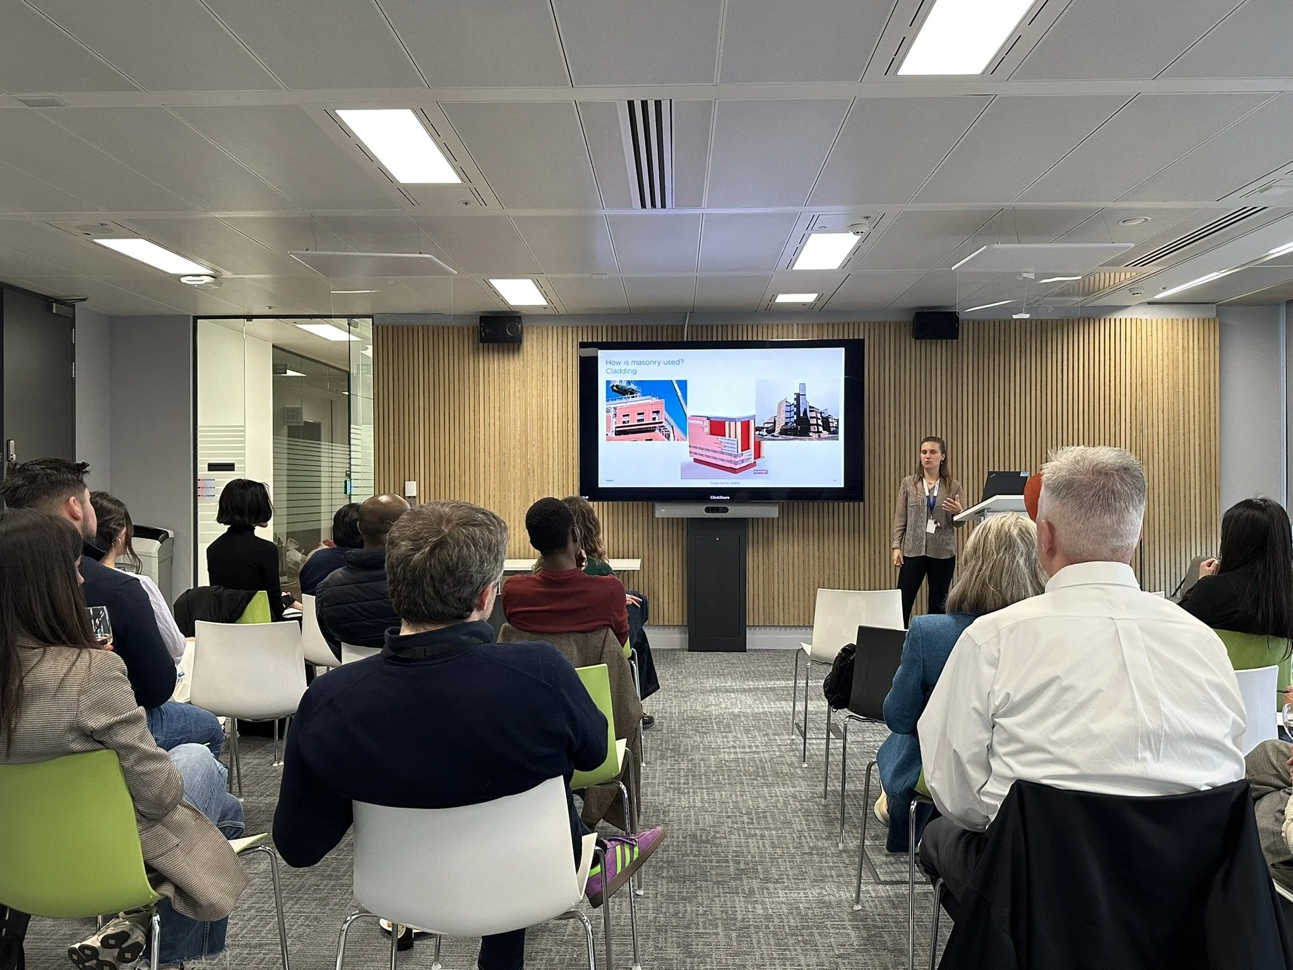
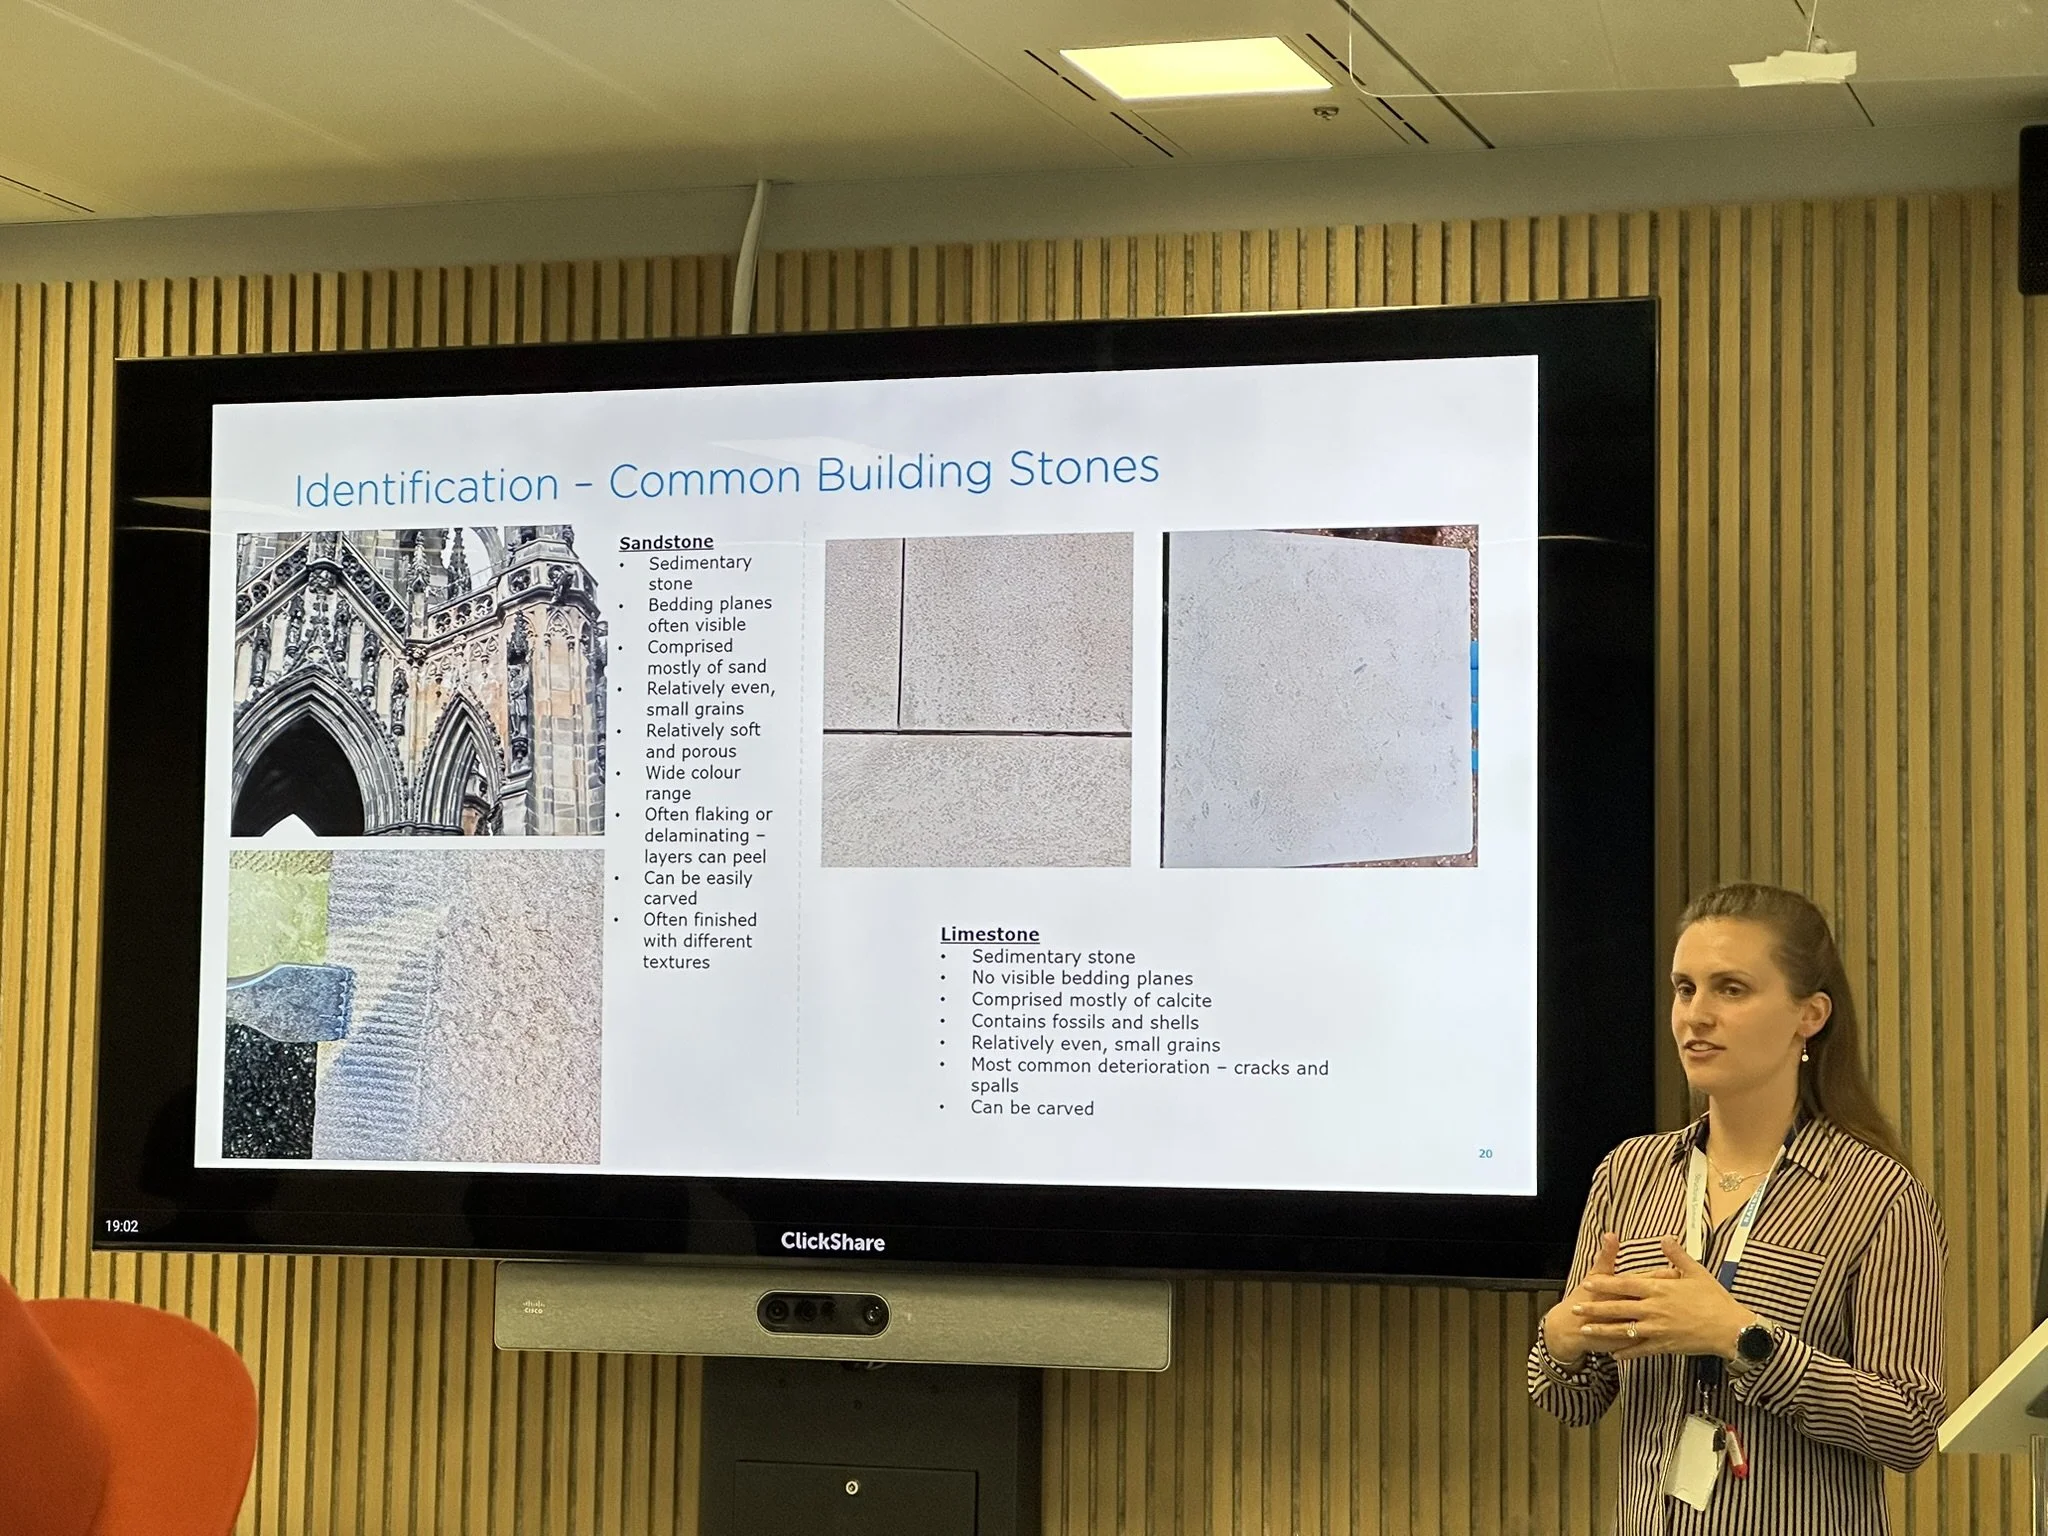
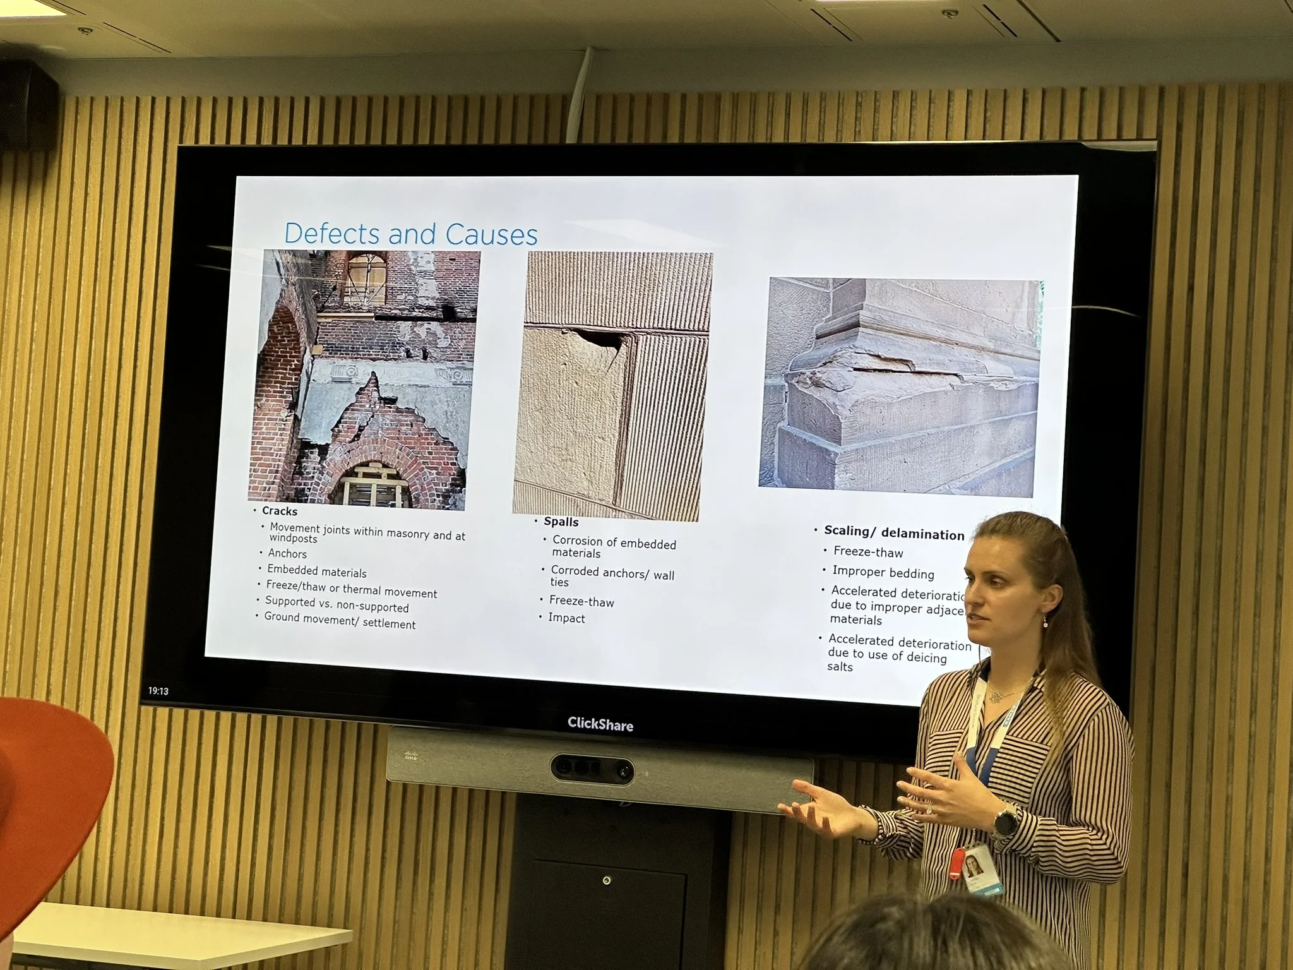
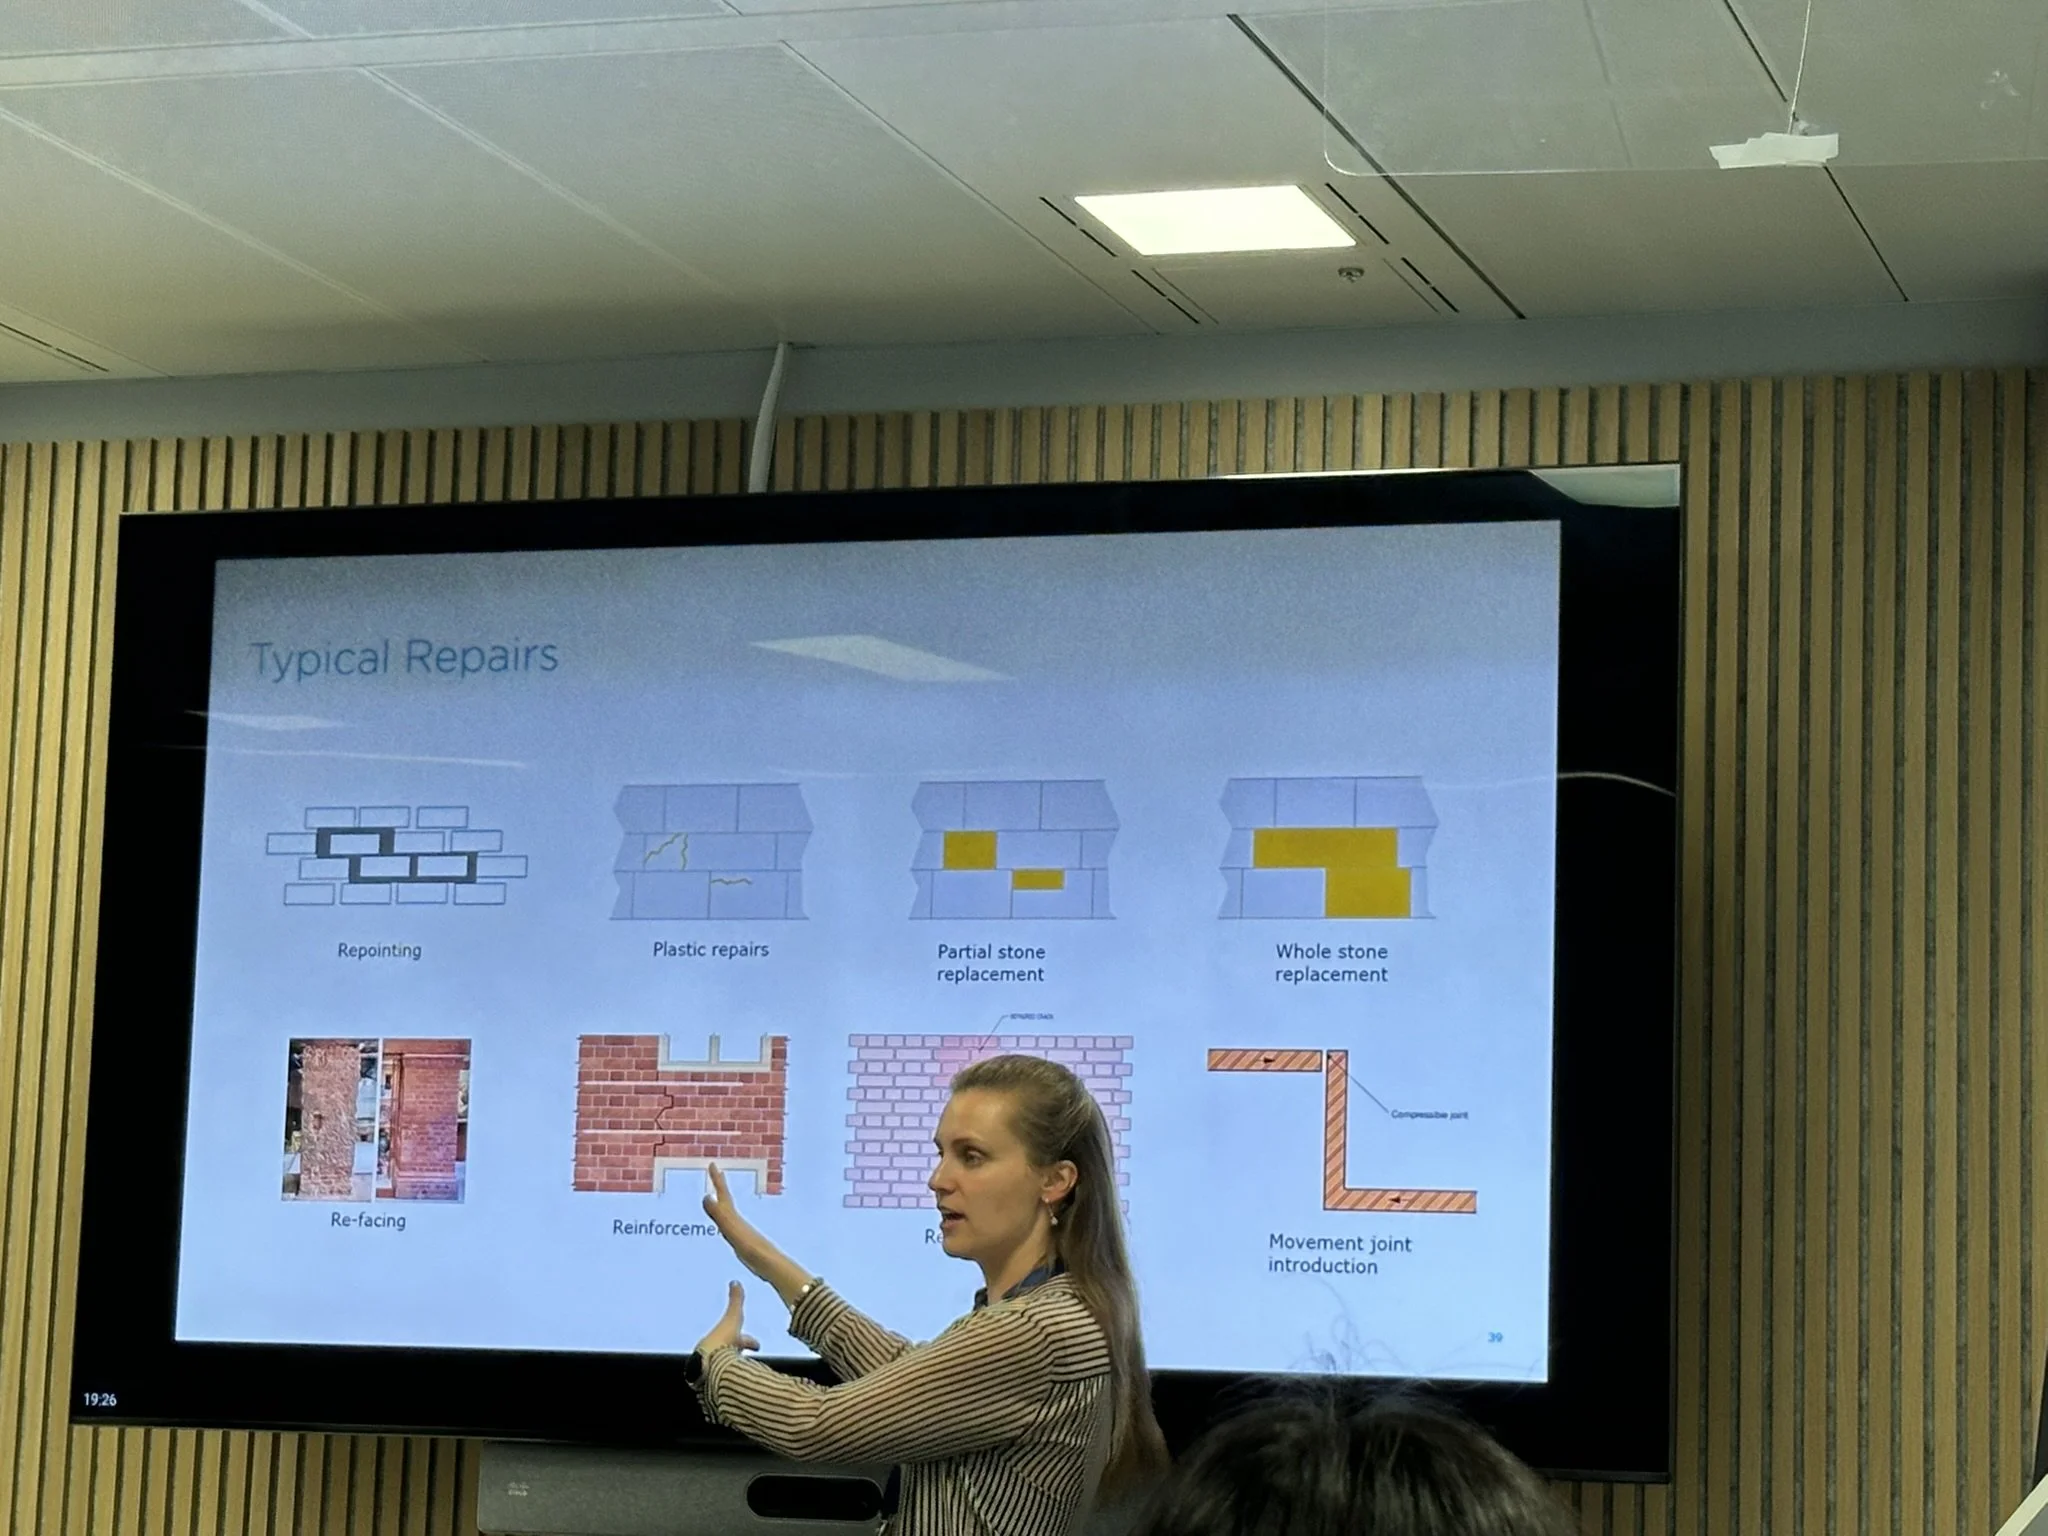
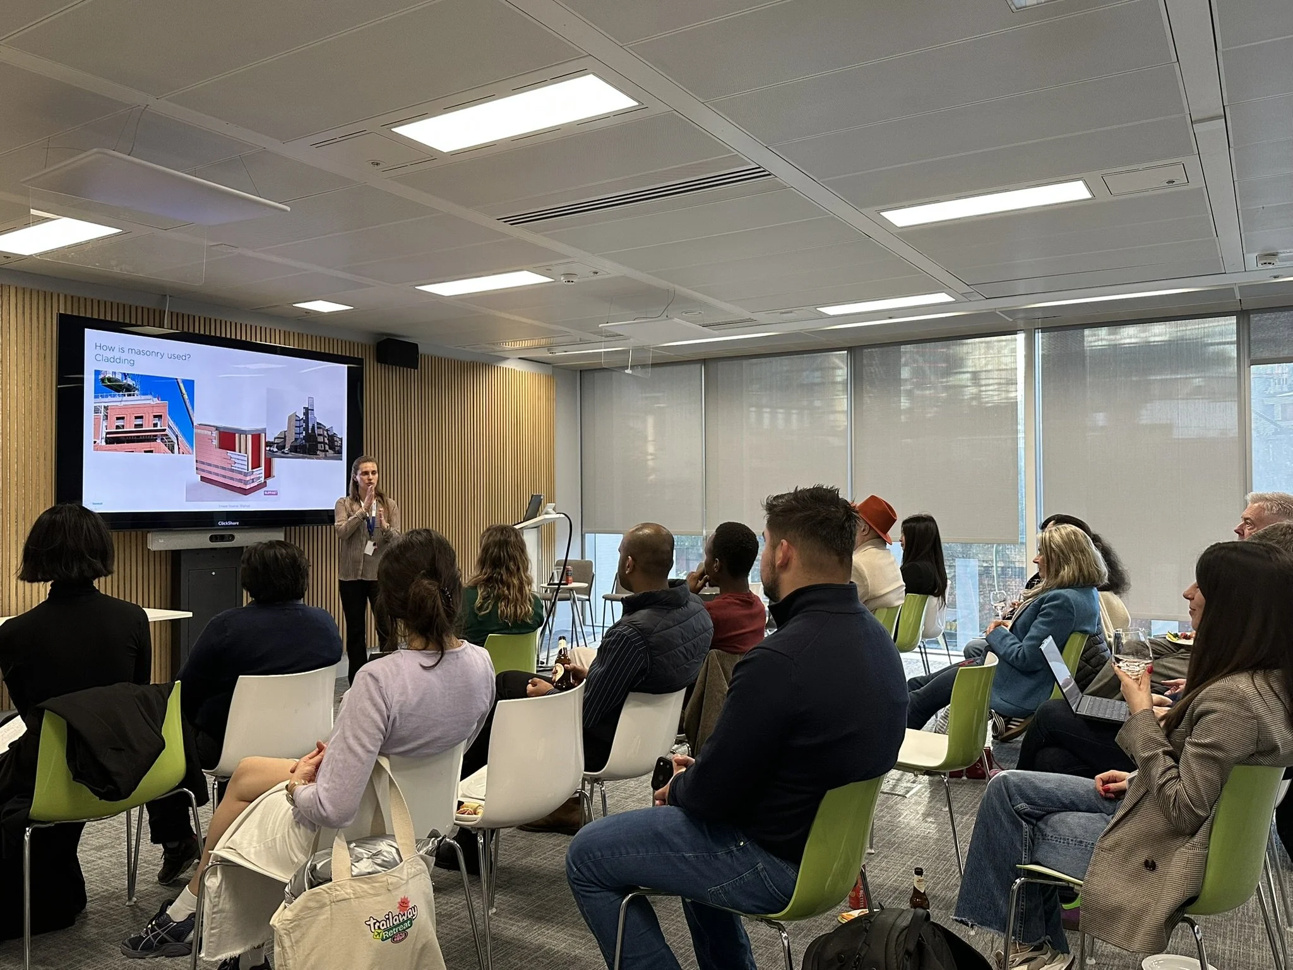
Last month, AIA UK hosted the technical lecture “Existing Masonry Identification and Defects”, presented by Jordan Dick, P.E. The session offered a practical introduction to the history, construction, identification, and diagnosis of masonry buildings — a topic relevant to architects, engineers, conservation specialists, façade consultants, and anyone working with existing buildings.
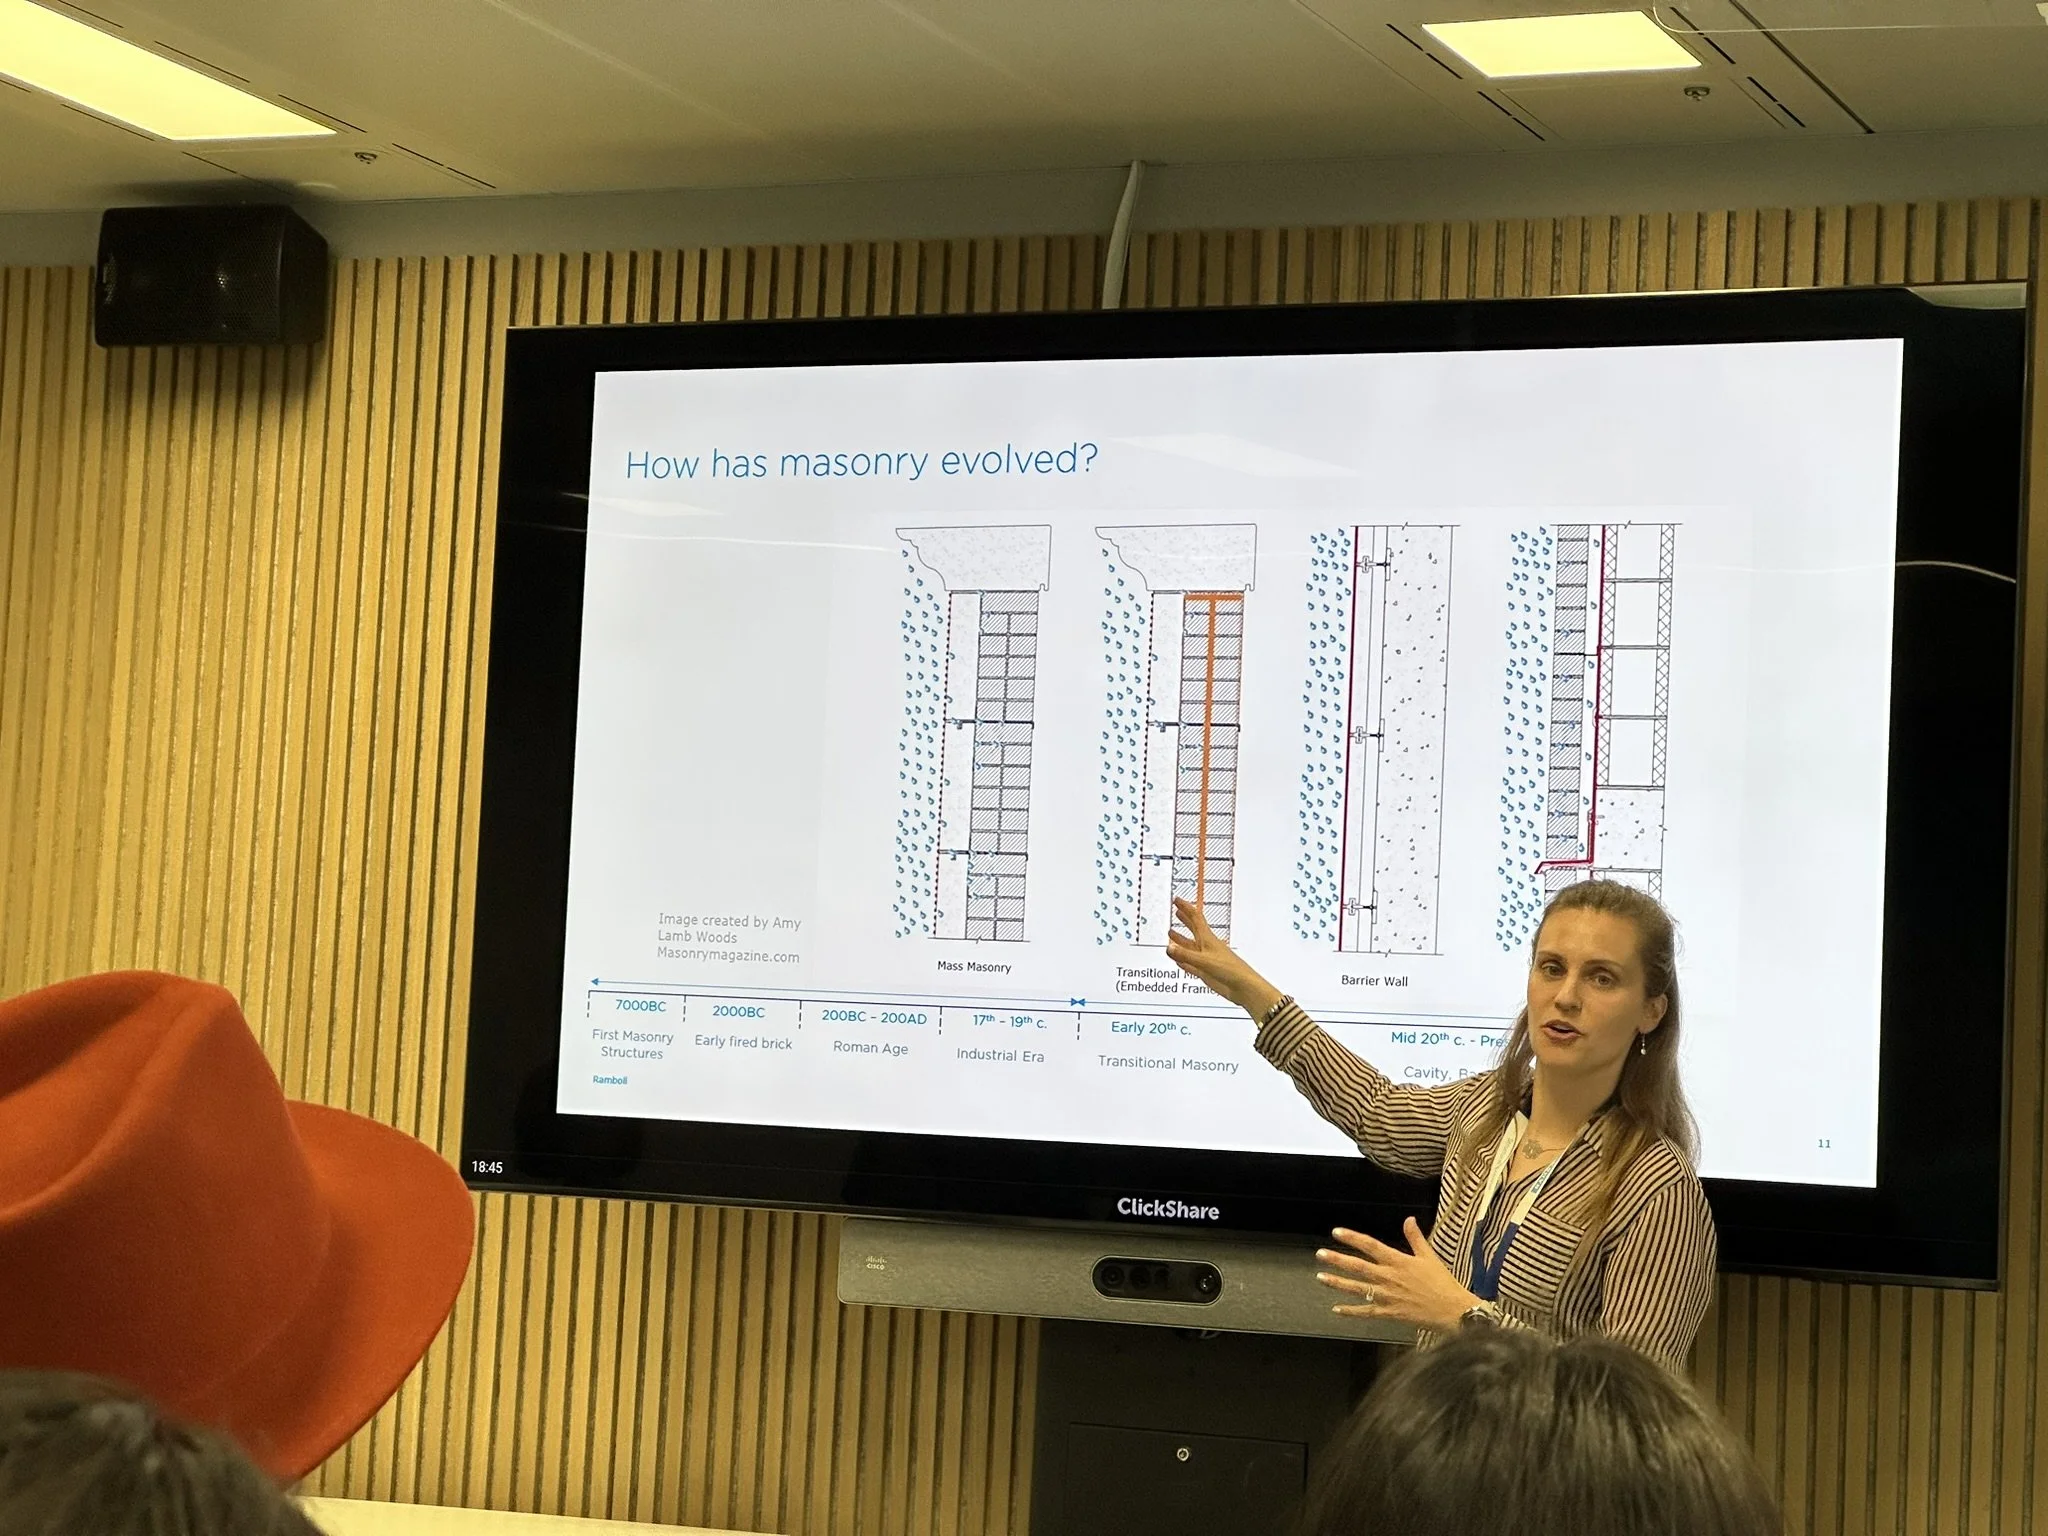
Jordan walked attendees through the evolution of masonry construction, from historic mass masonry walls to modern cavity and veneer wall systems. A key message was that masonry is not a single construction type, but a broad family of materials and assemblies, each shaped by its period of construction, local practice, material availability, and performance expectations.
One of the most useful parts of the lecture was the interactive identification exercise. Attendees were invited to look closely at different masonry building types and consider what could be inferred from visible clues such as bond patterns, wall thickness, openings, mortar, detailing, and construction era.
The lecture also explored common masonry defects and deterioration mechanisms, including how visible distress may relate to moisture, movement, weathering, restraint, incompatible repairs, or concealed construction conditions. This diagnostic approach reinforced the importance of understanding the underlying wall type before developing repair strategies.
AIA UK would like to thank Jordan Dick for an insightful and engaging lecture, Ramboll for hosting the event, and everyone who attended and contributed to the discussion.
Written by Andrea Hellerman, AIA
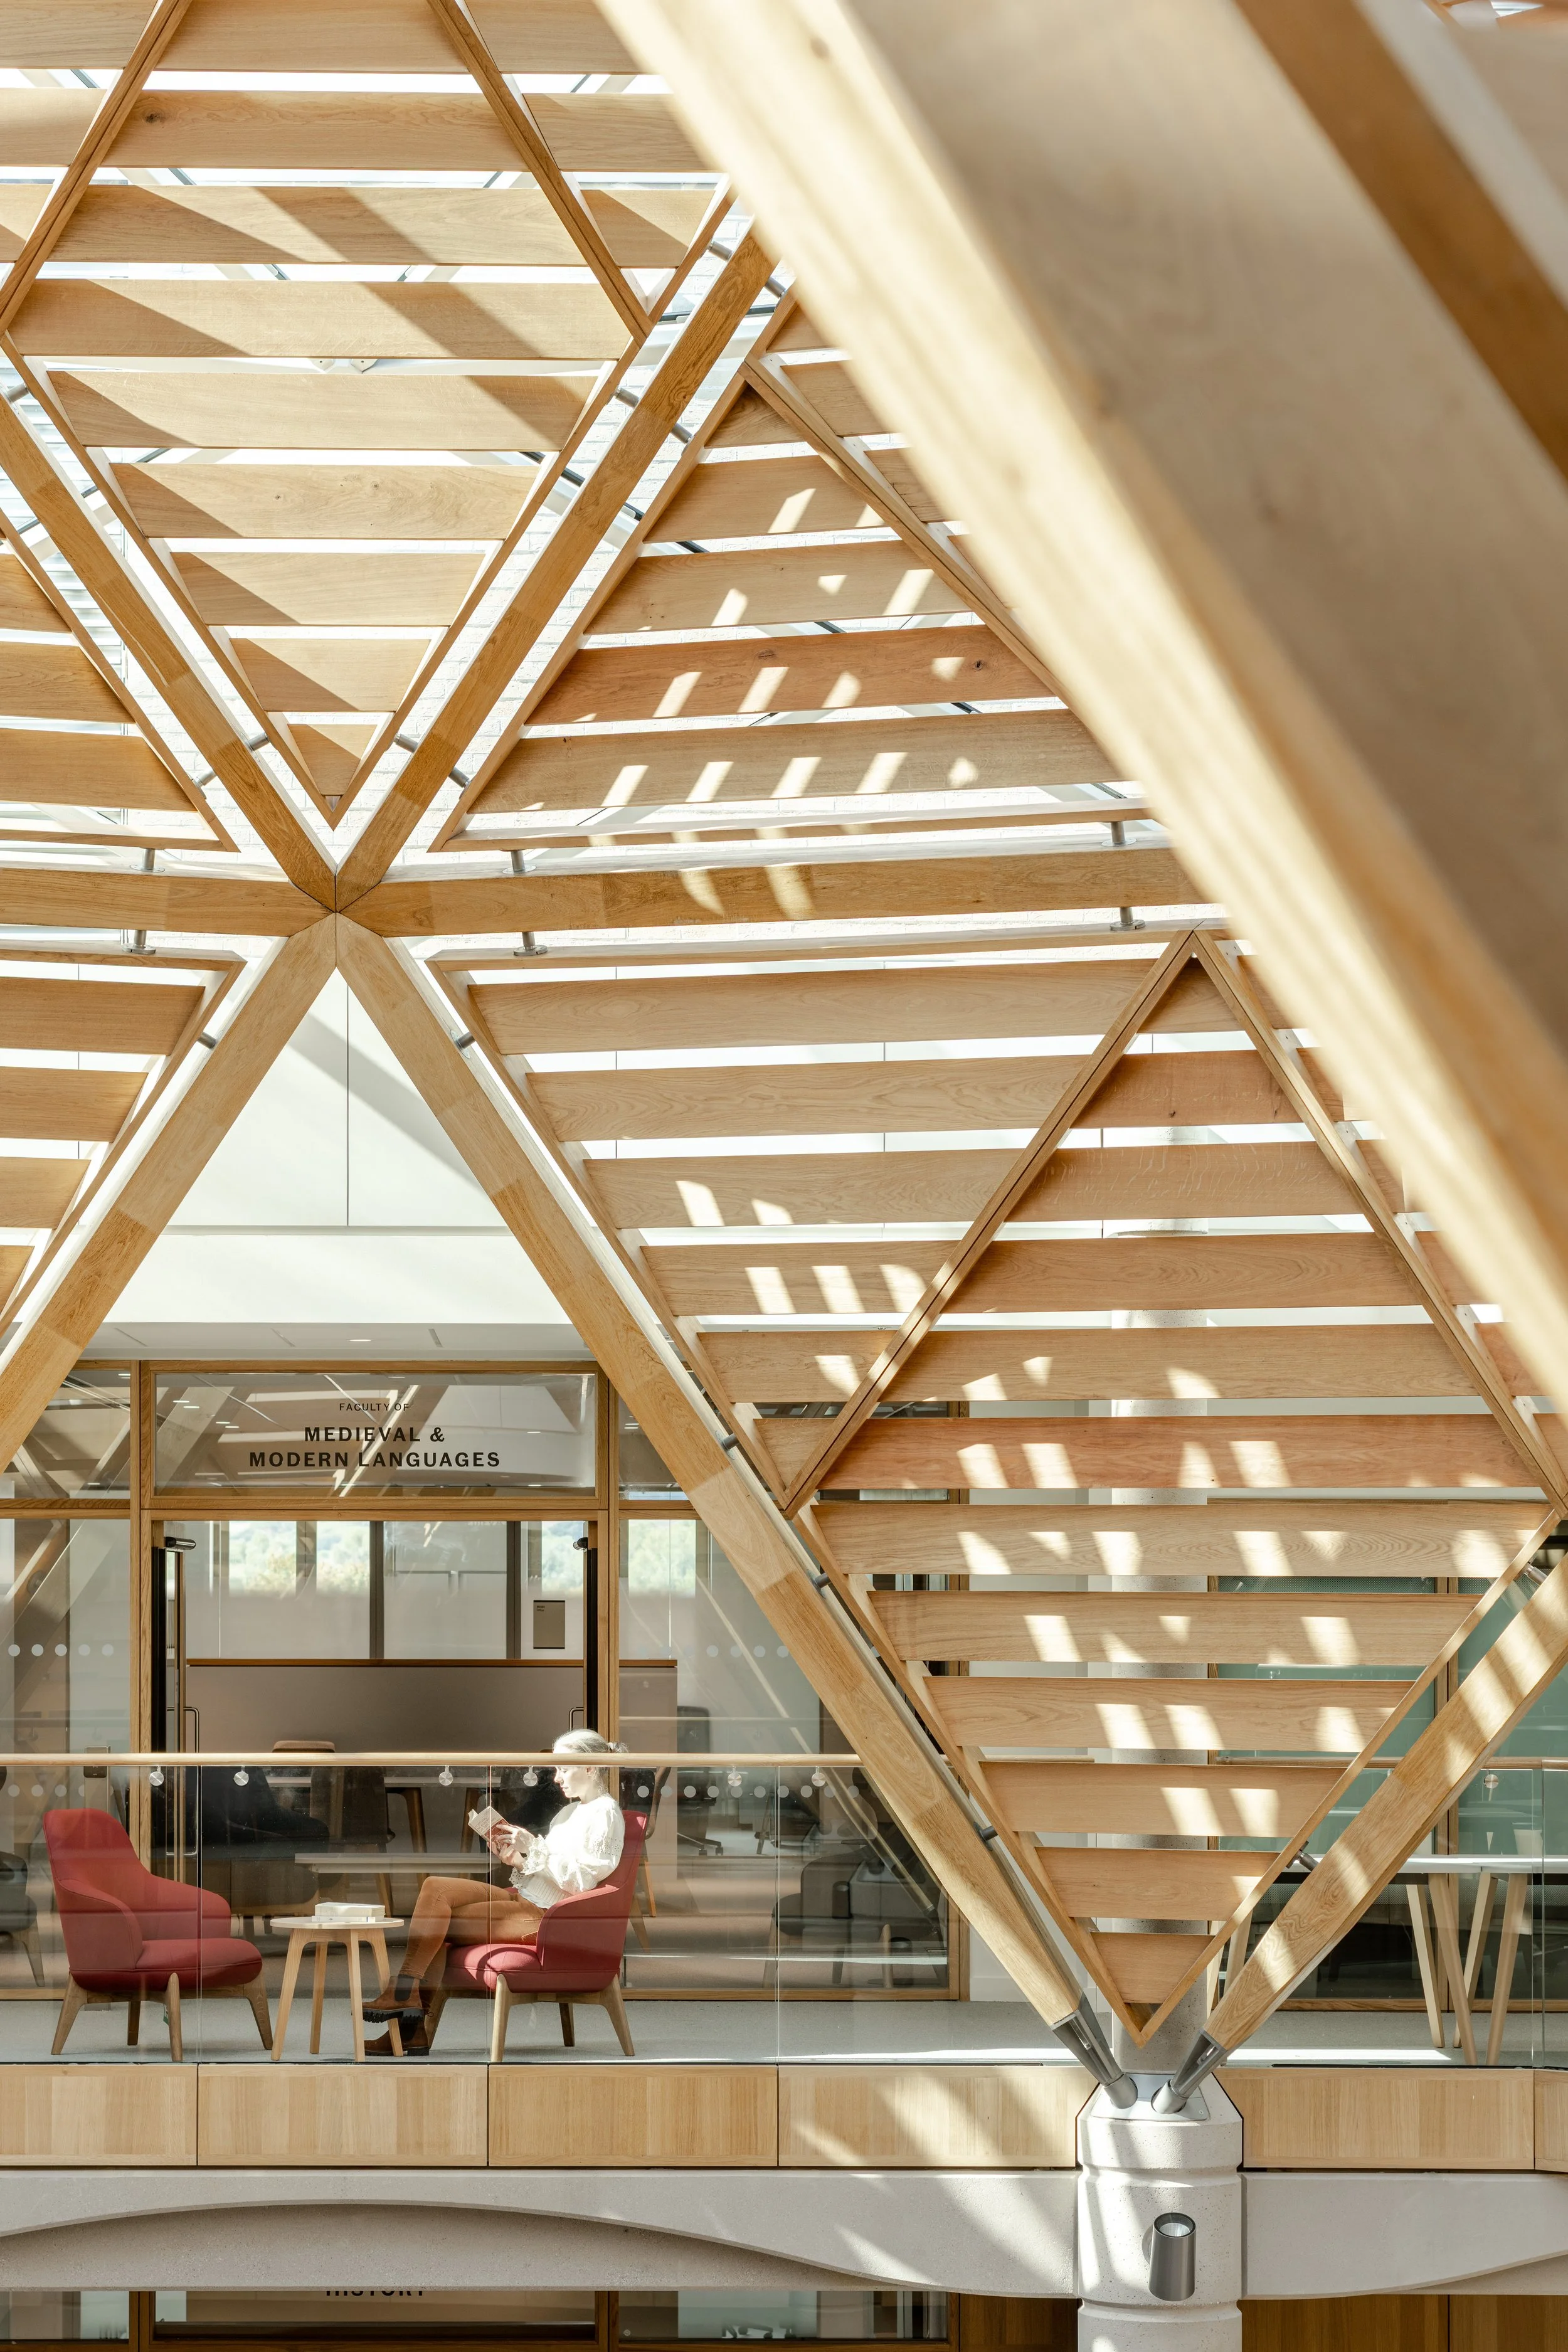
Building Tour - Schwarzman Centre for the Humanities by Hopkins Architects
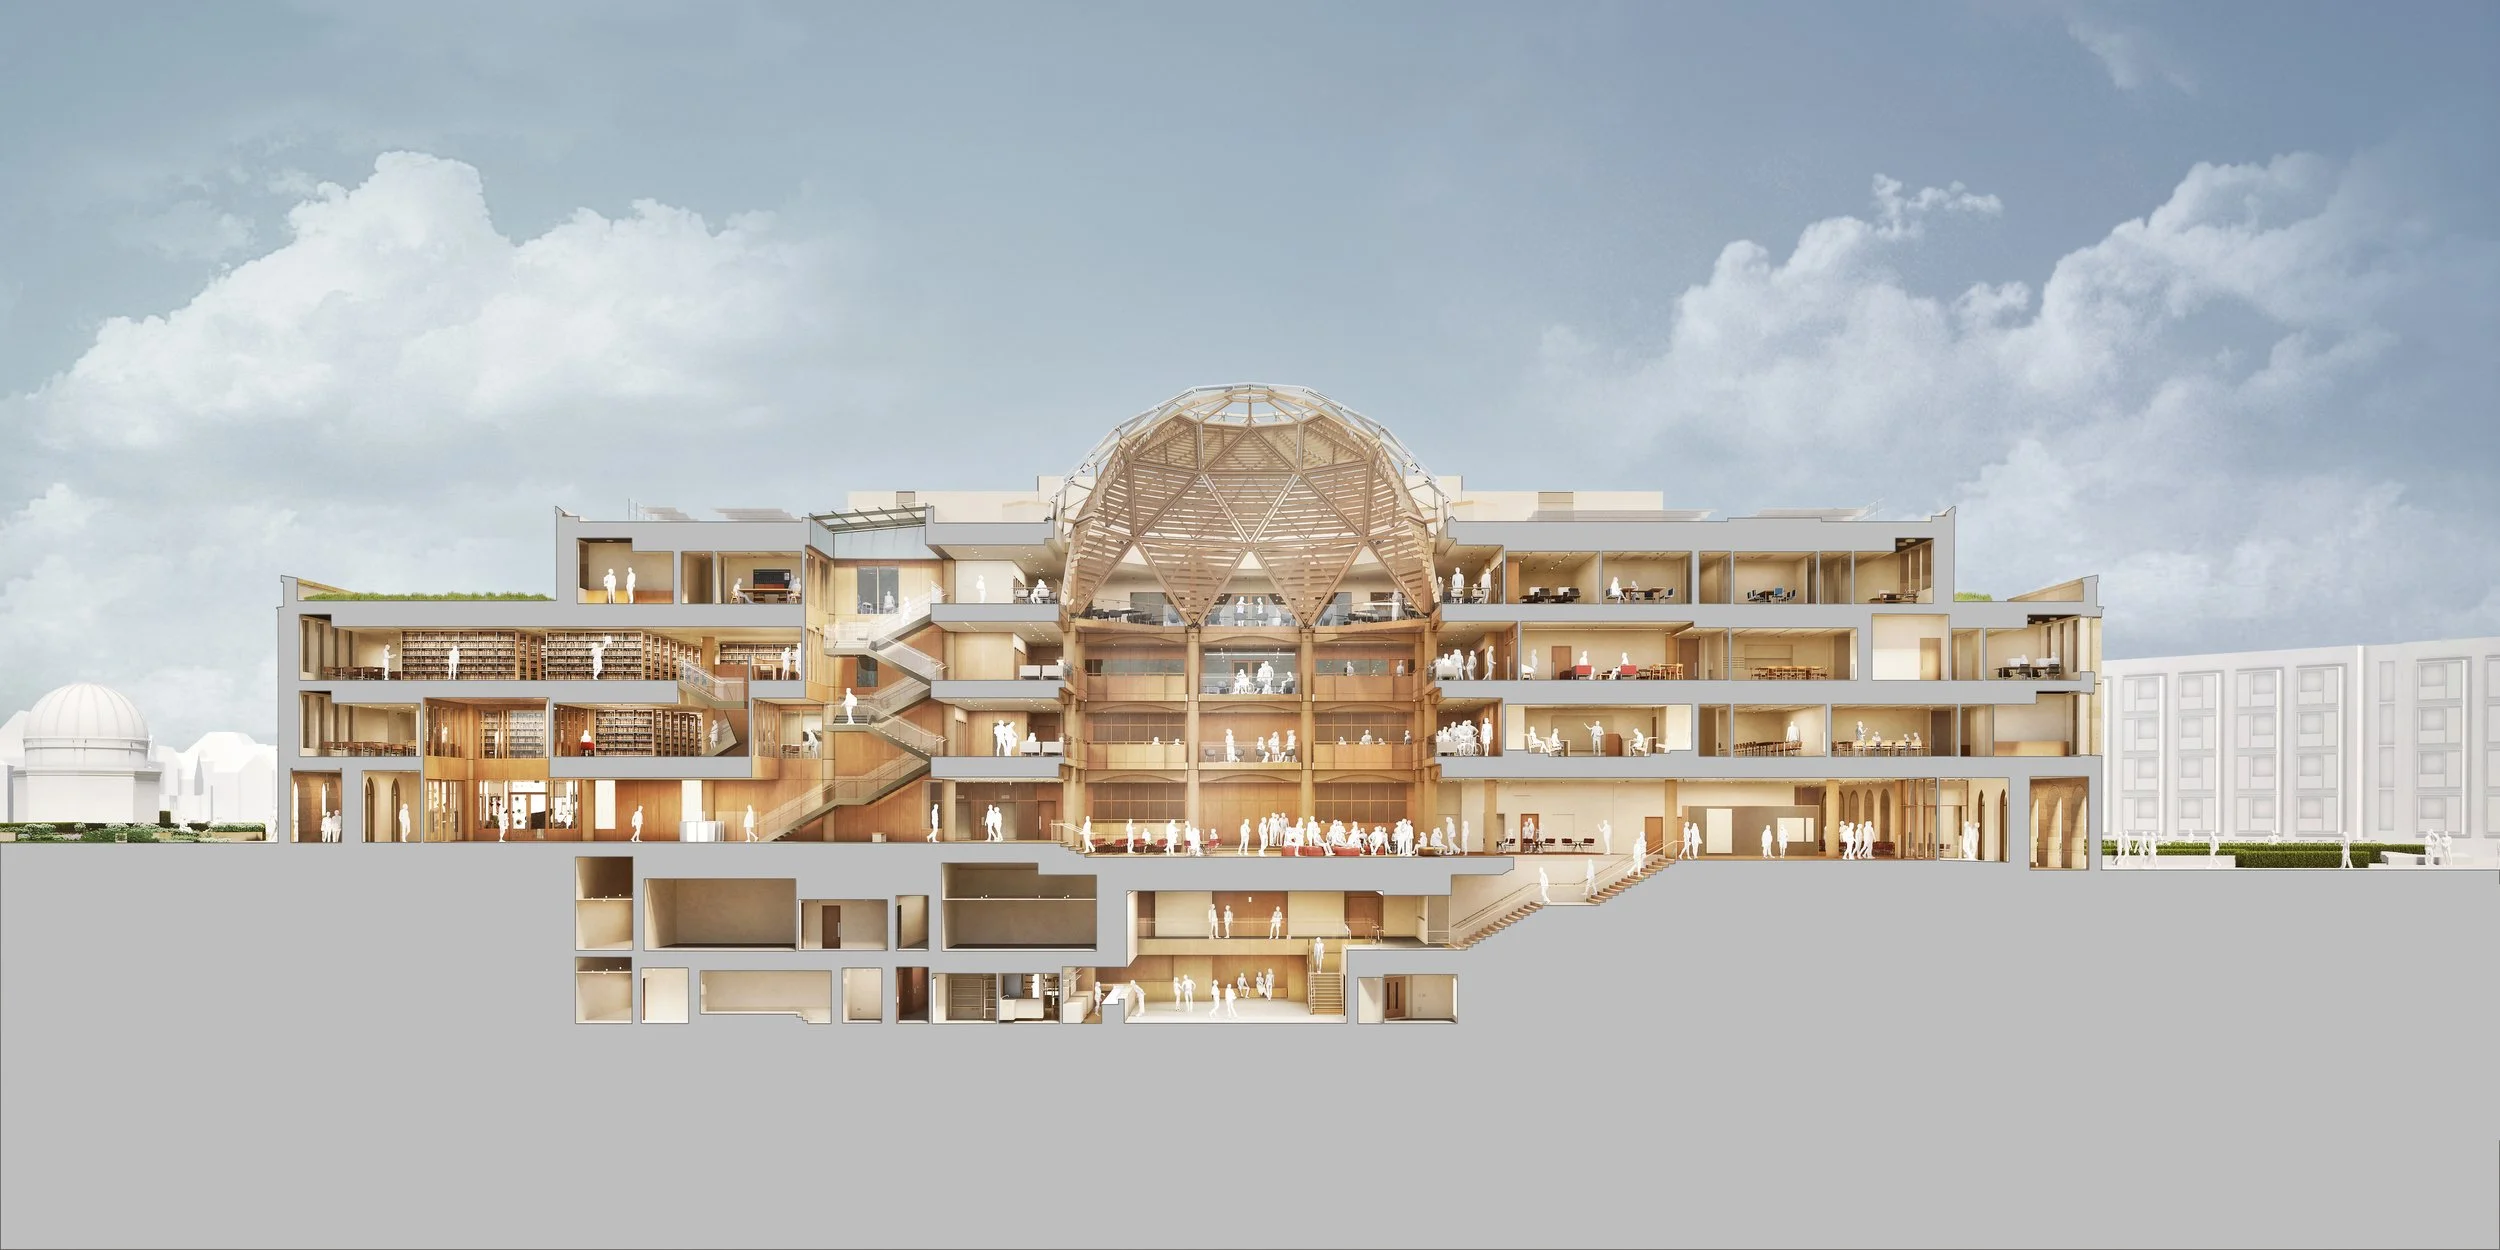
AIA UK recently welcomed Jonathan Watts, Director at Hopkins Architects, for a presentation on one of the UK's most ambitious academic buildings — the Schwarzman Centre for the Humanities at Oxford. The timing was apt: the project had just been confirmed as the largest Passive House certified building in the UK and the first Passive House concert hall in the world.
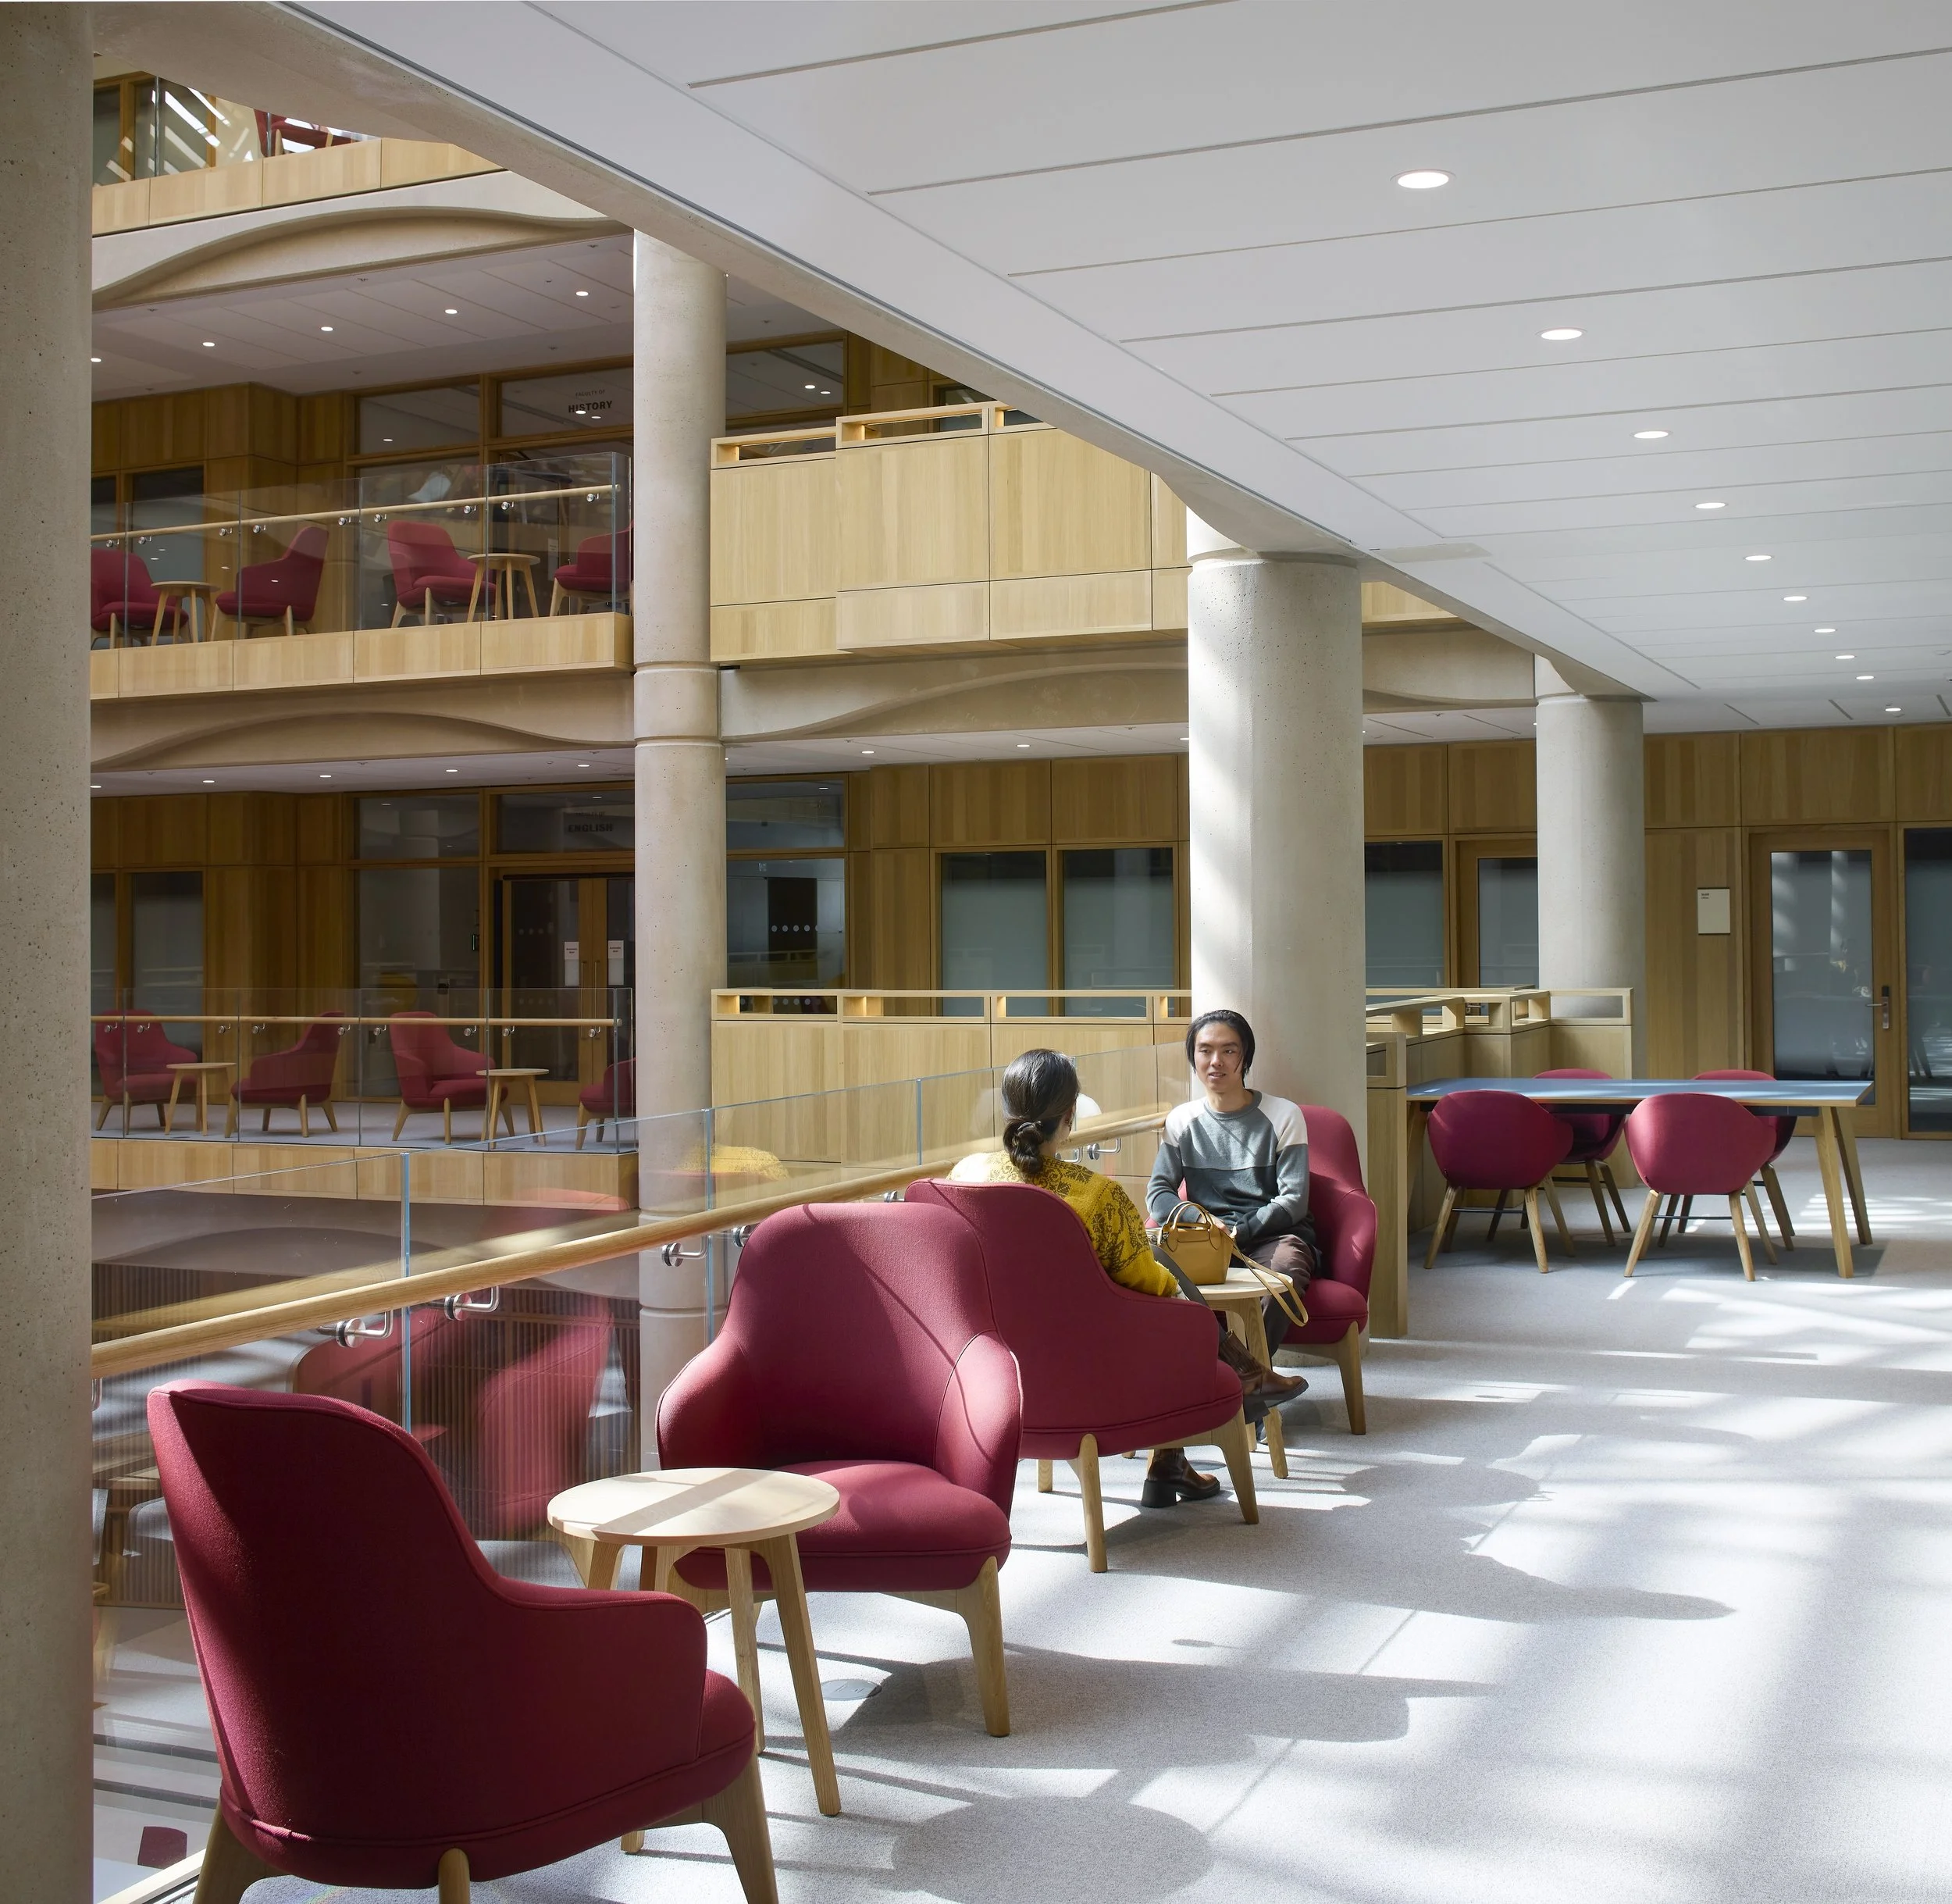
Funded by a gift from philanthropist Stephen Schwarzman, the Centre consolidates seven of Oxford's humanities faculties — previously scattered across 26 buildings — into a single new quarter on the city's northwest edge. Alongside faculty offices and seven libraries, the building houses a rich programme of public performance venues: a 500-seat concert hall, a 250-seat flexible lecture theatre, a recital hall, and a black box experimental performance lab. Perhaps most significantly, it is the first building Oxford University has ever intentionally designed as a public facility from day one — a deliberate inversion of the inward-looking college typology the University is famous for.
Watts took us through the full arc of the project, from the original 2019 competition through planning submission in March 2022 and breaking ground in January 2023. Much of the early design work, including intensive stakeholder engagement across seven faculties, happened remotely during COVID — a process he described as surprisingly effective. At the heart of the design is a top-lit Great Hall atrium that holds the building together while giving each faculty its own identity and presence onto a shared internal forum. It's clearly well-loved already; Watts noted that finding a seat there since students moved in has become something of a challenge.
The presentation also gave real depth to the technical delivery. Much of the building was prefabricated — 152 individually designed facade panels in Clipsham stone and buff brick — allowing the frame to be topped out by May 2024 at roughly a floor a month. The performance venues use box-in-box acoustic isolation throughout, with the concert hall's 25-tonne roof trusses requiring one of Europe's largest mobile cranes to install.
On Passive House, the ambition was initially framed as designing to "Passive House principles" rather than pushing for full certification — a deliberate choice that kept stakeholders from getting risk-averse too early. The outcome, a weighted average U-value of 0.12 W/m²K and airtightness of 0.66, more than vindicates the approach.
For AIA UK members, the project speaks to so much that is front of mind right now: managing complex multi-stakeholder briefs, meeting high-performance sustainability targets, and leveraging prefabrication to deliver on demanding programmes. The public programme opens in April 2026 — well worth putting on the radar for a visit.
Written by Taylor Rogers, AIA