Nerdworking with RIBA
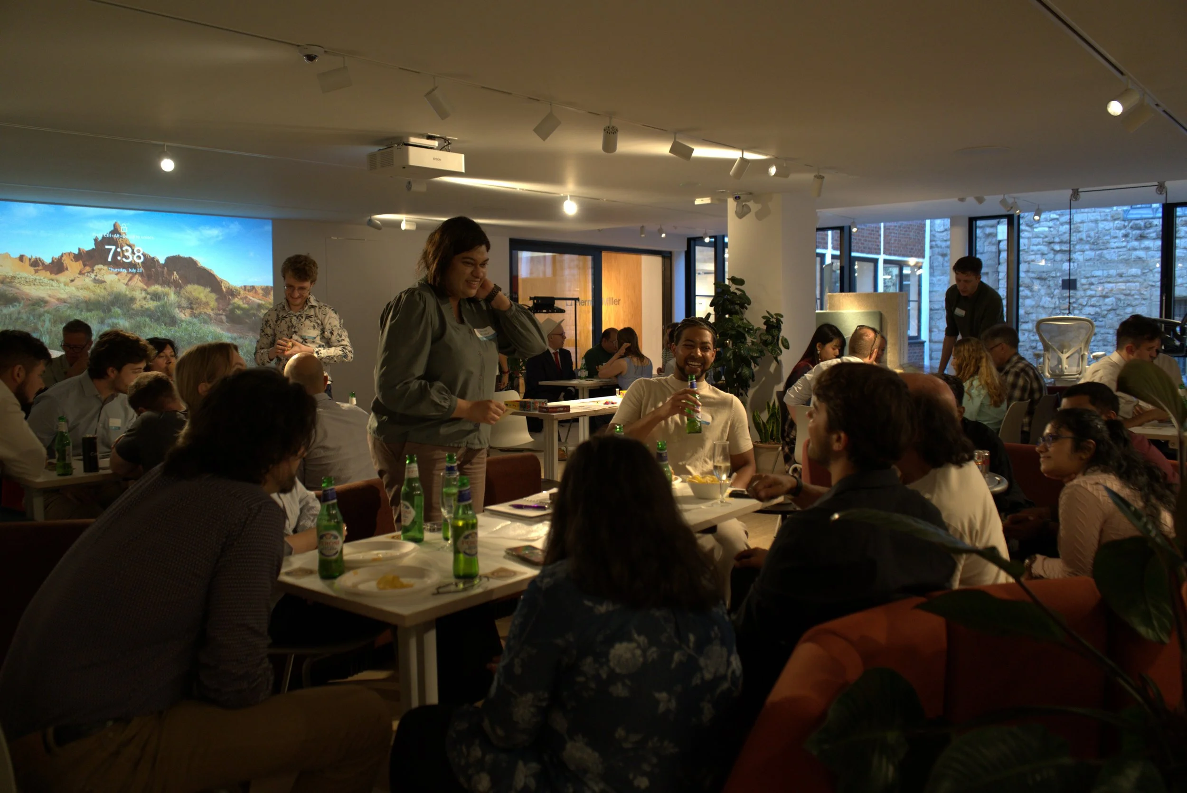
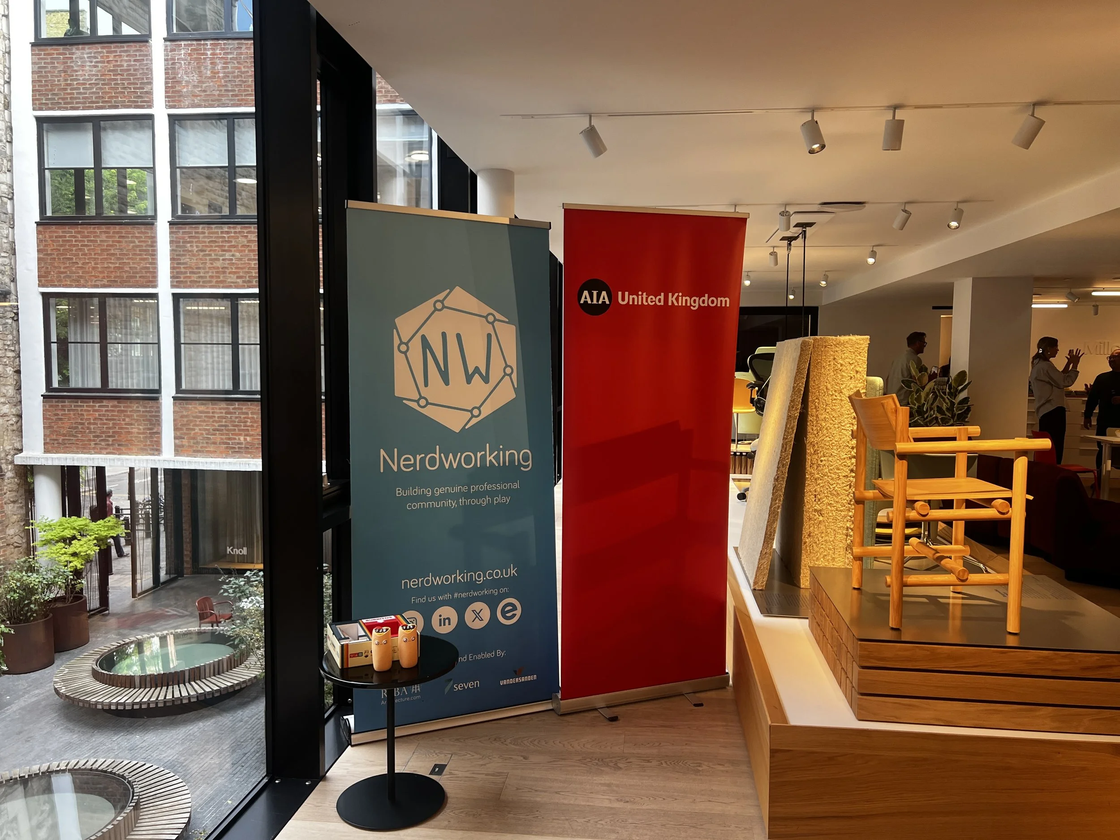
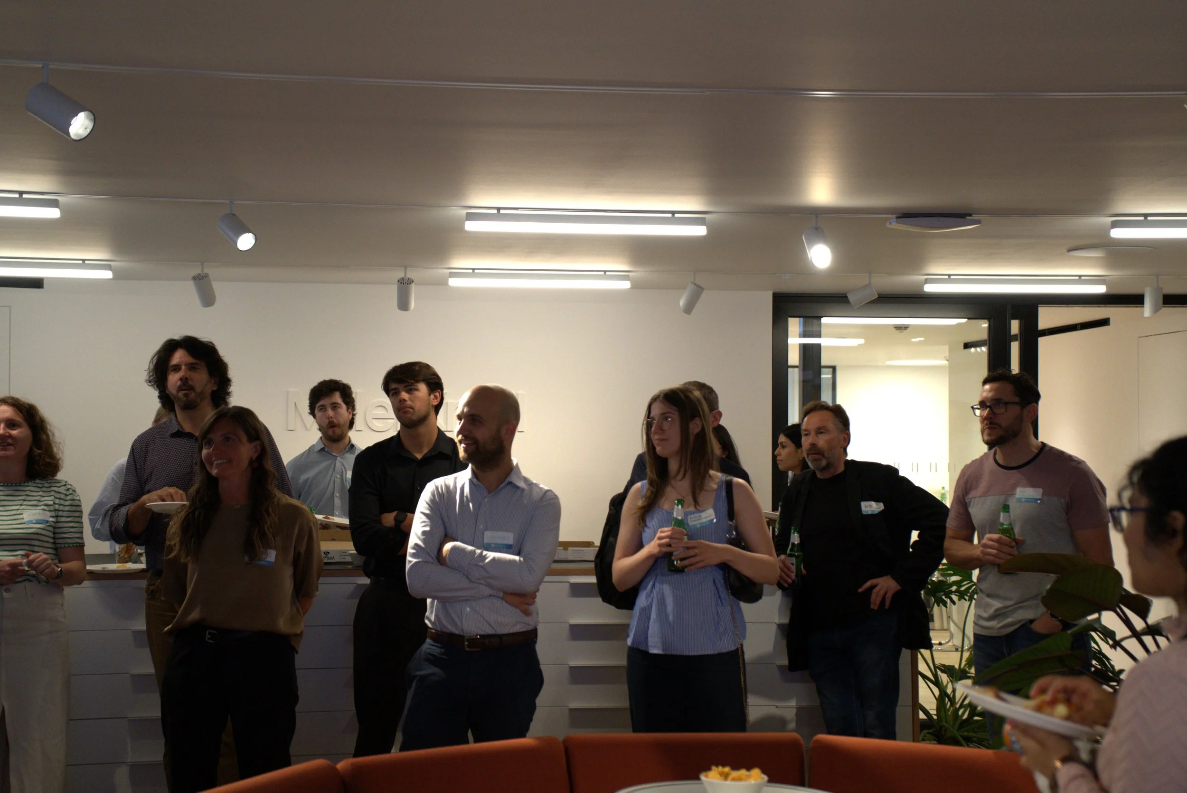
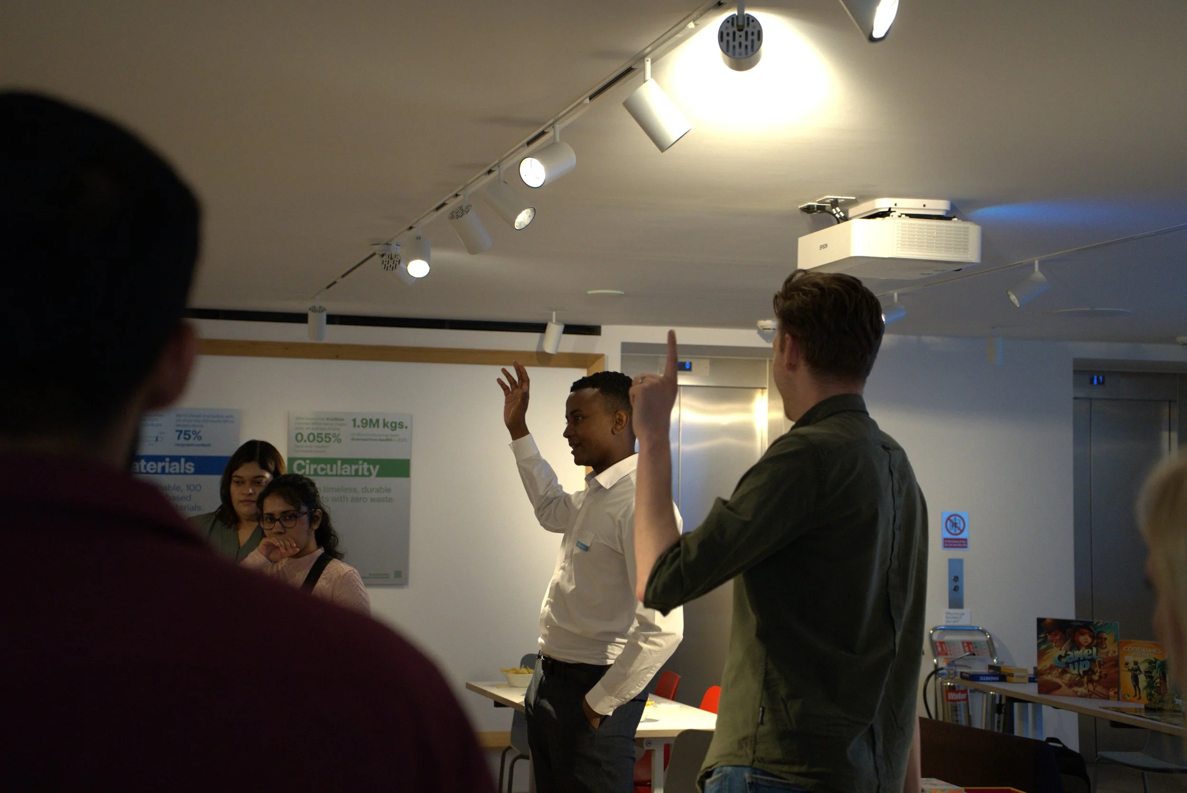
AIA UK recently collaborated with Nerdworking to host a very lively event in partnership with RIBA London at Herman Miller’s showroom. It brought together both the AIA and RIBA communities across London for an evening of conversation, food, drink and games on July 23rd.
Nerdworking takes a different approach to professional networking, creating opportunities for people to connect through informal games and activities rather than traditional presentations or structured networking sessions.
One of the highlights of the evening was a particularly lively game of Werewolf, which quickly became a test of persuasion, suspicion and strategic thinking — and perhaps revealed a few unexpected talents!
Events such as these are particularly valuable within the context of the wider relationship between AIA and RIBA, including the Mutual Recognition Agreement (MRA) between the UK and US architecture professions. As opportunities for architects to work and develop their careers internationally continue to grow, creating contemporary spaces for professionals to connect across organisations, practices and countries is increasingly important.
Thank you to everyone who joined us and contributed to the evening. A special thanks also to Herman Miller for hosting in their amazing showroom.
We look forward to continuing to create collaborative opportunities for the AIA UK community to connect, collaborate and build genuine professional relationships.
Written by Rishi Lal, RIBA, AIA Int’l Assoc.
Photos by Hrisi Arabadzhieva

Annual Cycling & Sketching Tour 2026 - On Two Wheels Through Time: Cycling the Dengie Peninsula
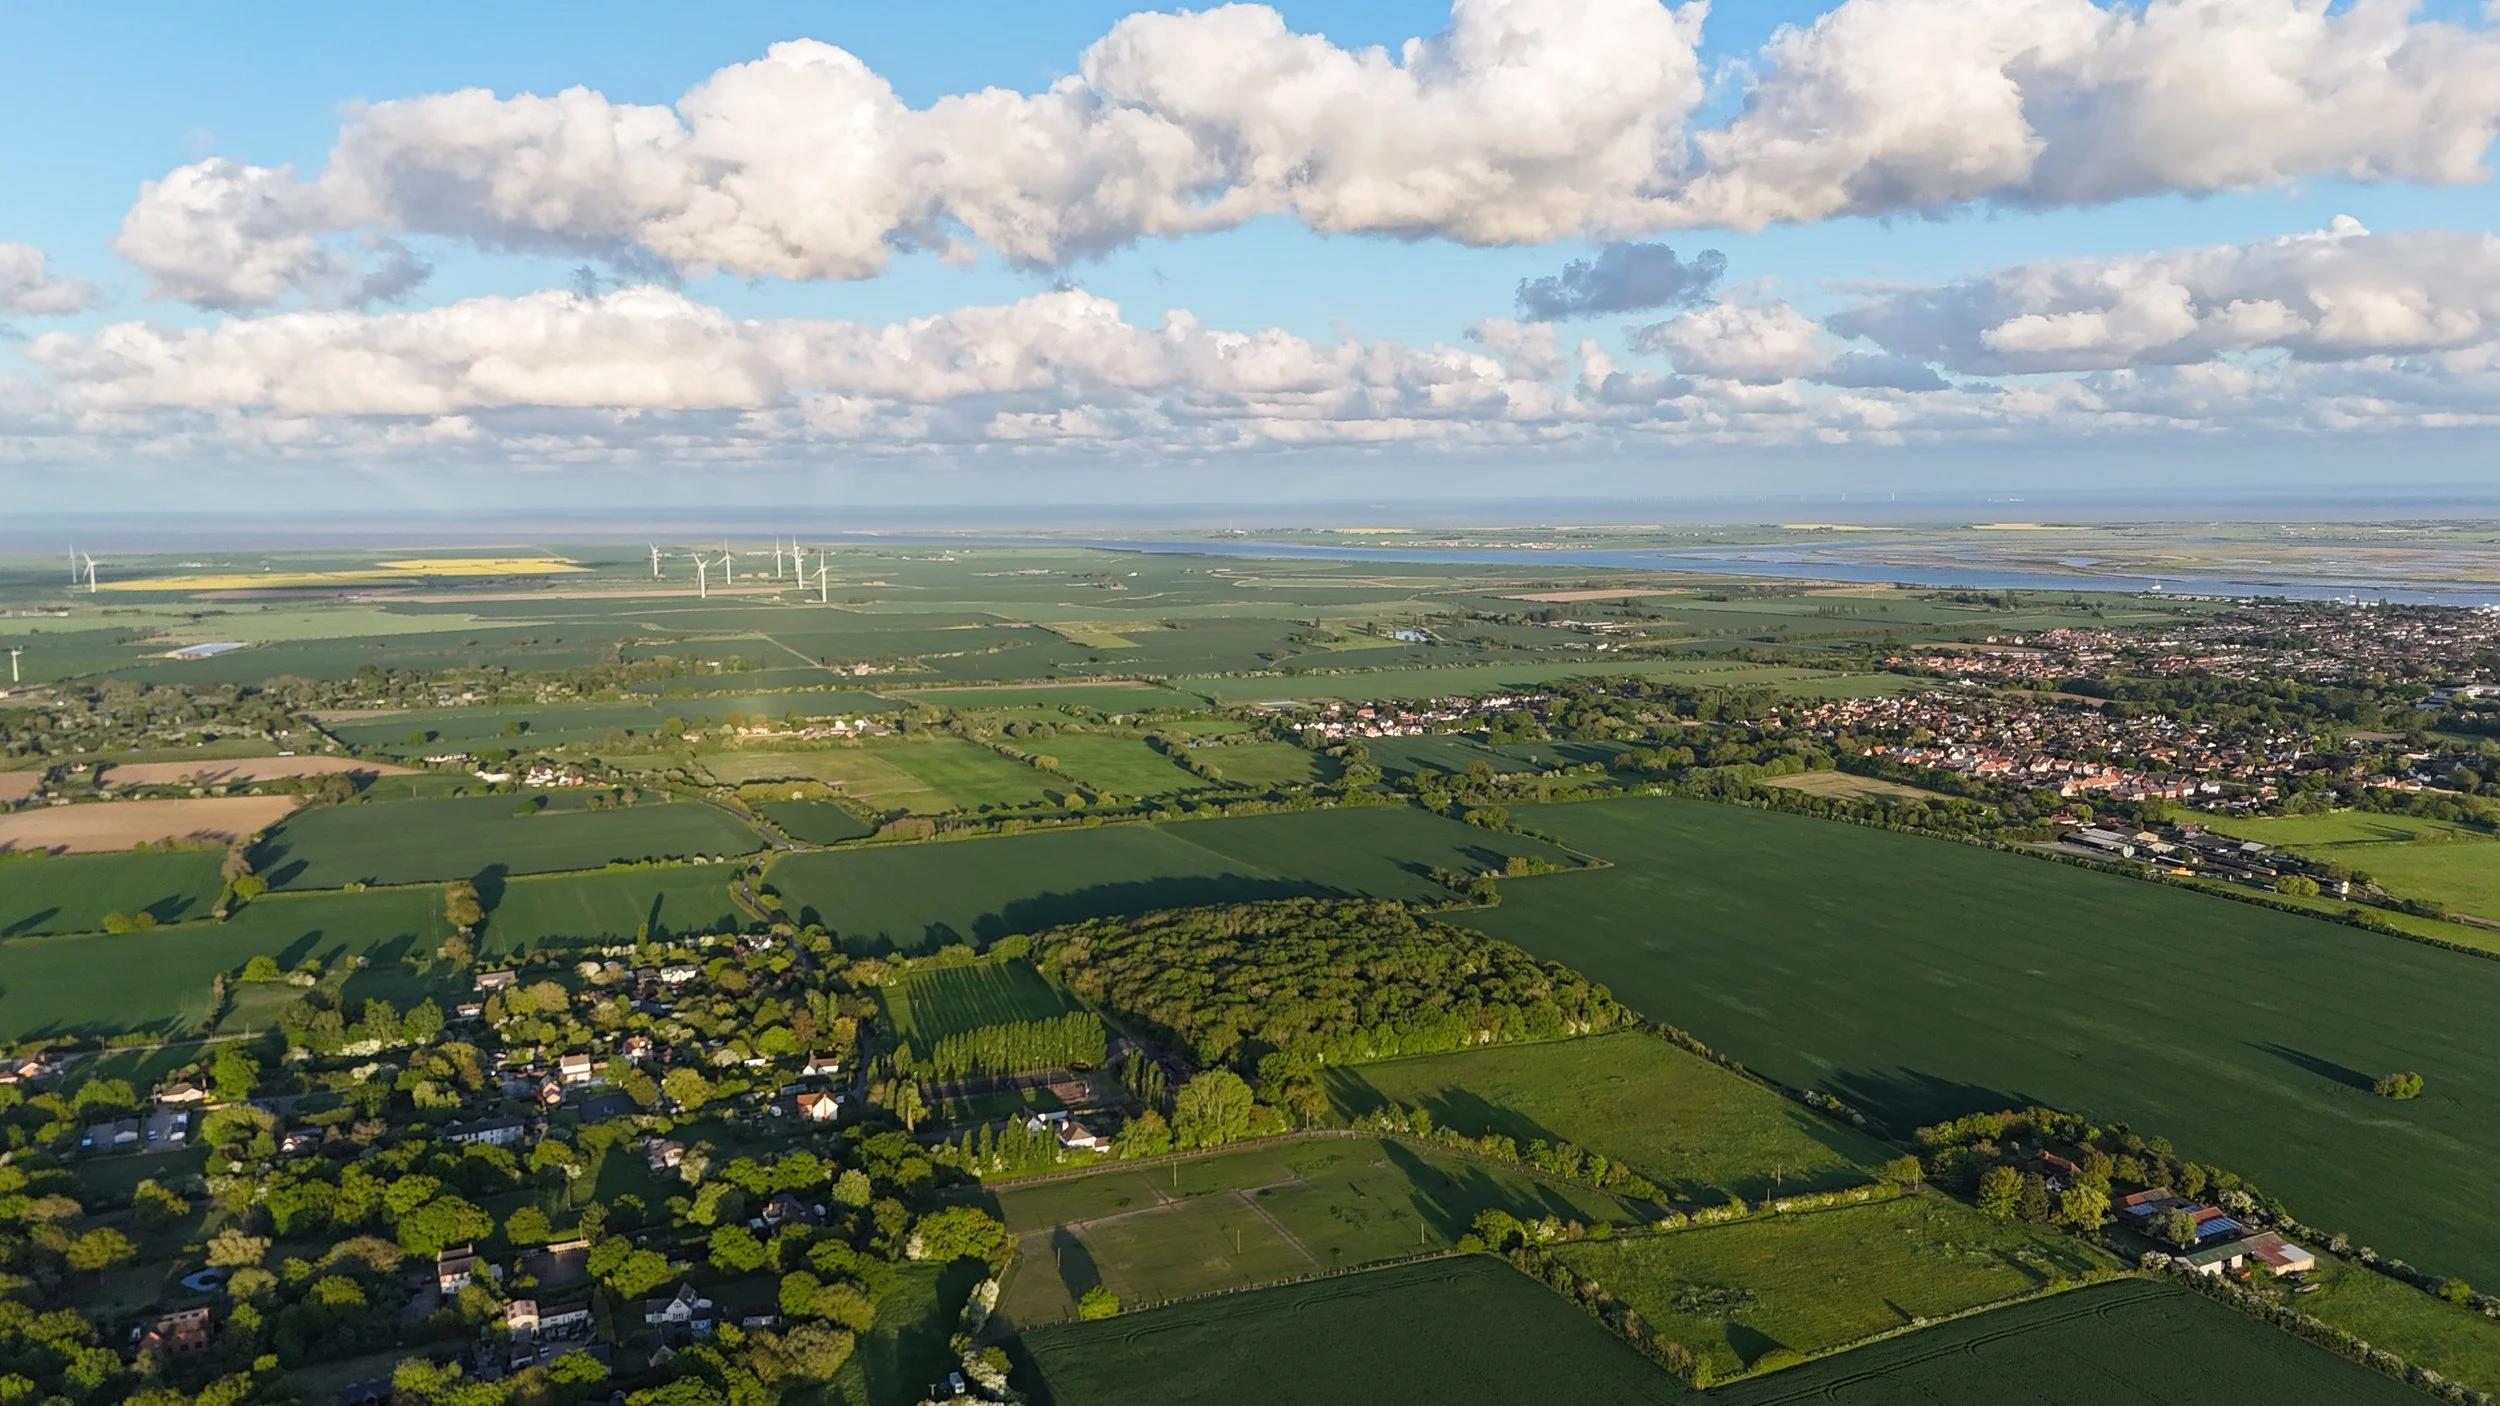
Photo by Benedict O'Looney
A landscape of reclaimed marshes, medieval churches, railway buildings and one of England’s oldest surviving Christian sites made the Dengie Peninsula the setting for this year’s AIA UK Annual Cycling and Sketching Tour.
There are few better ways to understand a landscape than by moving slowly through it.
On the 27th June during the second heatwave the AIA UK cyclists made their way to Burnham-on-Crouch with their tour guide, Benny O’Looney briefing the group on the train ride. We were missing a few regulars, but gained two newbies. Equipped with as much bottled water as we could carry and covered in copious amounts of sunscreen, we began our adventure to an area we had not yet explored.
We crossed the Dengie Peninsula in eastern Essex, following quiet roads and lanes between the wide estuaries of the Blackwater and Crouch. Along the way, we stopped at historic sites — looking carefully at buildings, landscape and the layers of history embedded in both.
The Dengie is deceptively gentle. Its rolling agricultural landscape is the product of centuries of human intervention, with large areas reclaimed from the sea from the 16th century onwards. Beneath today's fields and roads lie traces of much earlier settlement, transport and industry.
The tour offered an opportunity to read that landscape through its architecture.
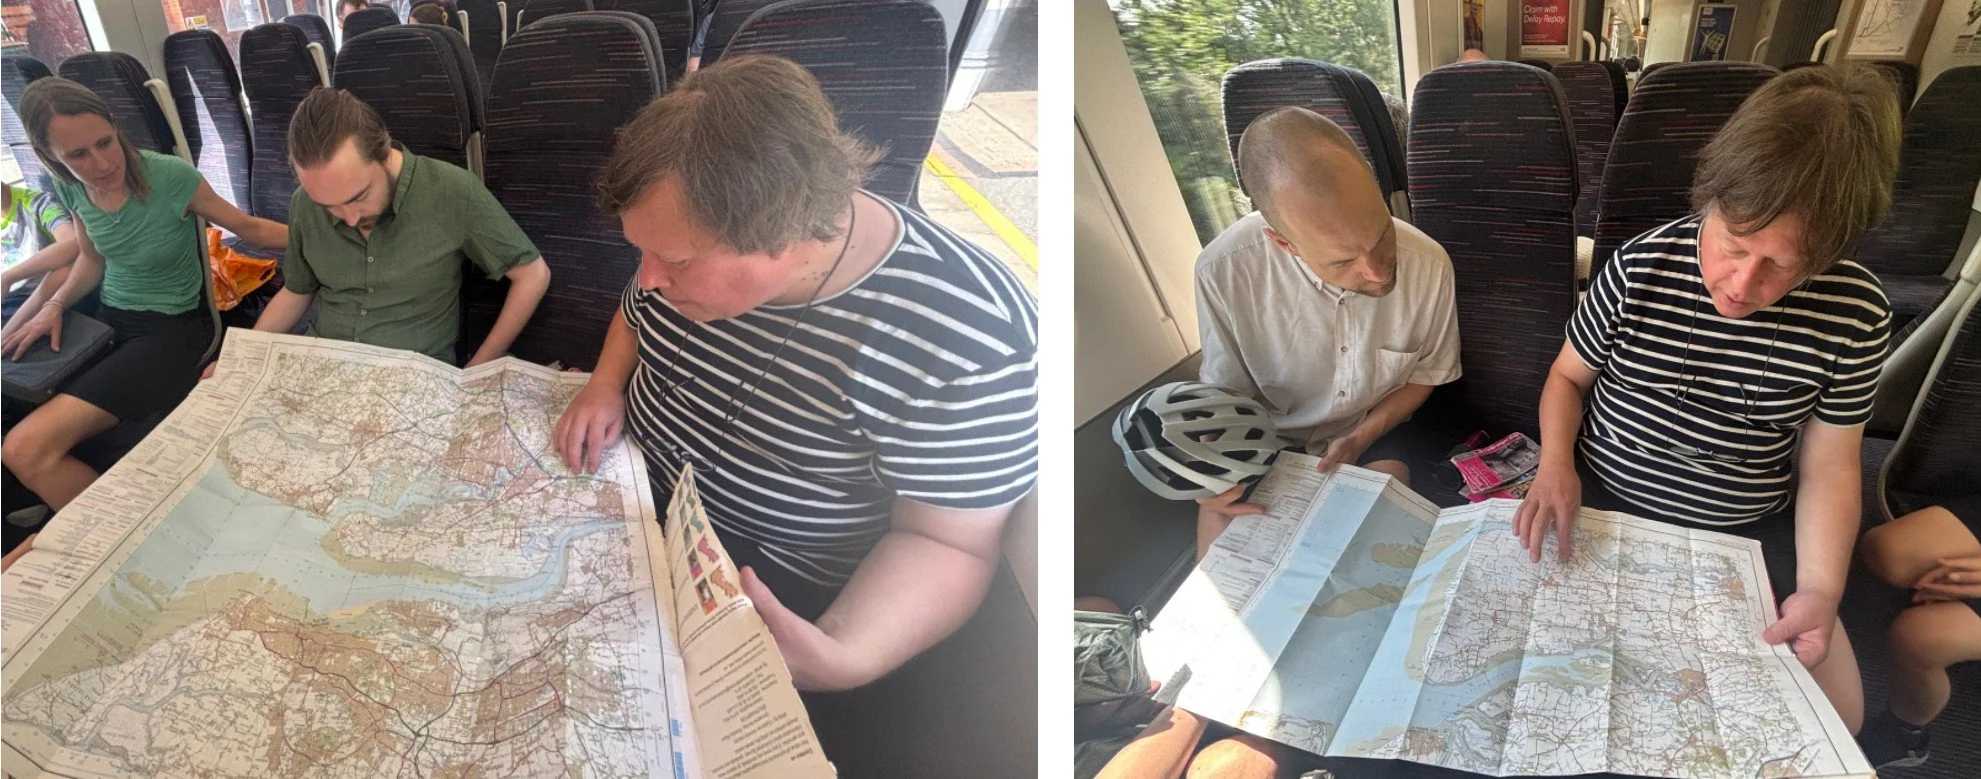
Cycle tour briefing on the train with Benny, photo by Etain Fitzpatrick
A railway station that travelled
The first stop was Mangapps Railway Museum, a remarkable working railway collection established on a farm outside Burnham-on-Crouch.
At first glance, a railway museum might seem an unlikely destination on a tour of historic architecture. Mangapps quickly dispelled that idea.
The collection is one of Britain's most comprehensive, bringing together railway vehicles, signalling equipment, posters, artefacts and — most importantly for architects — a remarkable group of historic railway buildings.
Mangapps Station, originally built at Horham on the Mid-Suffolk Light Railway around 1904, now stands far from its original location. Nearby is a former ground-frame signal box from Billericay, built by the LNER in 1937 and now serving as a first-class waiting room. The collection also includes the former Brampton waiting room from the East Suffolk Line.
These buildings tell a story not only about railways but about preservation itself. Removed from their original contexts, they have acquired new lives while retaining the evidence of their former functions.
For the group, they offered an opportunity to look closely at railway construction, planning and detailing — and to consider the possibilities and limitations of relocating and adapting historic structures.
Historic railway buildings at Mangapps Railway Museum, including the former Horham station building, relocated and preserved as part of the working museum:
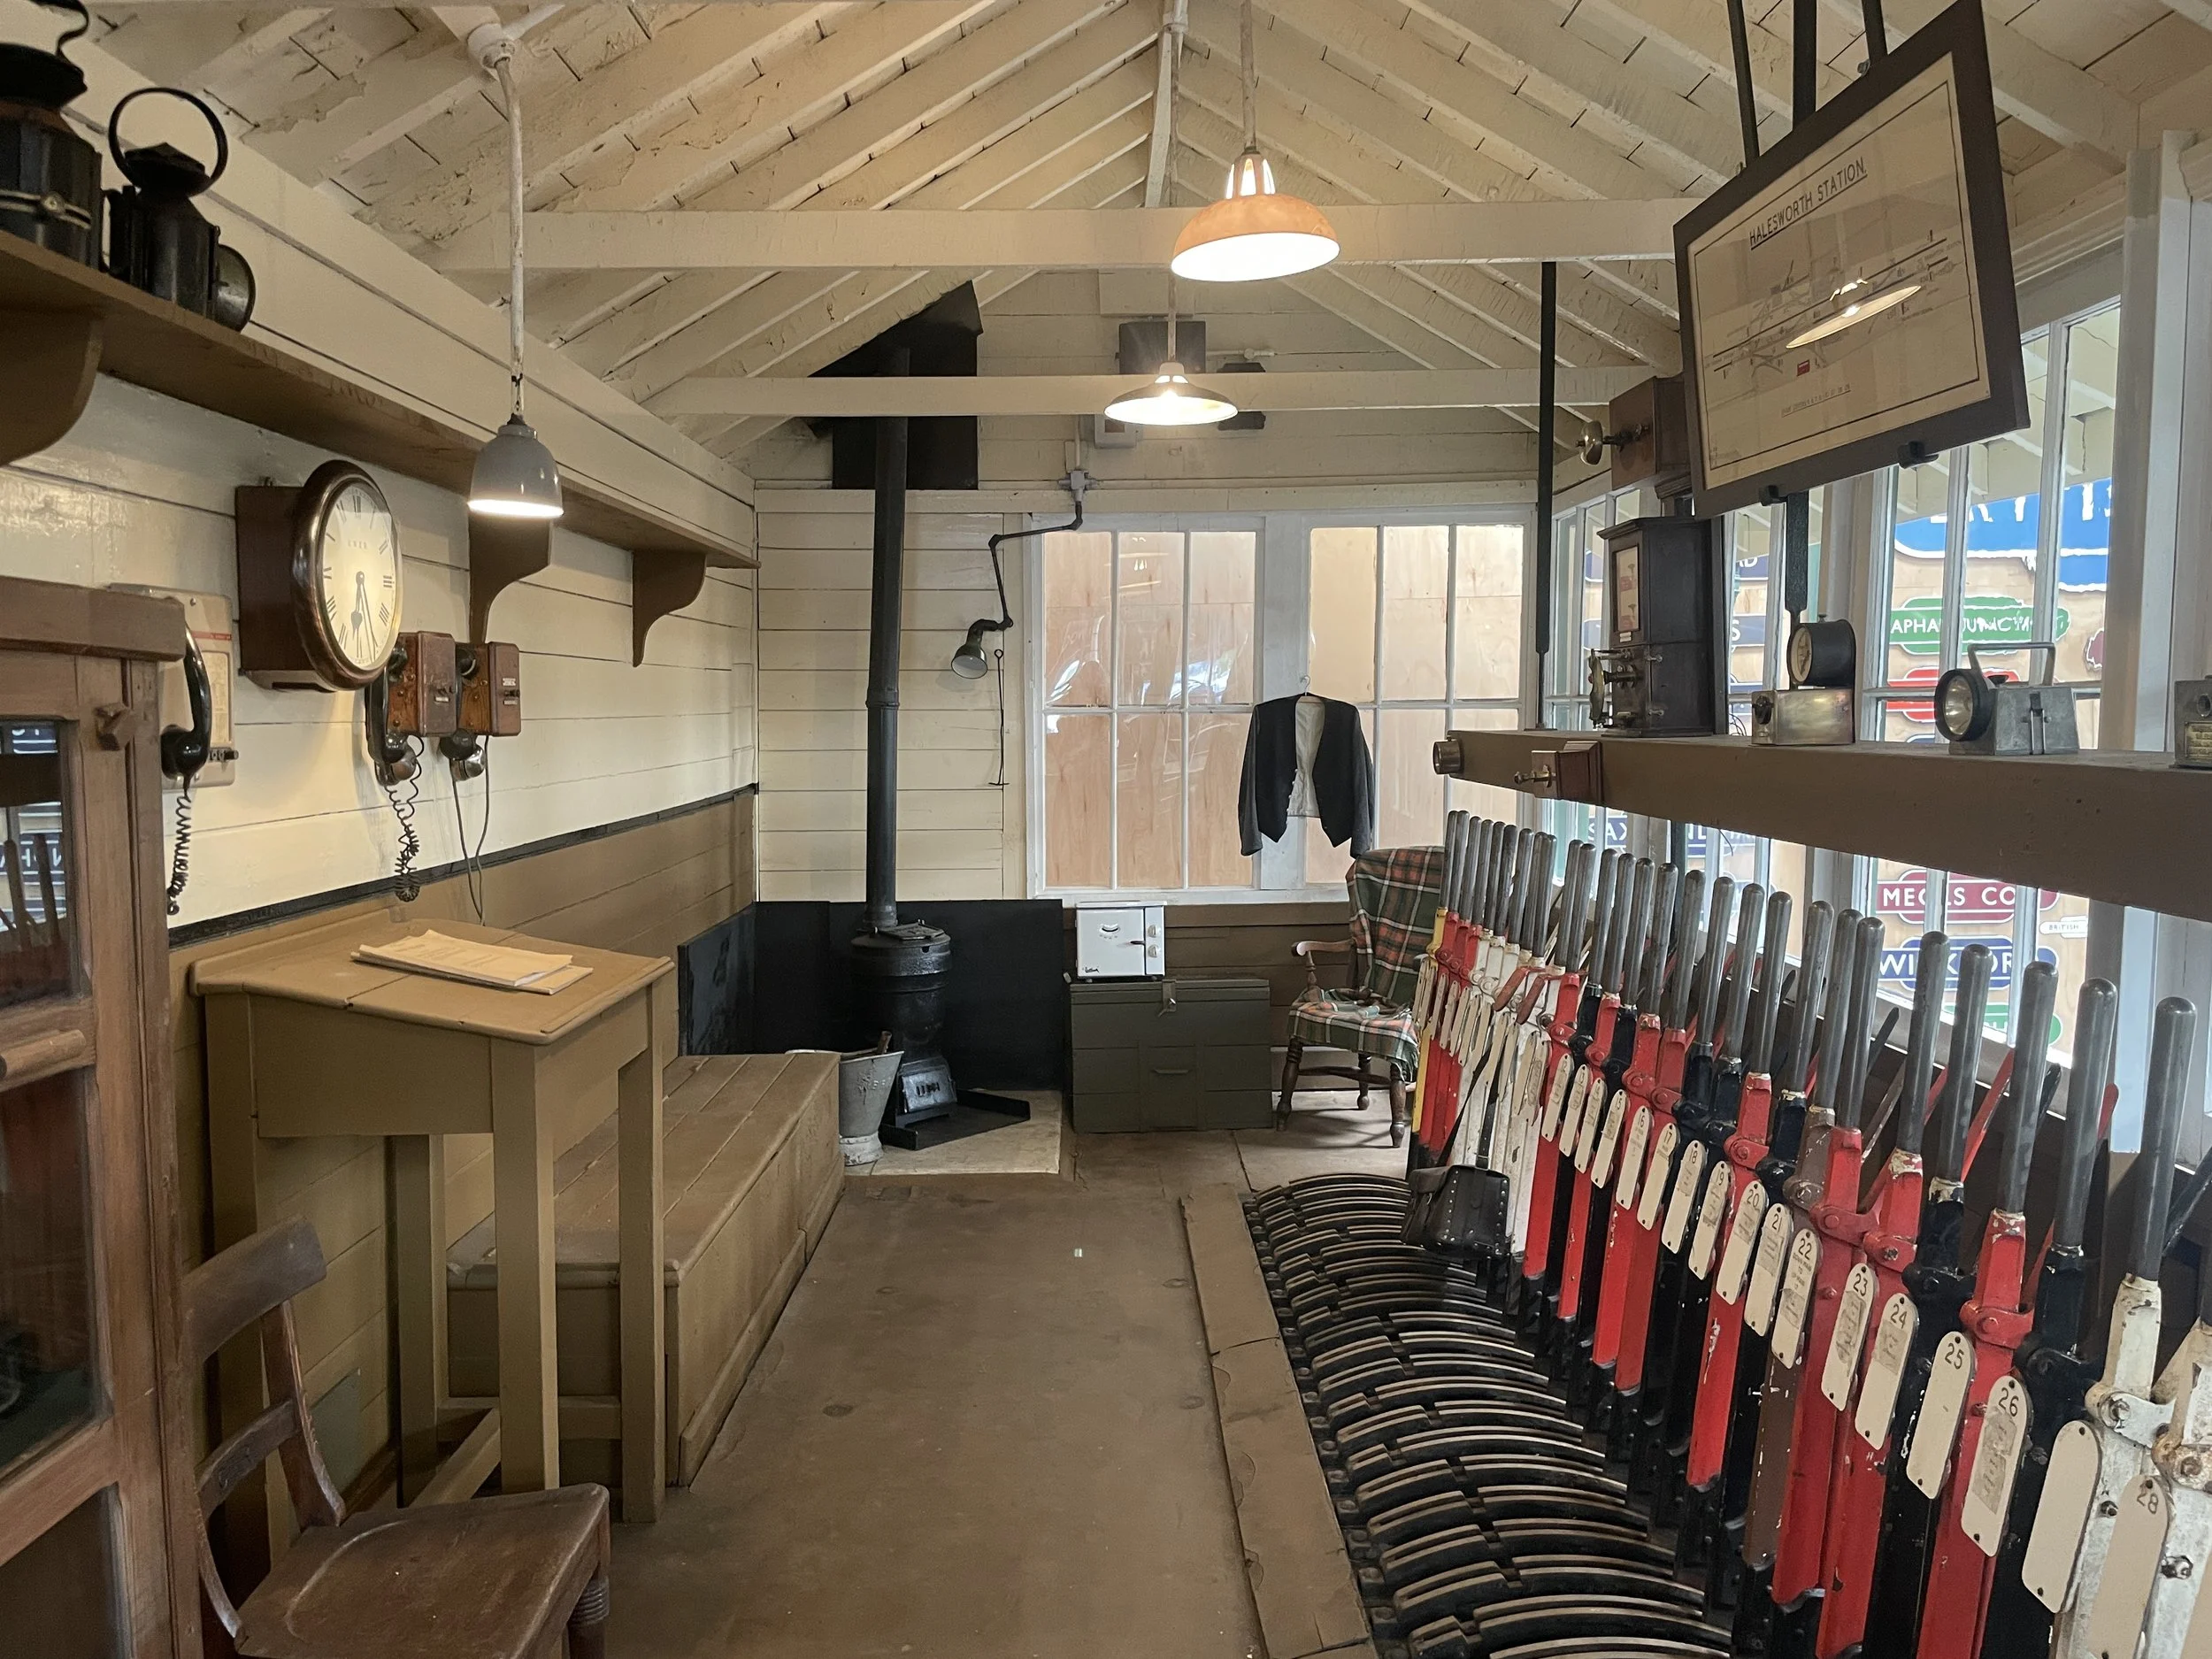
Mangapps Railway Museum, photo by Benedict O'Looney
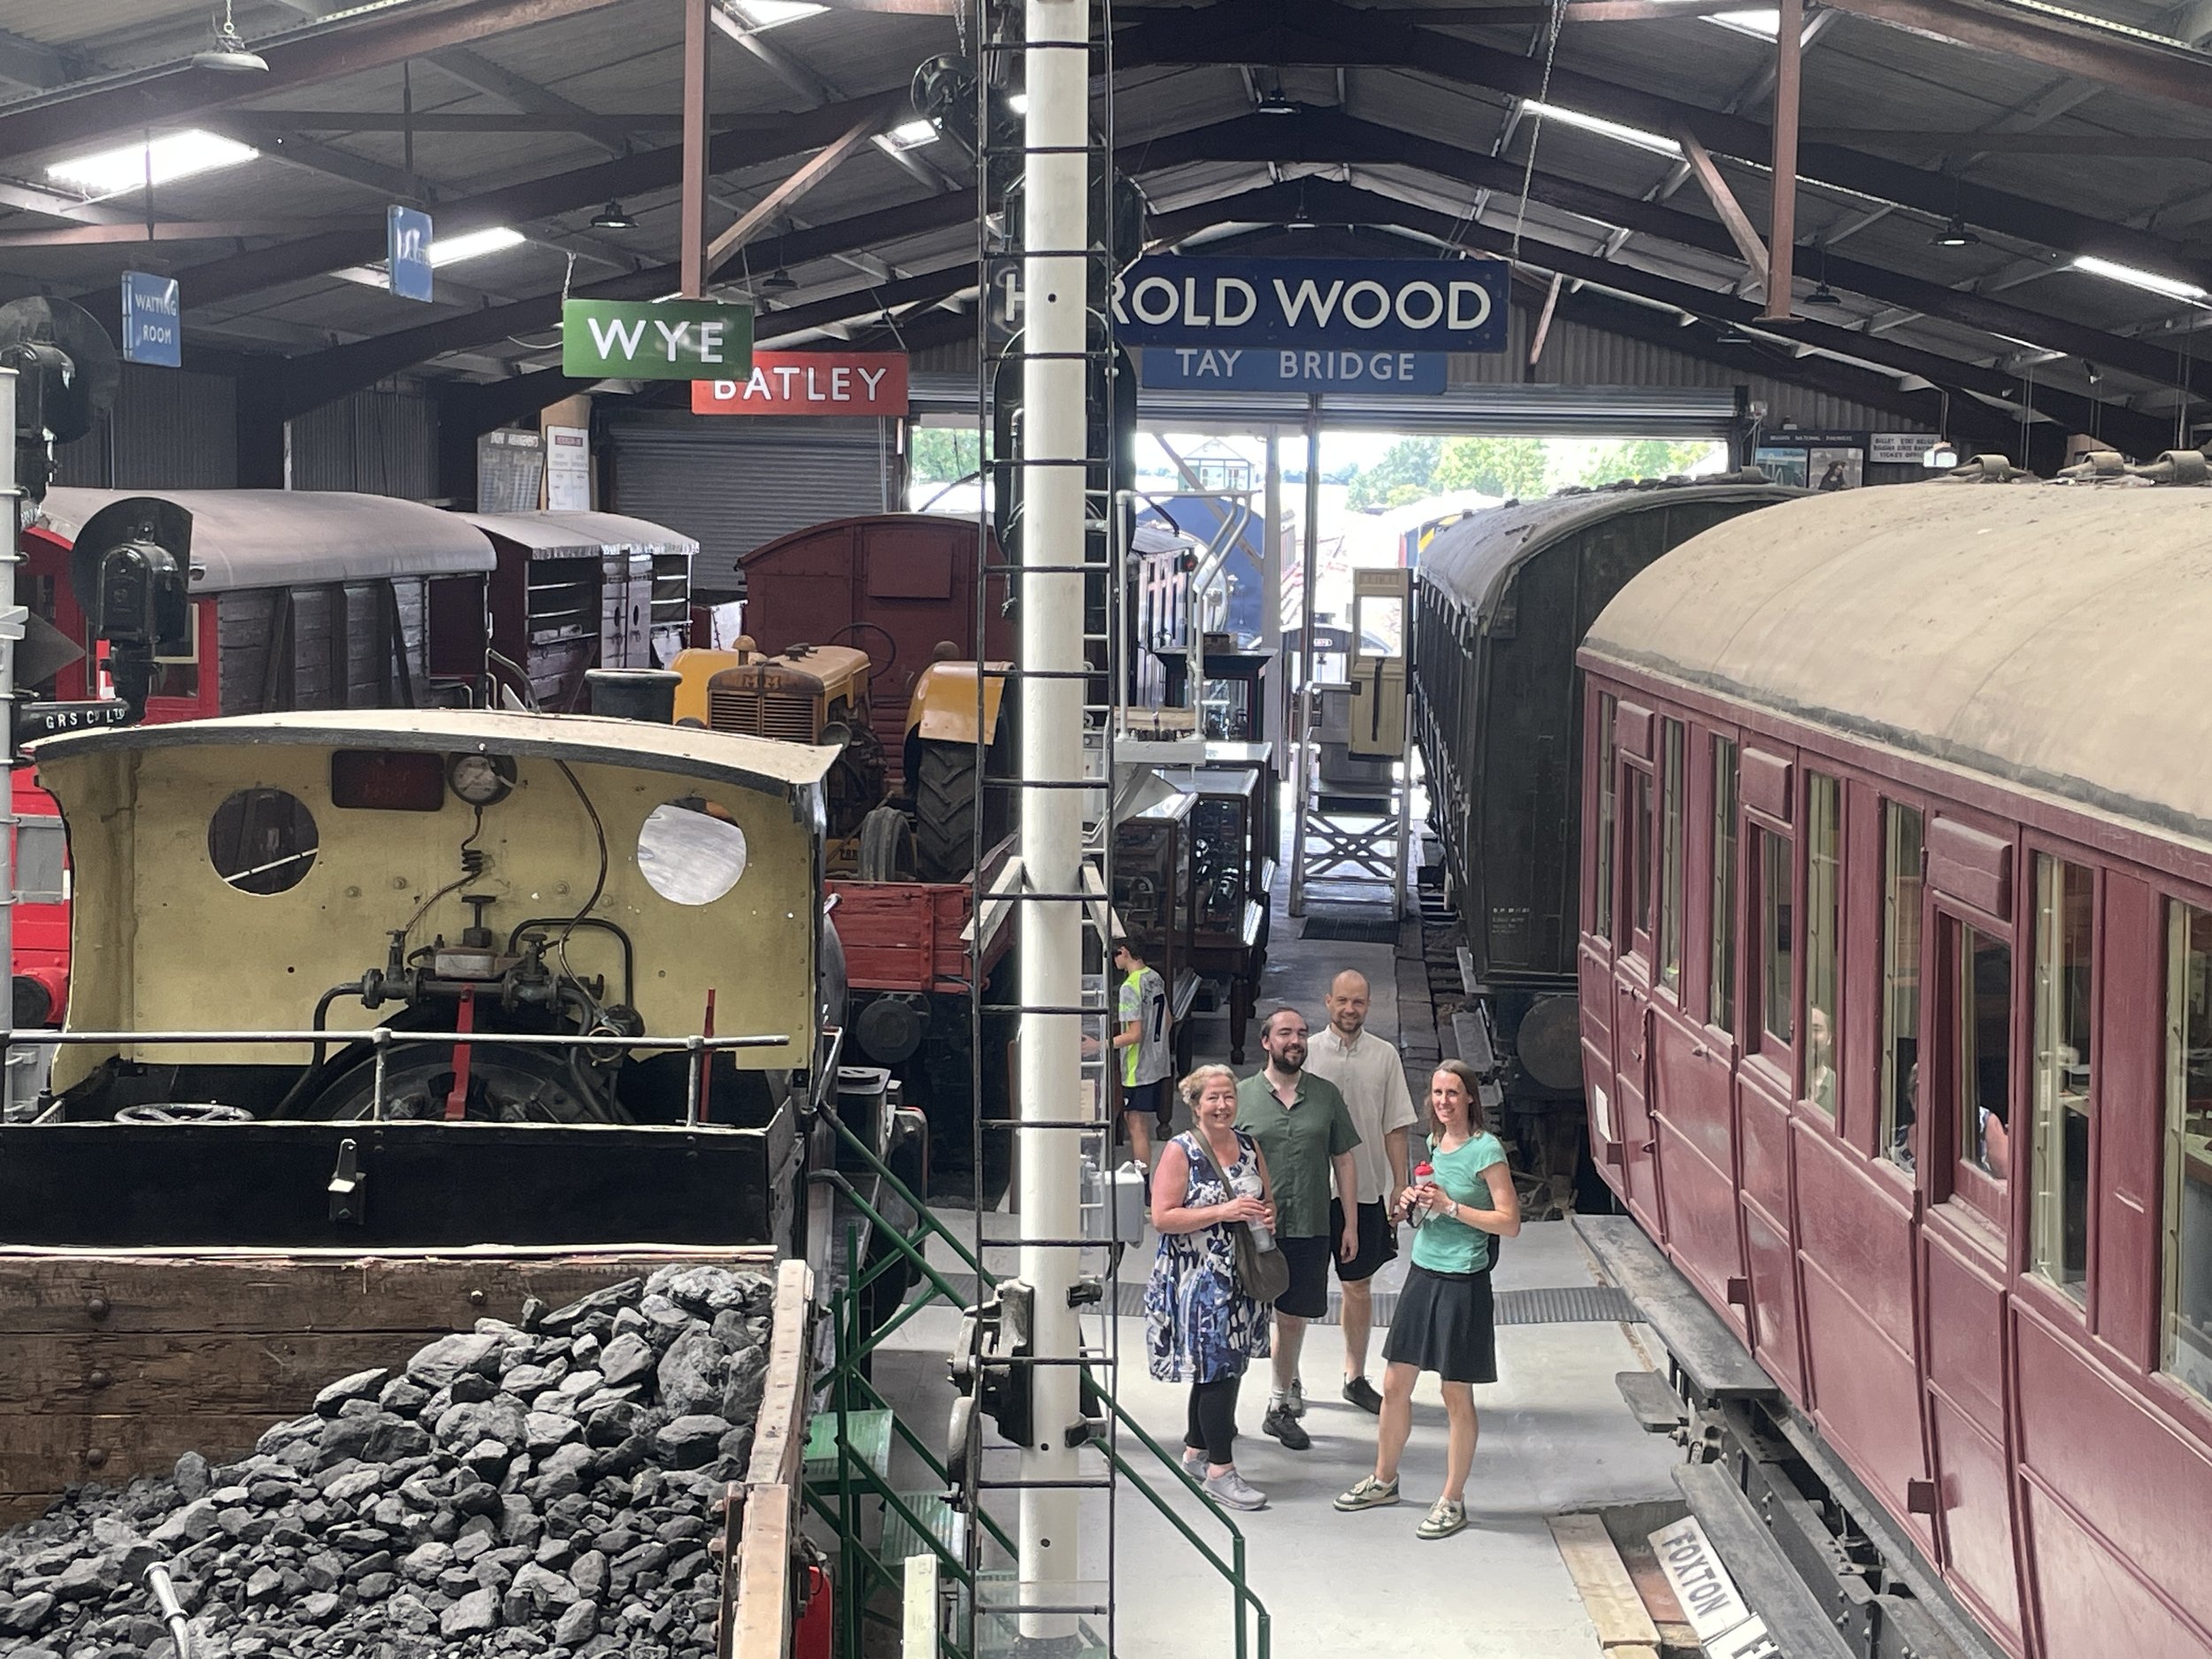
Signal Room, photo by Benedict O'Looney
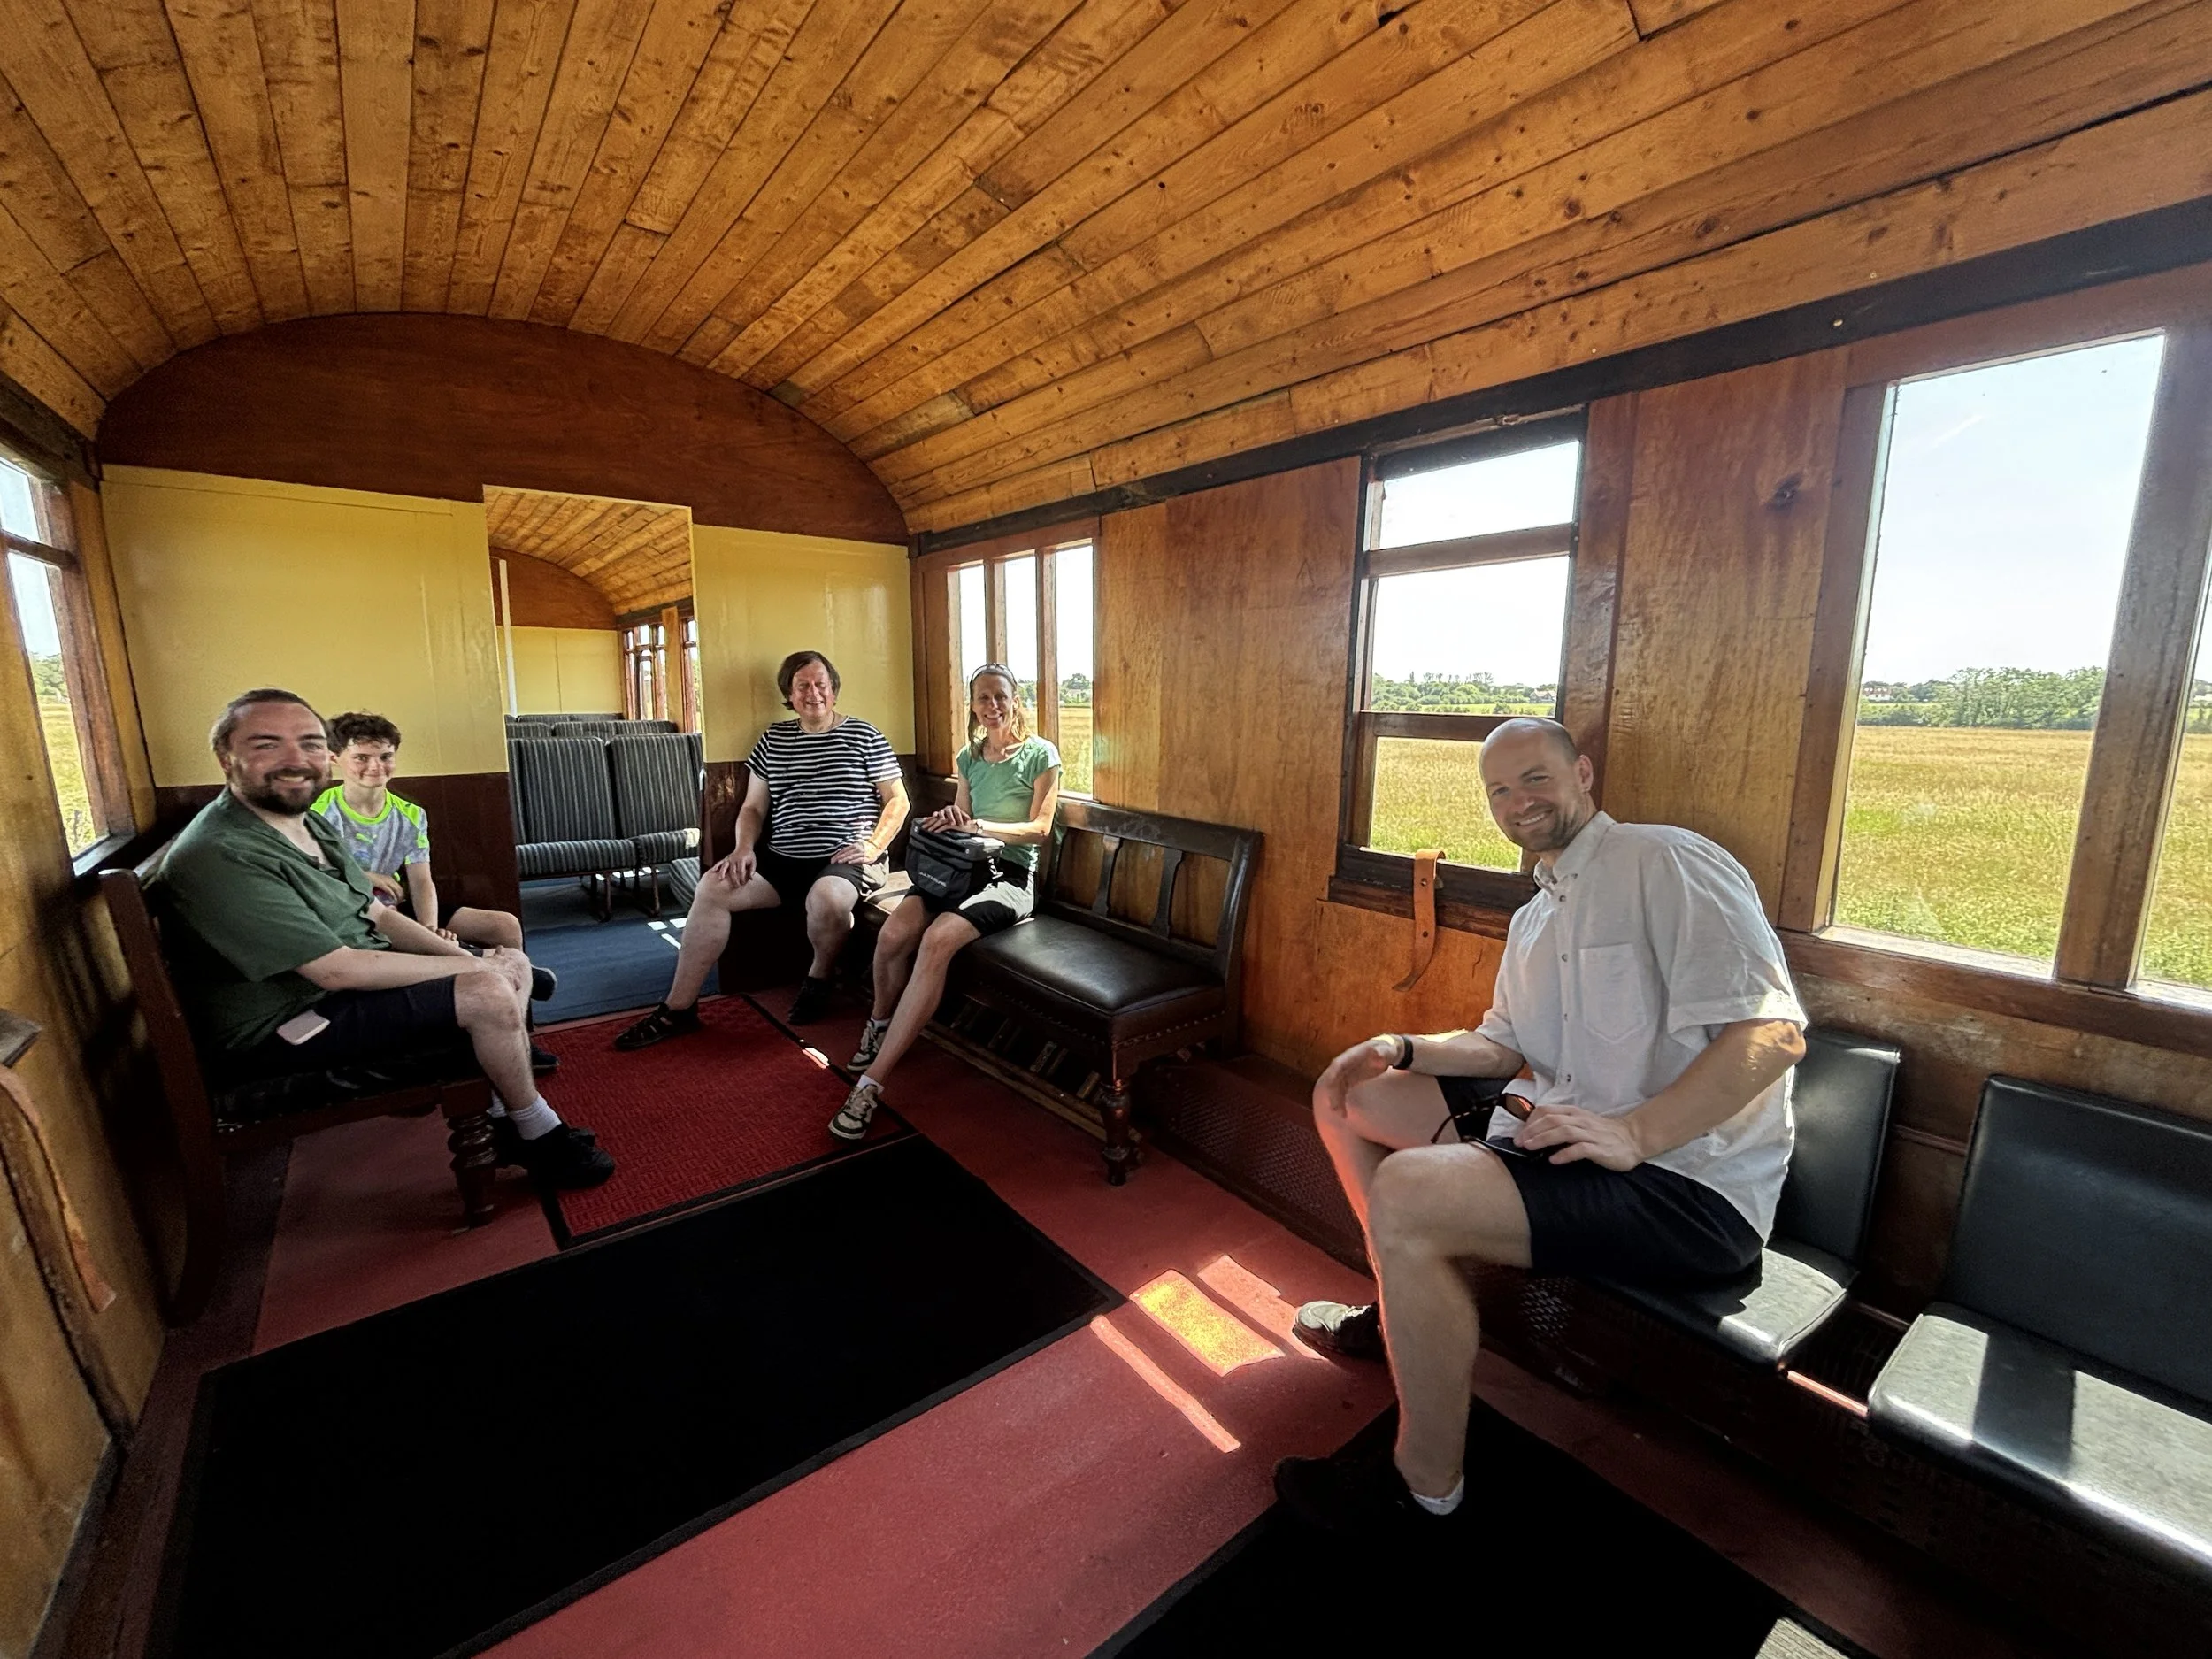
‘All aboard!’ A short train ride through the fields of the farm and back was a memorable highlight, photo by Etain Fitzpatrick
Reading the medieval town
From Mangapps, the bicycles headed towards Burnham-on-Crouch and the Church of St Mary the Virgin.
The Grade II* listed church has a history stretching back to the 12th century, although much of what stands today dates from the 14th century. Its unusual unified nave and chancel give the interior a distinctive character, while a 12th-century Purbeck marble font provides a tangible link to the church's earliest history.
But perhaps the most revealing feature of St Mary's is the evidence of change.
The tower and south aisle were added in later centuries. Then, in 1774, disaster struck when fire destroyed the medieval roof. The following year brought a major restoration and the distinctive plaster barrel vault that remains one of the church's defining features.
The church is therefore less a snapshot of one period than a record of continual adaptation — medieval construction followed by additions, fire, Georgian intervention and restoration.
There was another connection waiting to be discovered here: Alexander John Scott, once a curate at St Mary's, later became chaplain to Admiral Lord Nelson and was present at Nelson's death at Trafalgar.
That story would follow the group further around the peninsula.
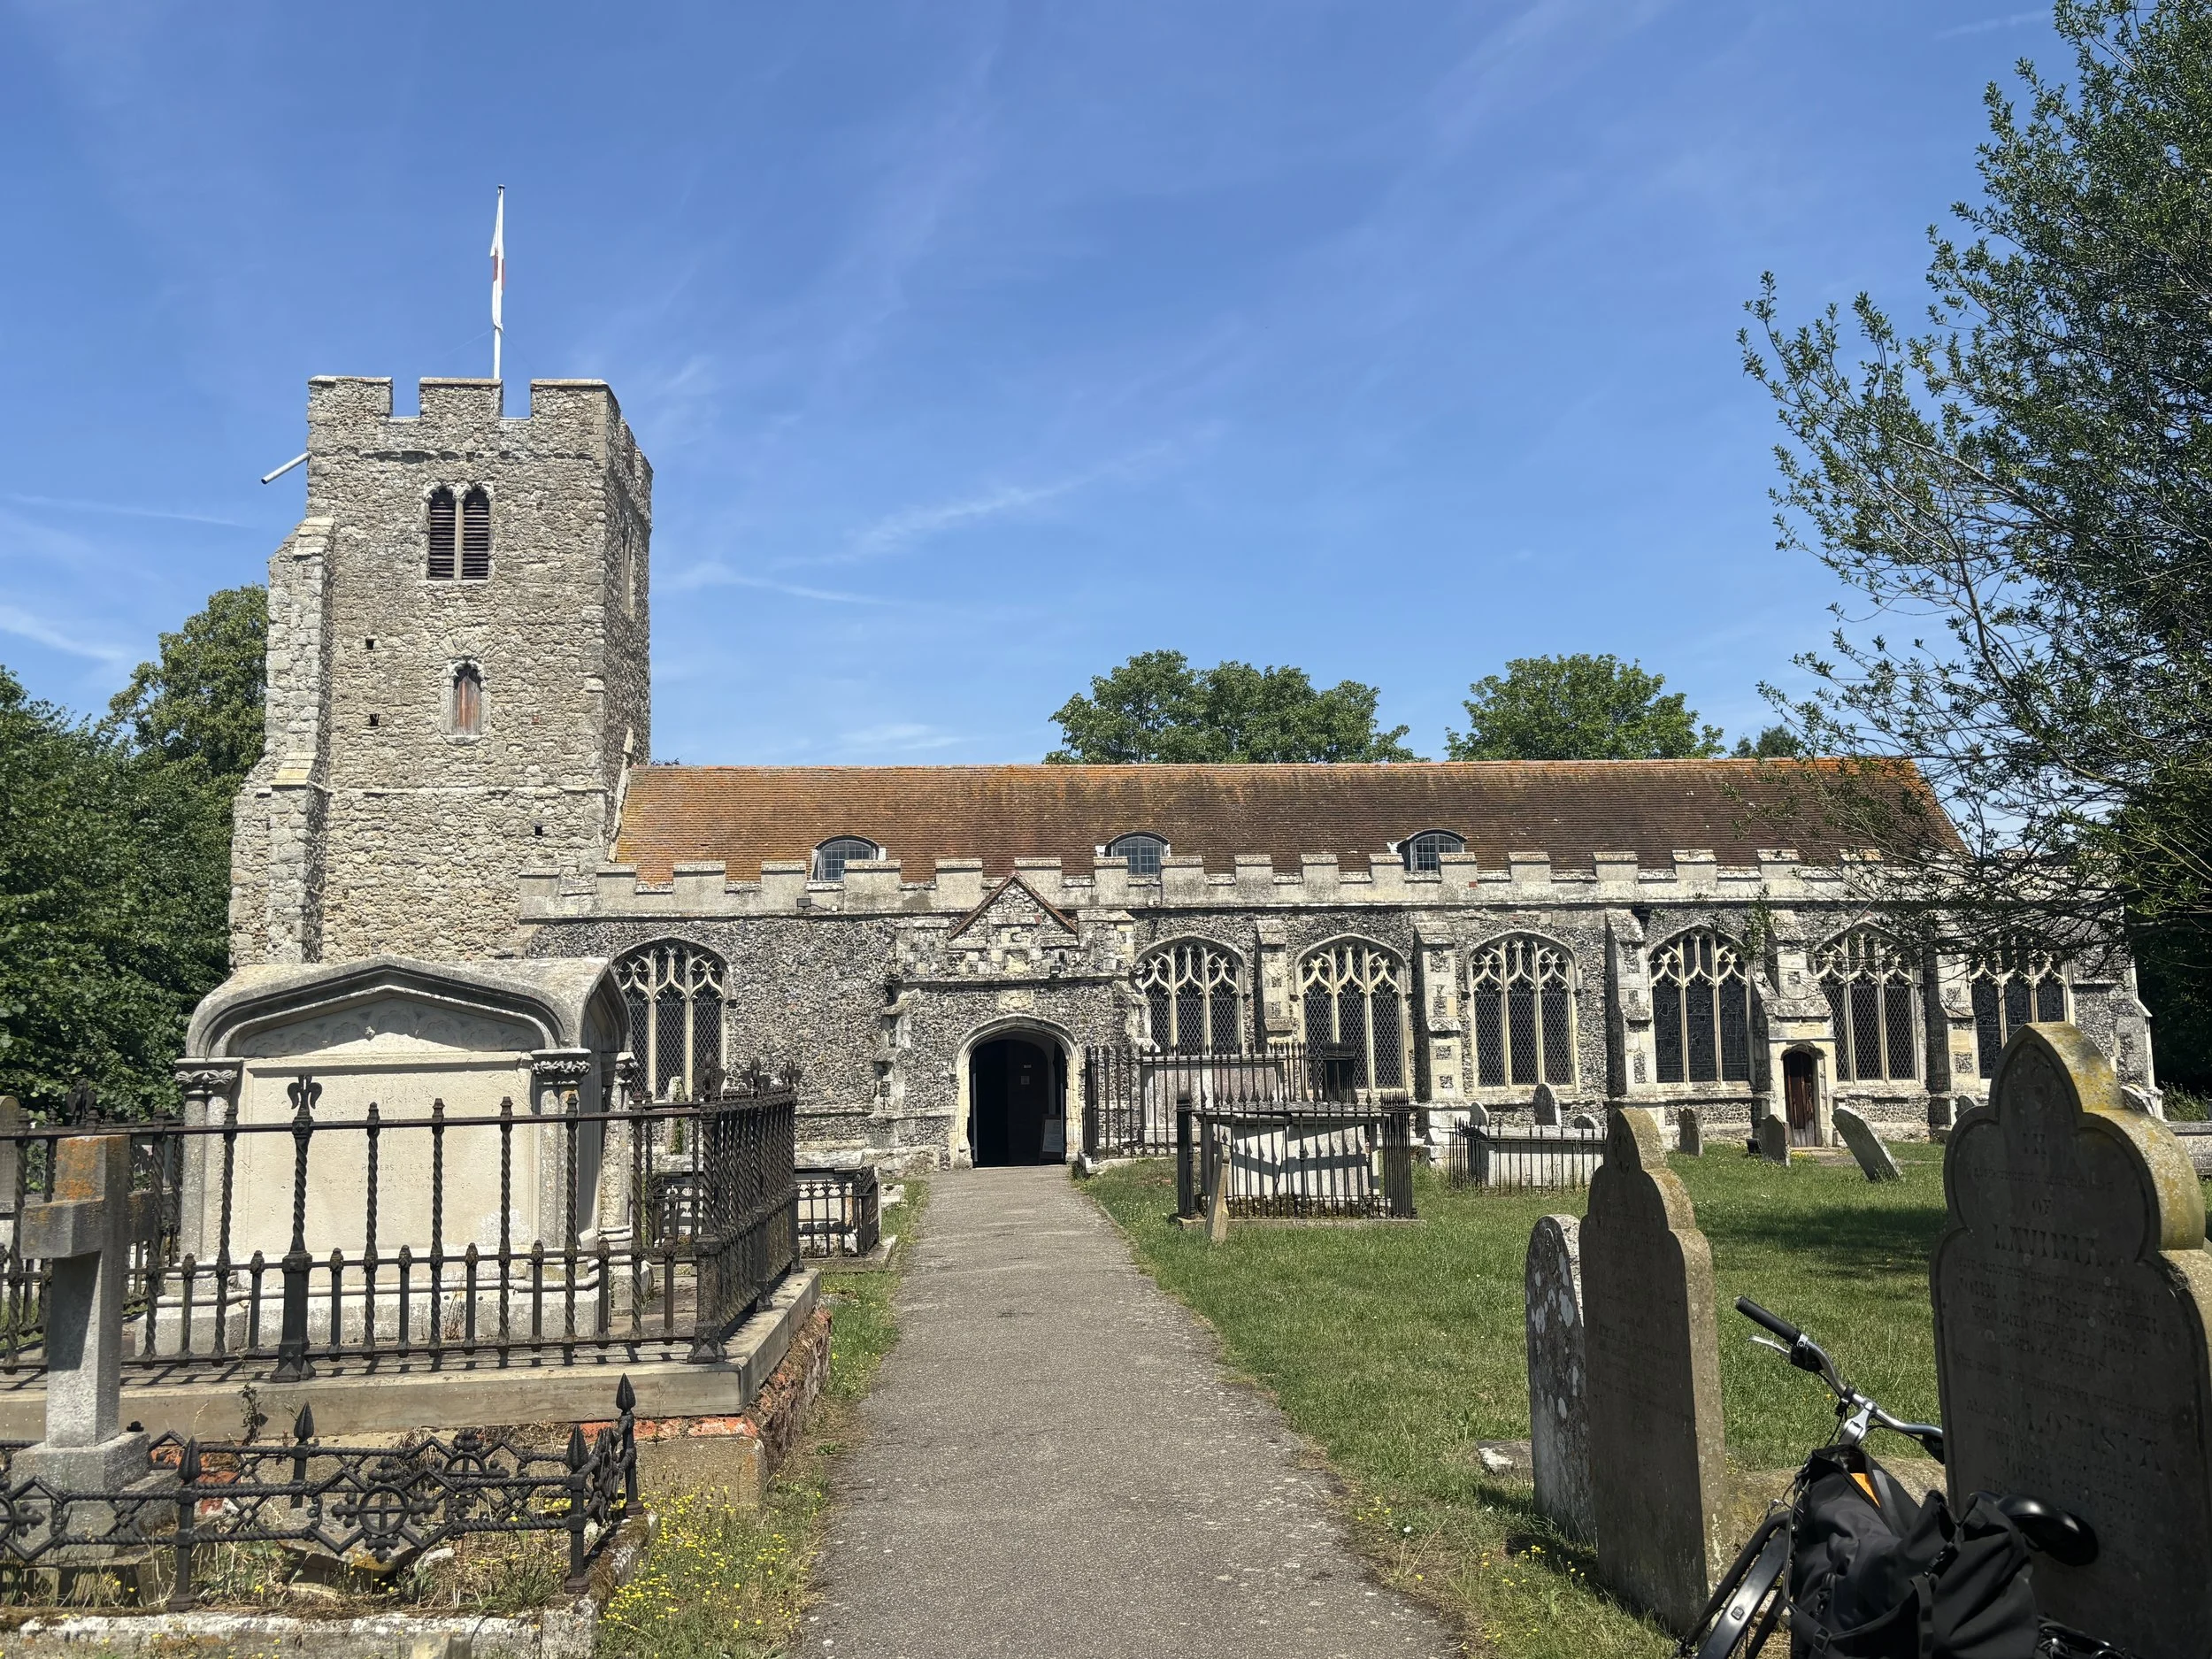
St Mary the Virgin, Burnham-on-Crouch, photo by Etain Fitzpatrick
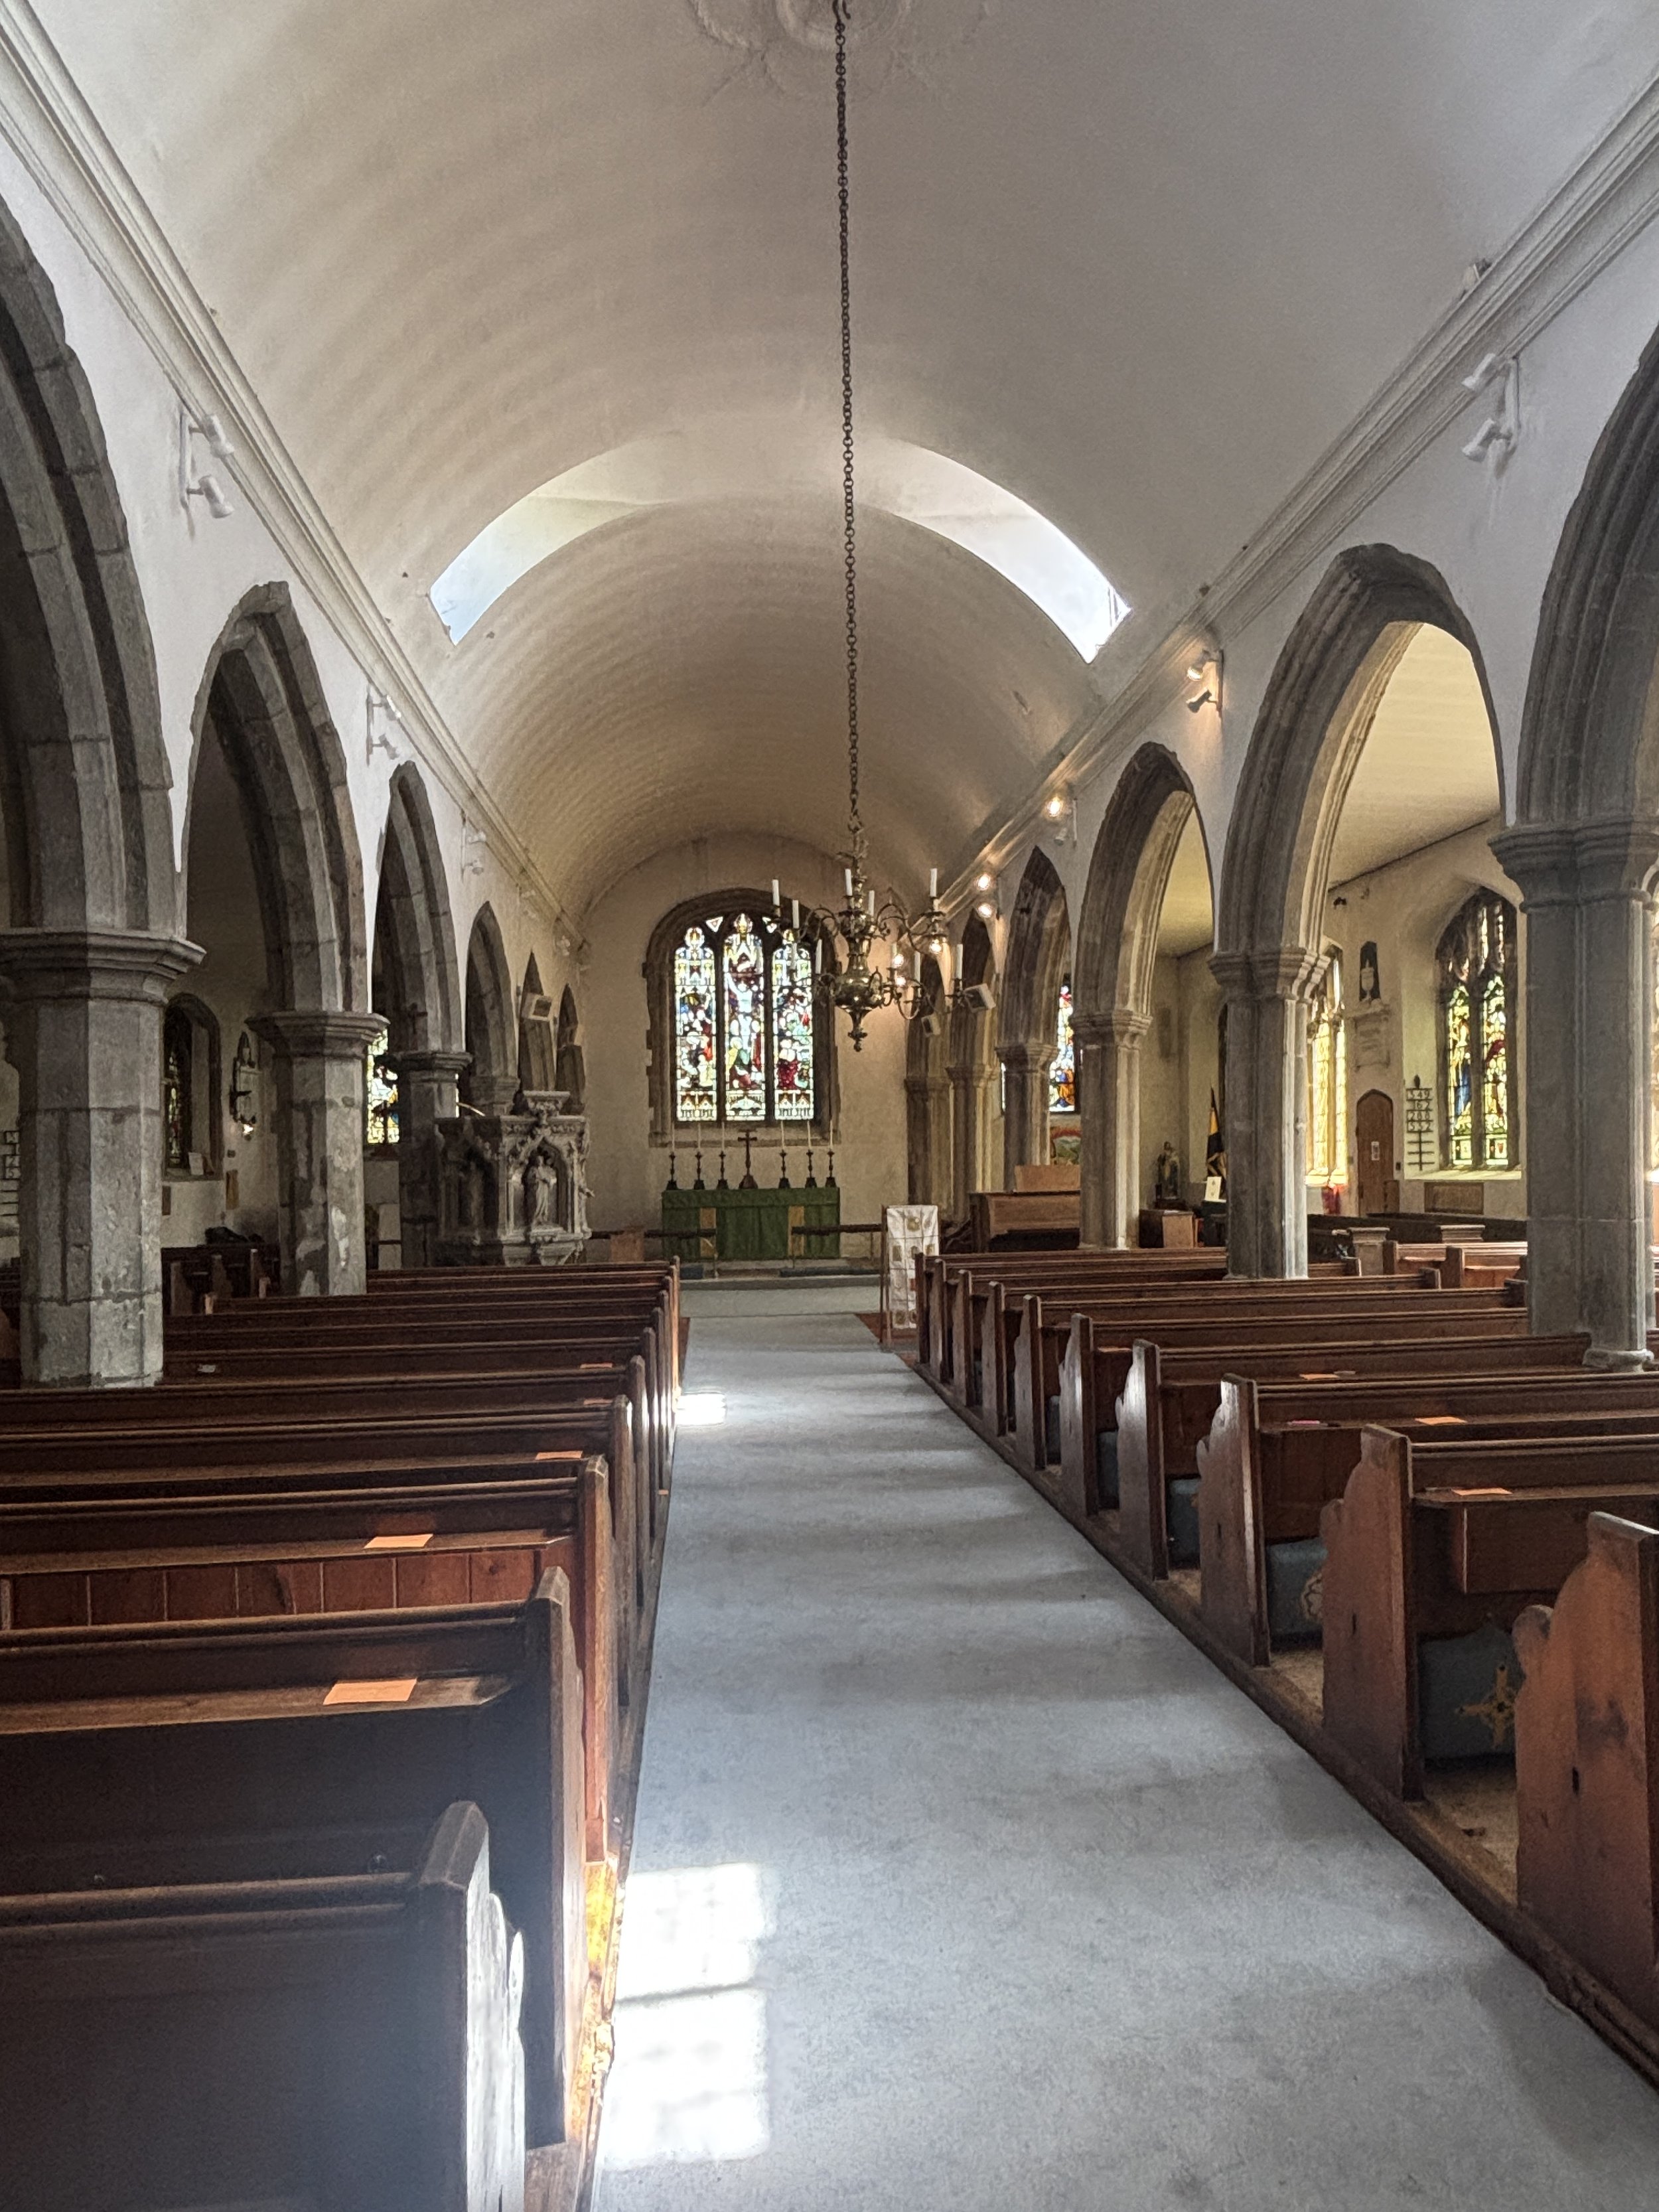
The distinctive plaster barrel vault at St Mary the Virgin, Burnham-on-Crouch, installed following the church fire of 1774, photo by Etain Fitzpatrick
Layers of history at Southminster
At St Leonard's Church, Southminster, the architectural story continued.
The Grade II* listed church has Saxon origins, although its earliest surviving fabric dates principally from the early 12th century. Much of the present structure was rebuilt in the 15th century, including the substantial north porch and its upper priest's room.
The unfinished west tower, with its massive southwest buttress, is particularly striking.
As at Burnham, later history is written directly into the building. In the early 19th century, Rev. Alexander Scott — the same figure associated with Nelson — used the 1818 Church Building Act to raise the church walls in brick.
The building also houses the so-called Nelson Relics, objects associated with Scott and his relationship with the admiral.
The result is a church where architecture, personal history and national history overlap in unexpected ways.
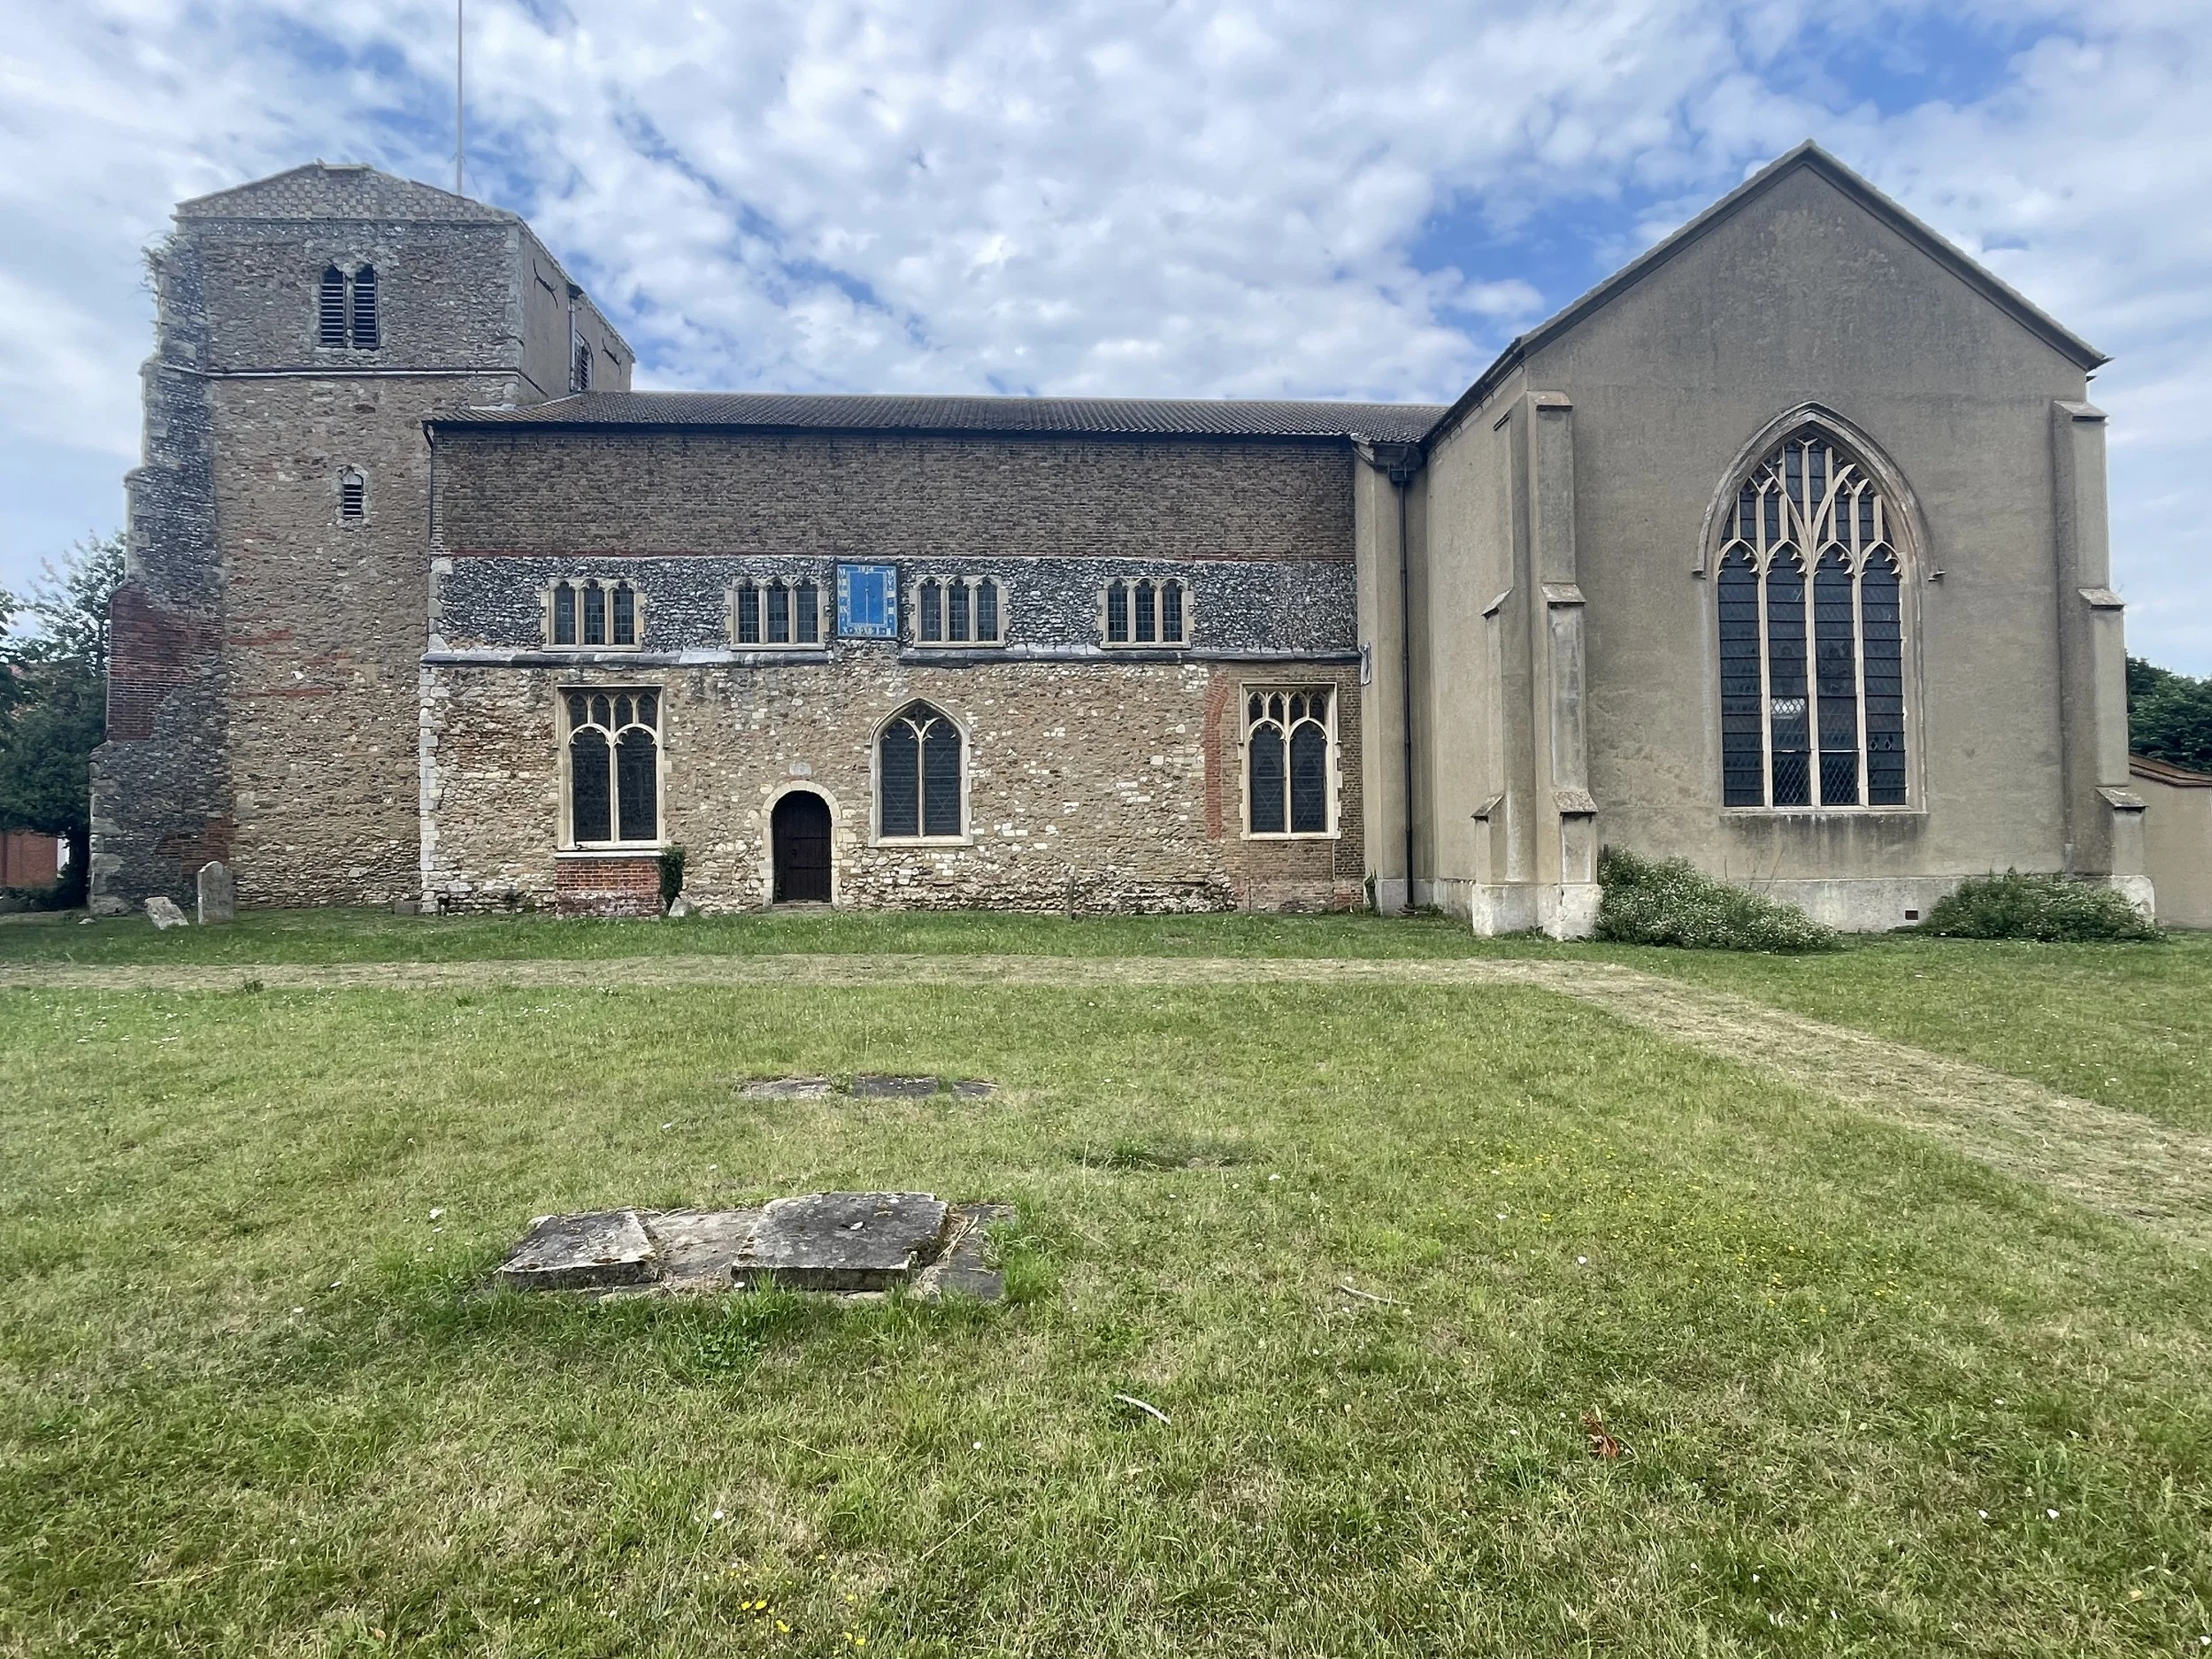
St Leonard's Church, Southminster, where medieval fabric, later additions and the unfinished west tower reveal centuries of architectural change, photo by Benedict O'Looney
Towards the coast
The route continued towards Bradwell-on-Sea and St Thomas Parish Church, another Grade II* listed building.
The church was established to serve the medieval settlement and occupies a strategic position near the Blackwater quayside and historic coastal routes. Its fabric records repeated episodes of rebuilding and reuse. The nave was rebuilt in 1706, the red-brick tower followed in 1743, and inside are a 14th-century octagonal font, a 19th-century stone pulpit and an organ dating from around 1840.
Perhaps most intriguing is the timber south porch. Originally part of the demolished Church of St Mary Magdalene at Shopland, the 14th-century porch was moved to Bradwell in the 1950s.
Once again, the group encountered architecture that had survived precisely because it was capable of being given another life. Even the bells have a story. Five of the church's six bells were cast by Robert Catlin in 1744 and remain part of the building's continuing life.
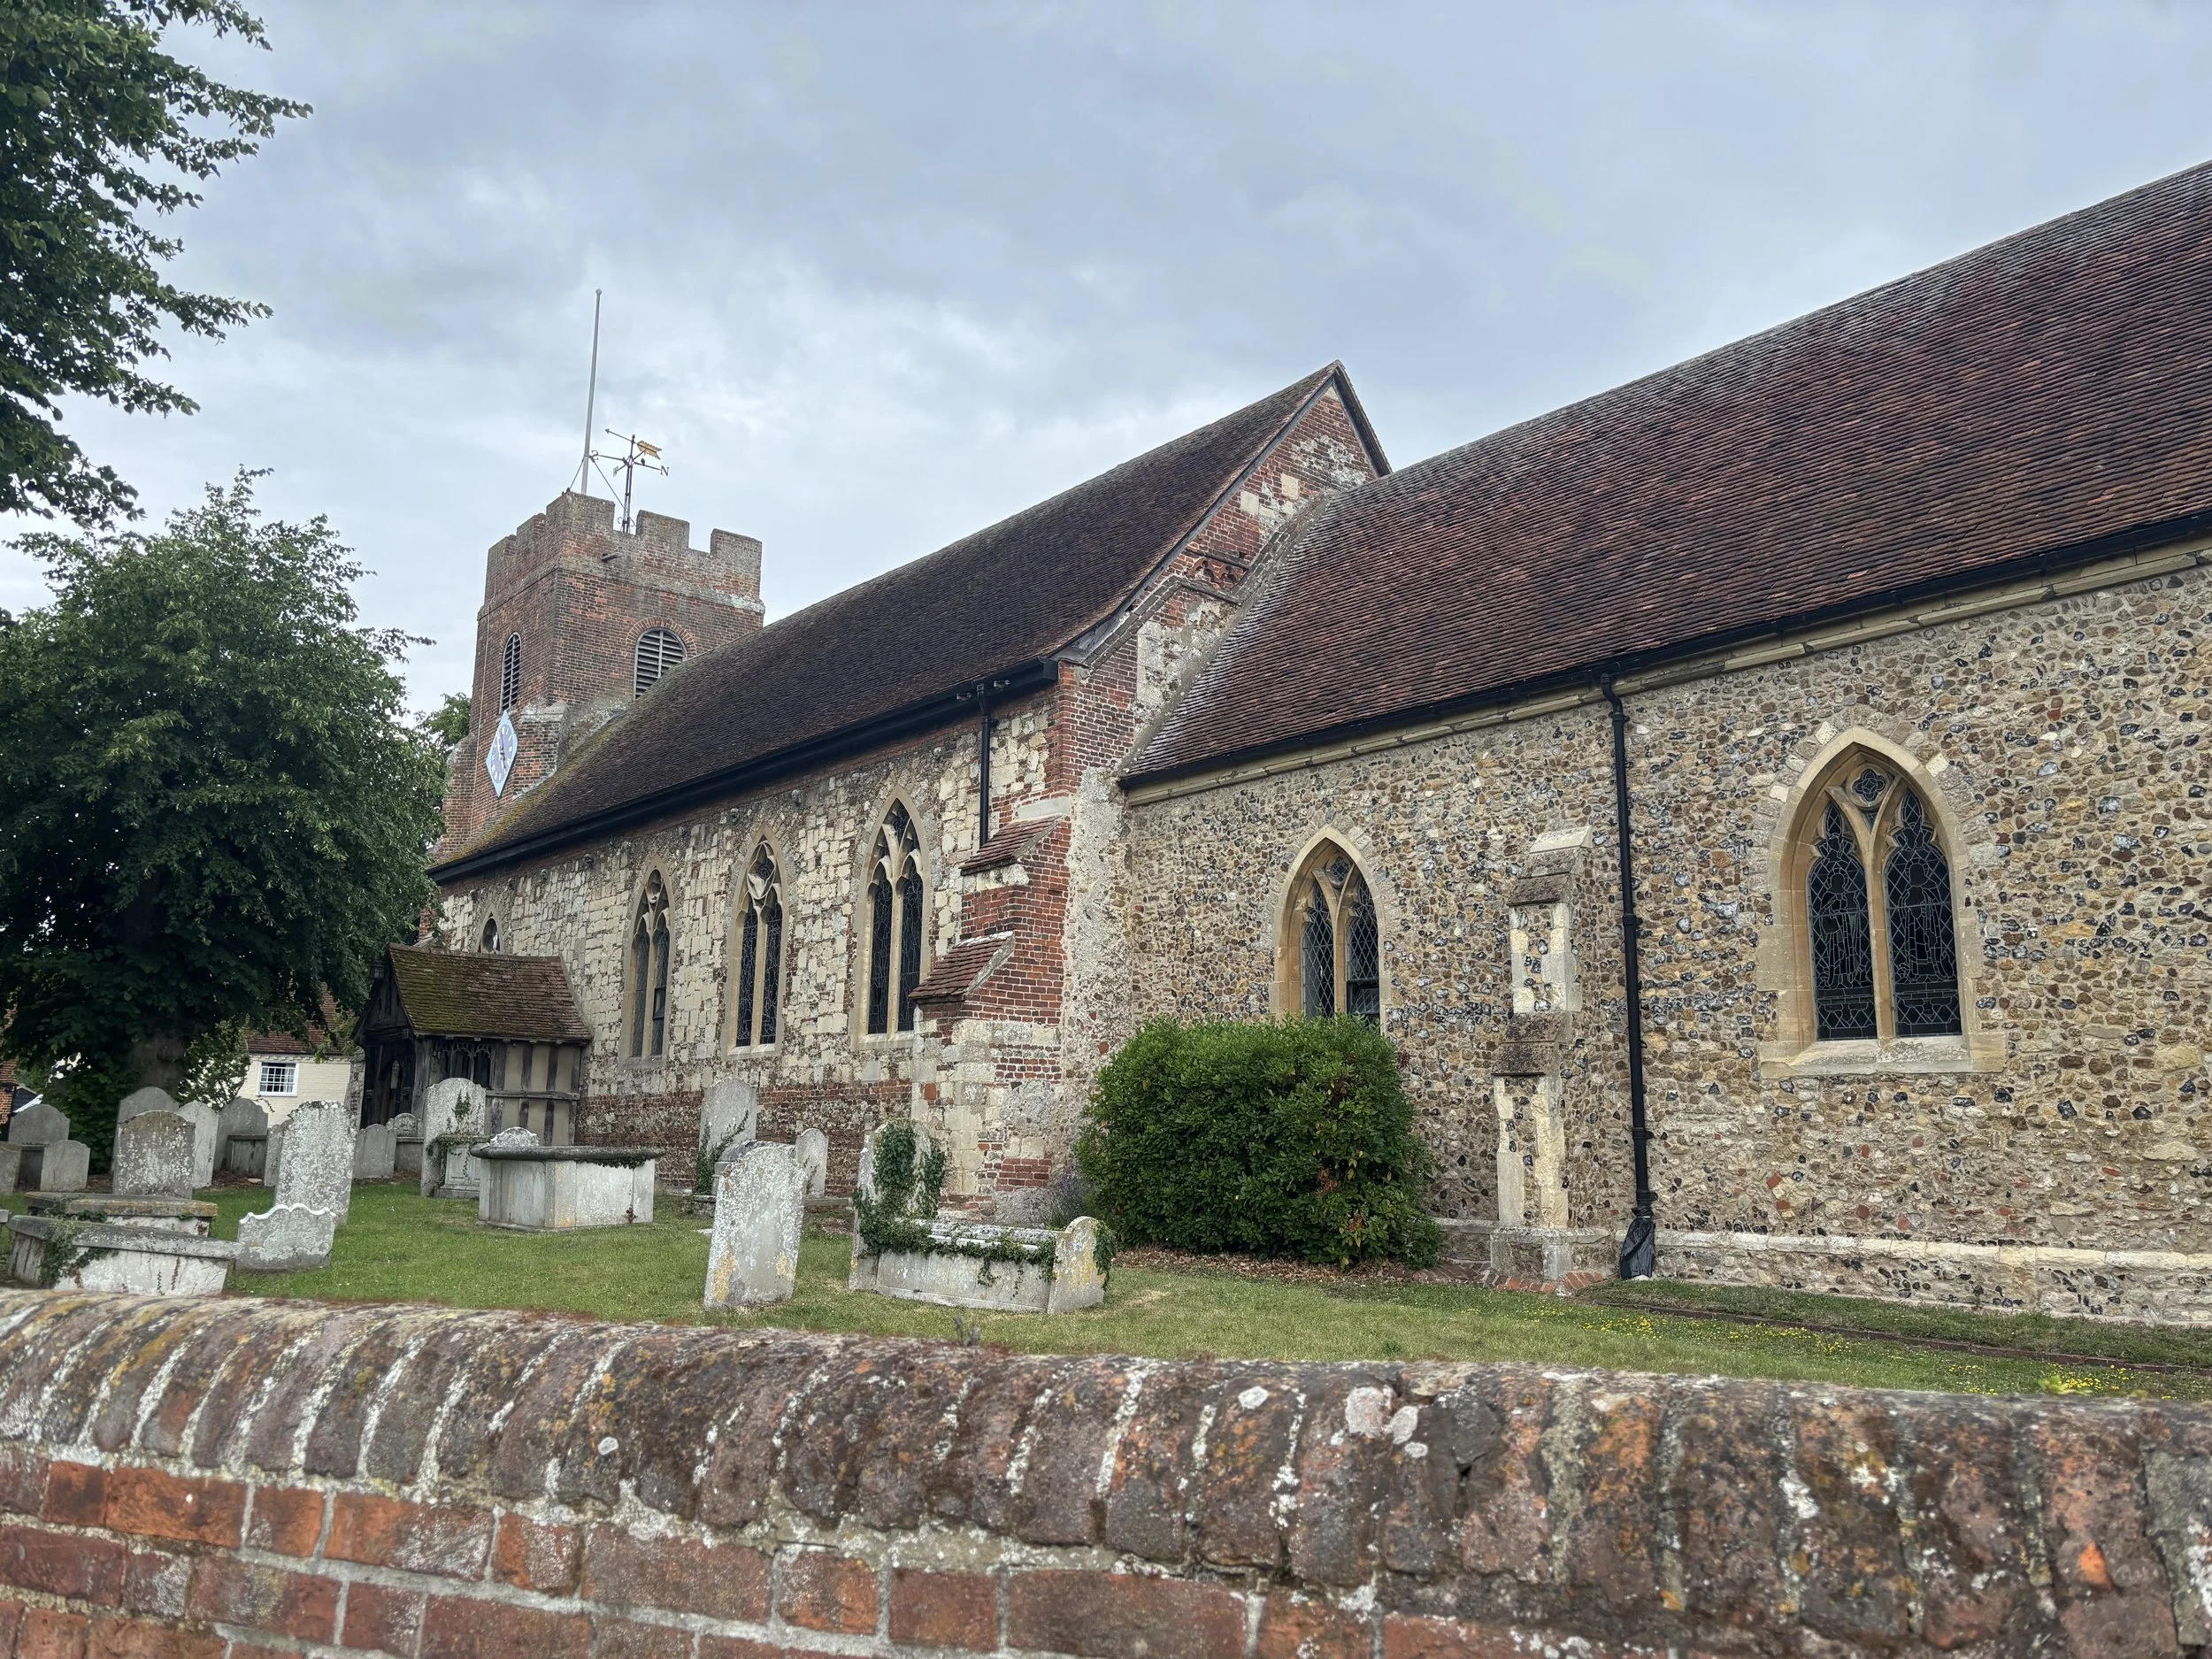
The 14th-century timber south porch at St Thomas, Bradwell-on-Sea, relocated from the demolished church at Shopland in the 1950s, photo by Etain Fitzpatrick
At the edge of the Roman world
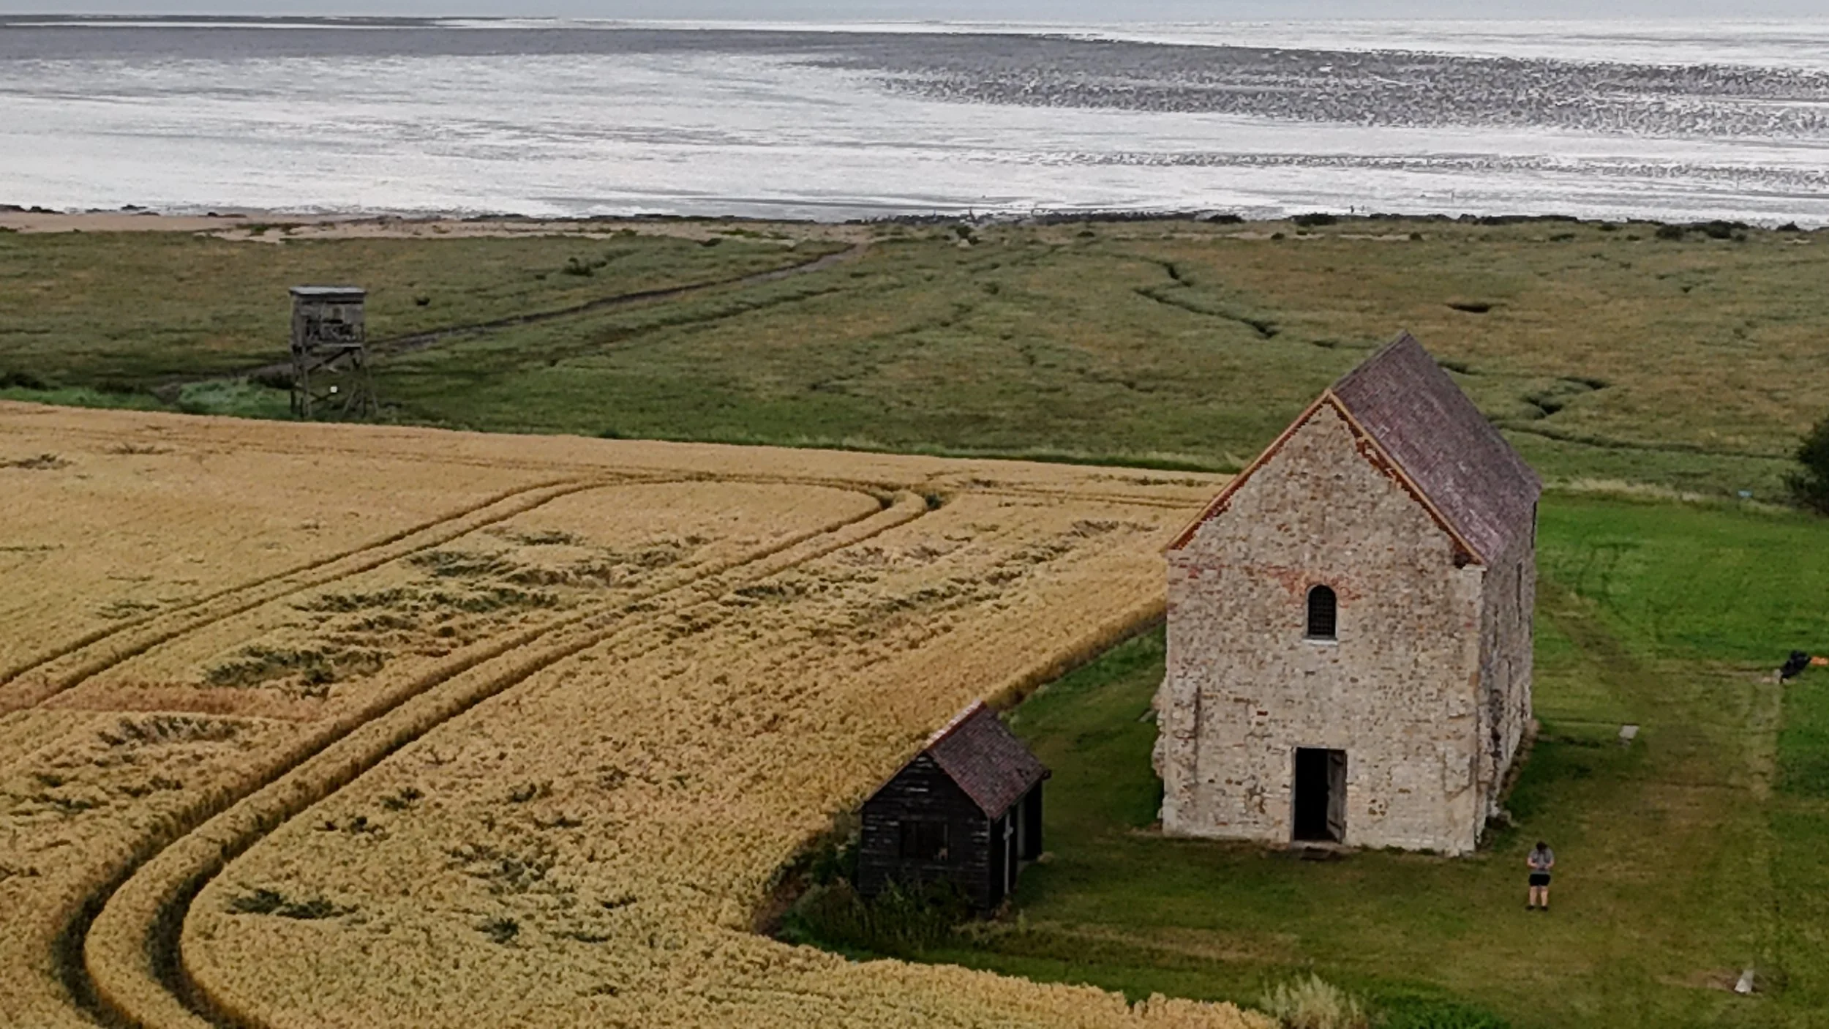
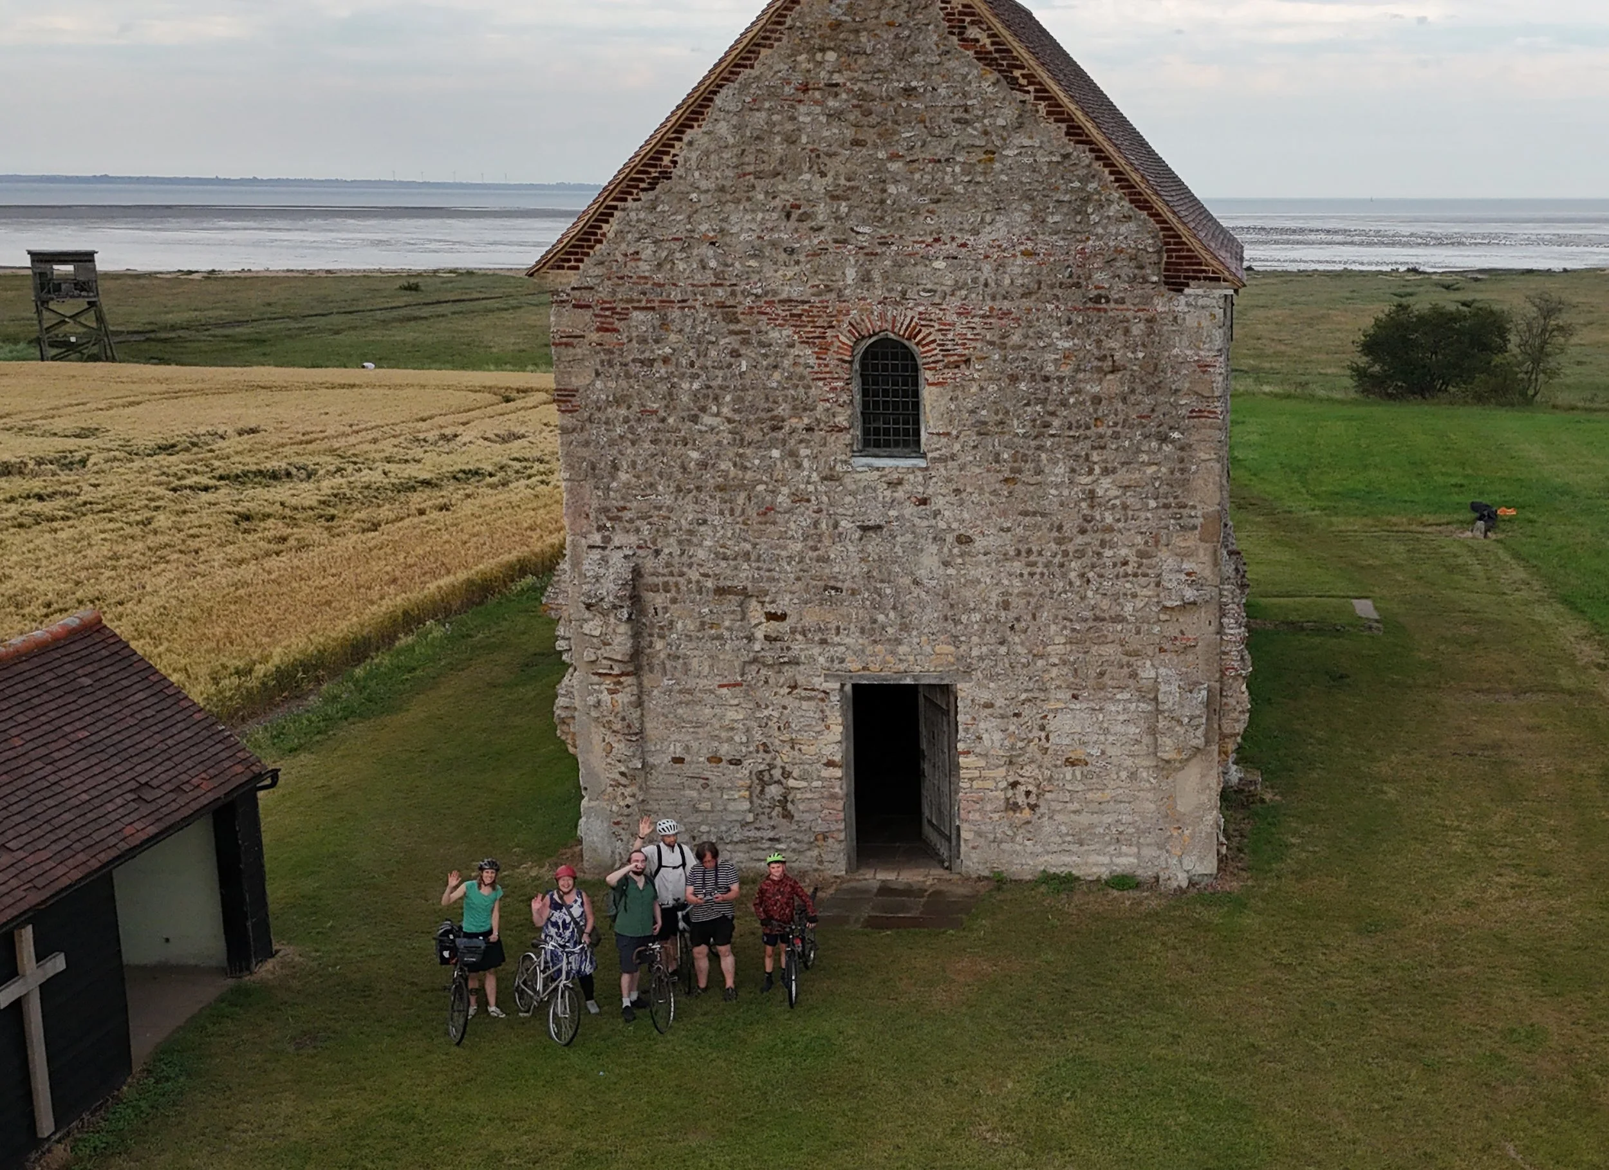
Then came the journey's most ancient destination. Beyond Bradwell-on-Sea, standing alone against the expansive coastal landscape, is St Peter-on-the-Wall.
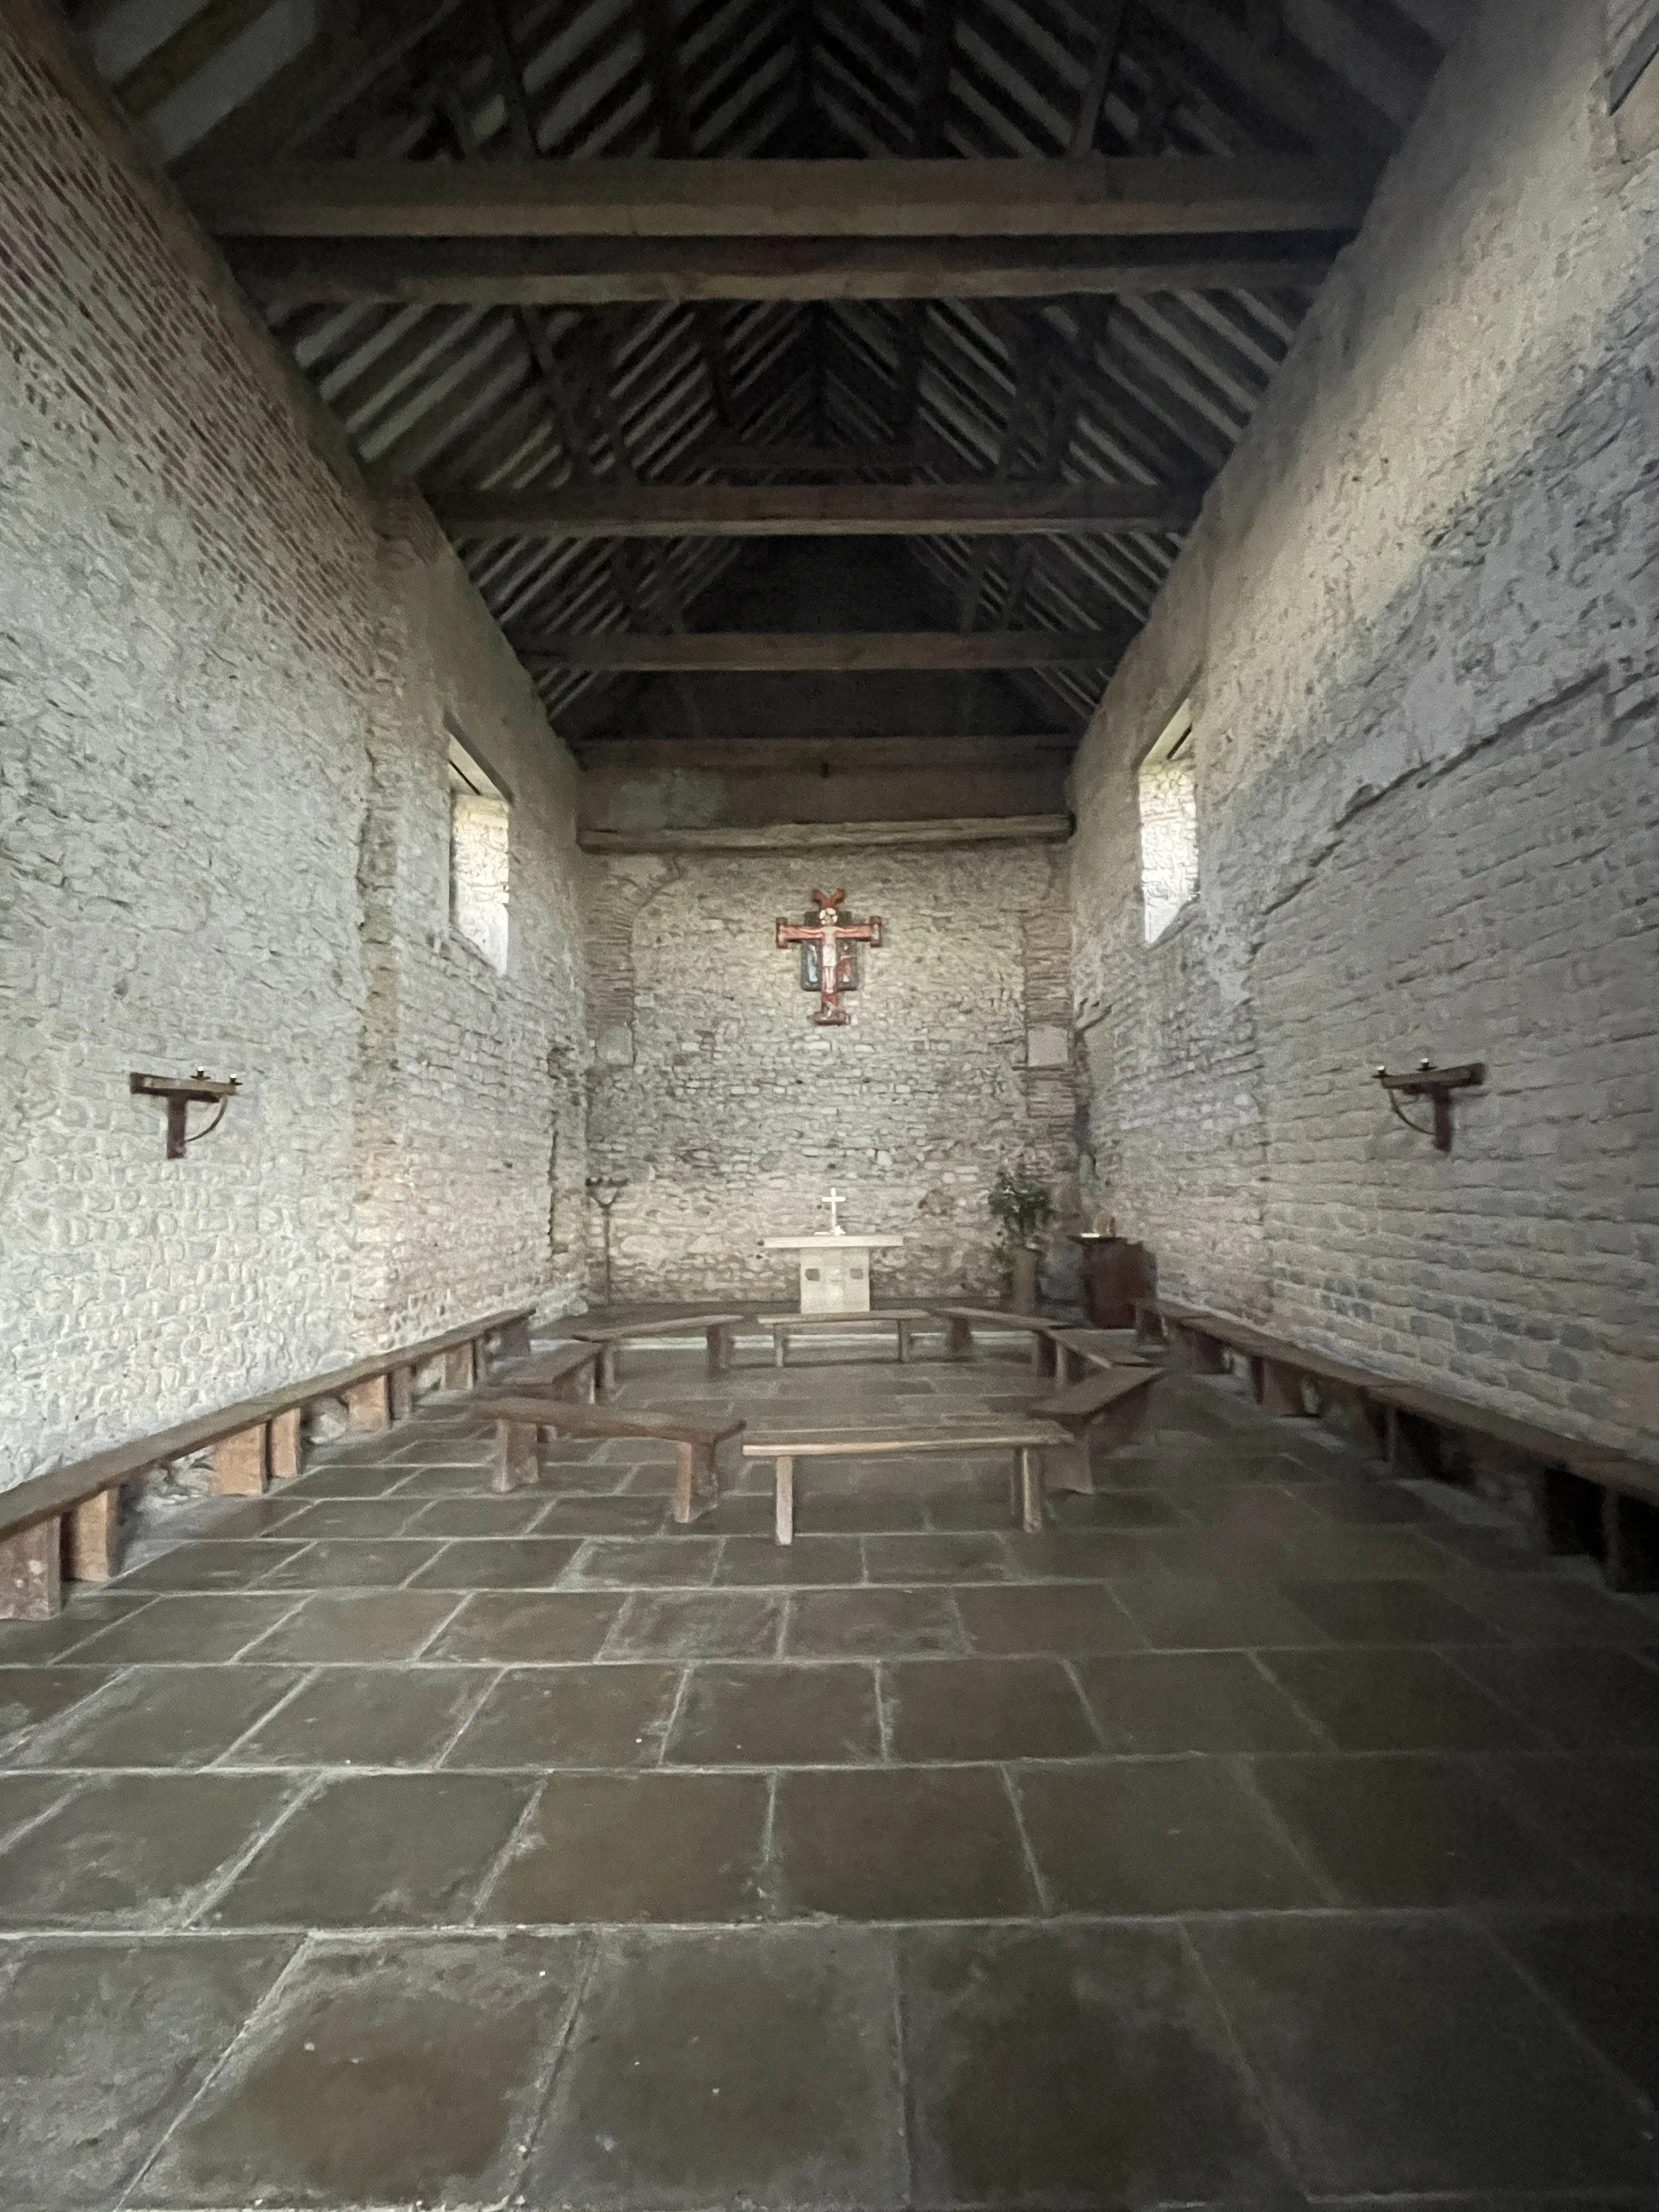
Built in AD 654 by St Cedd, an Anglo-Saxon missionary from Lindisfarne, the Grade I listed chapel is one of the oldest surviving Christian churches in England. Its simplicity is deceptive. The chapel was constructed over the western gate of the abandoned Roman fort of Othona, reusing stone and brick from the earlier structure. Standing inside it means encountering two very different worlds at once: the Roman military landscape and the emergence of Christianity in Anglo-Saxon England.
The building has also experienced a remarkable sequence of changing uses. After Cedd's death in 664, the chapel gradually fell from prominence. By the 15th century it had suffered fire damage and was reported to be unusable. Eventually it ceased to function as a church altogether and became a barn. The former agricultural use can still be read in the architecture. Large barn openings on the north and south sides were subsequently filled in when the building was restored.
In 1920, St Peter-on-the-Wall was restored and reconsecrated.
Few buildings demonstrate so clearly that conservation is not simply about freezing architecture at a particular moment. This is a building that has been a church, fallen into disuse, become part of an agricultural landscape and then returned to religious use.
St Peter-on-the-Wall, Bradwell-on-Sea, built by St Cedd in AD 654 over the western gate of the Roman fort of Othona:
Architecture in the landscape
By the end of the ride, the individual buildings had begun to form a larger picture.
The railway buildings at Mangapps spoke of industrialisation, mobility and the challenges — and opportunities — of architectural reuse.
The churches at Burnham, Southminster and Bradwell revealed how medieval buildings are rarely purely medieval. Their walls contain evidence of rebuilding, fire, changing architectural fashions, legislation, migration of building elements and generations of community use.
And at St Peter-on-the-Wall, Roman archaeology, early Christian architecture, agricultural reuse and modern conservation could all be read within a single structure.
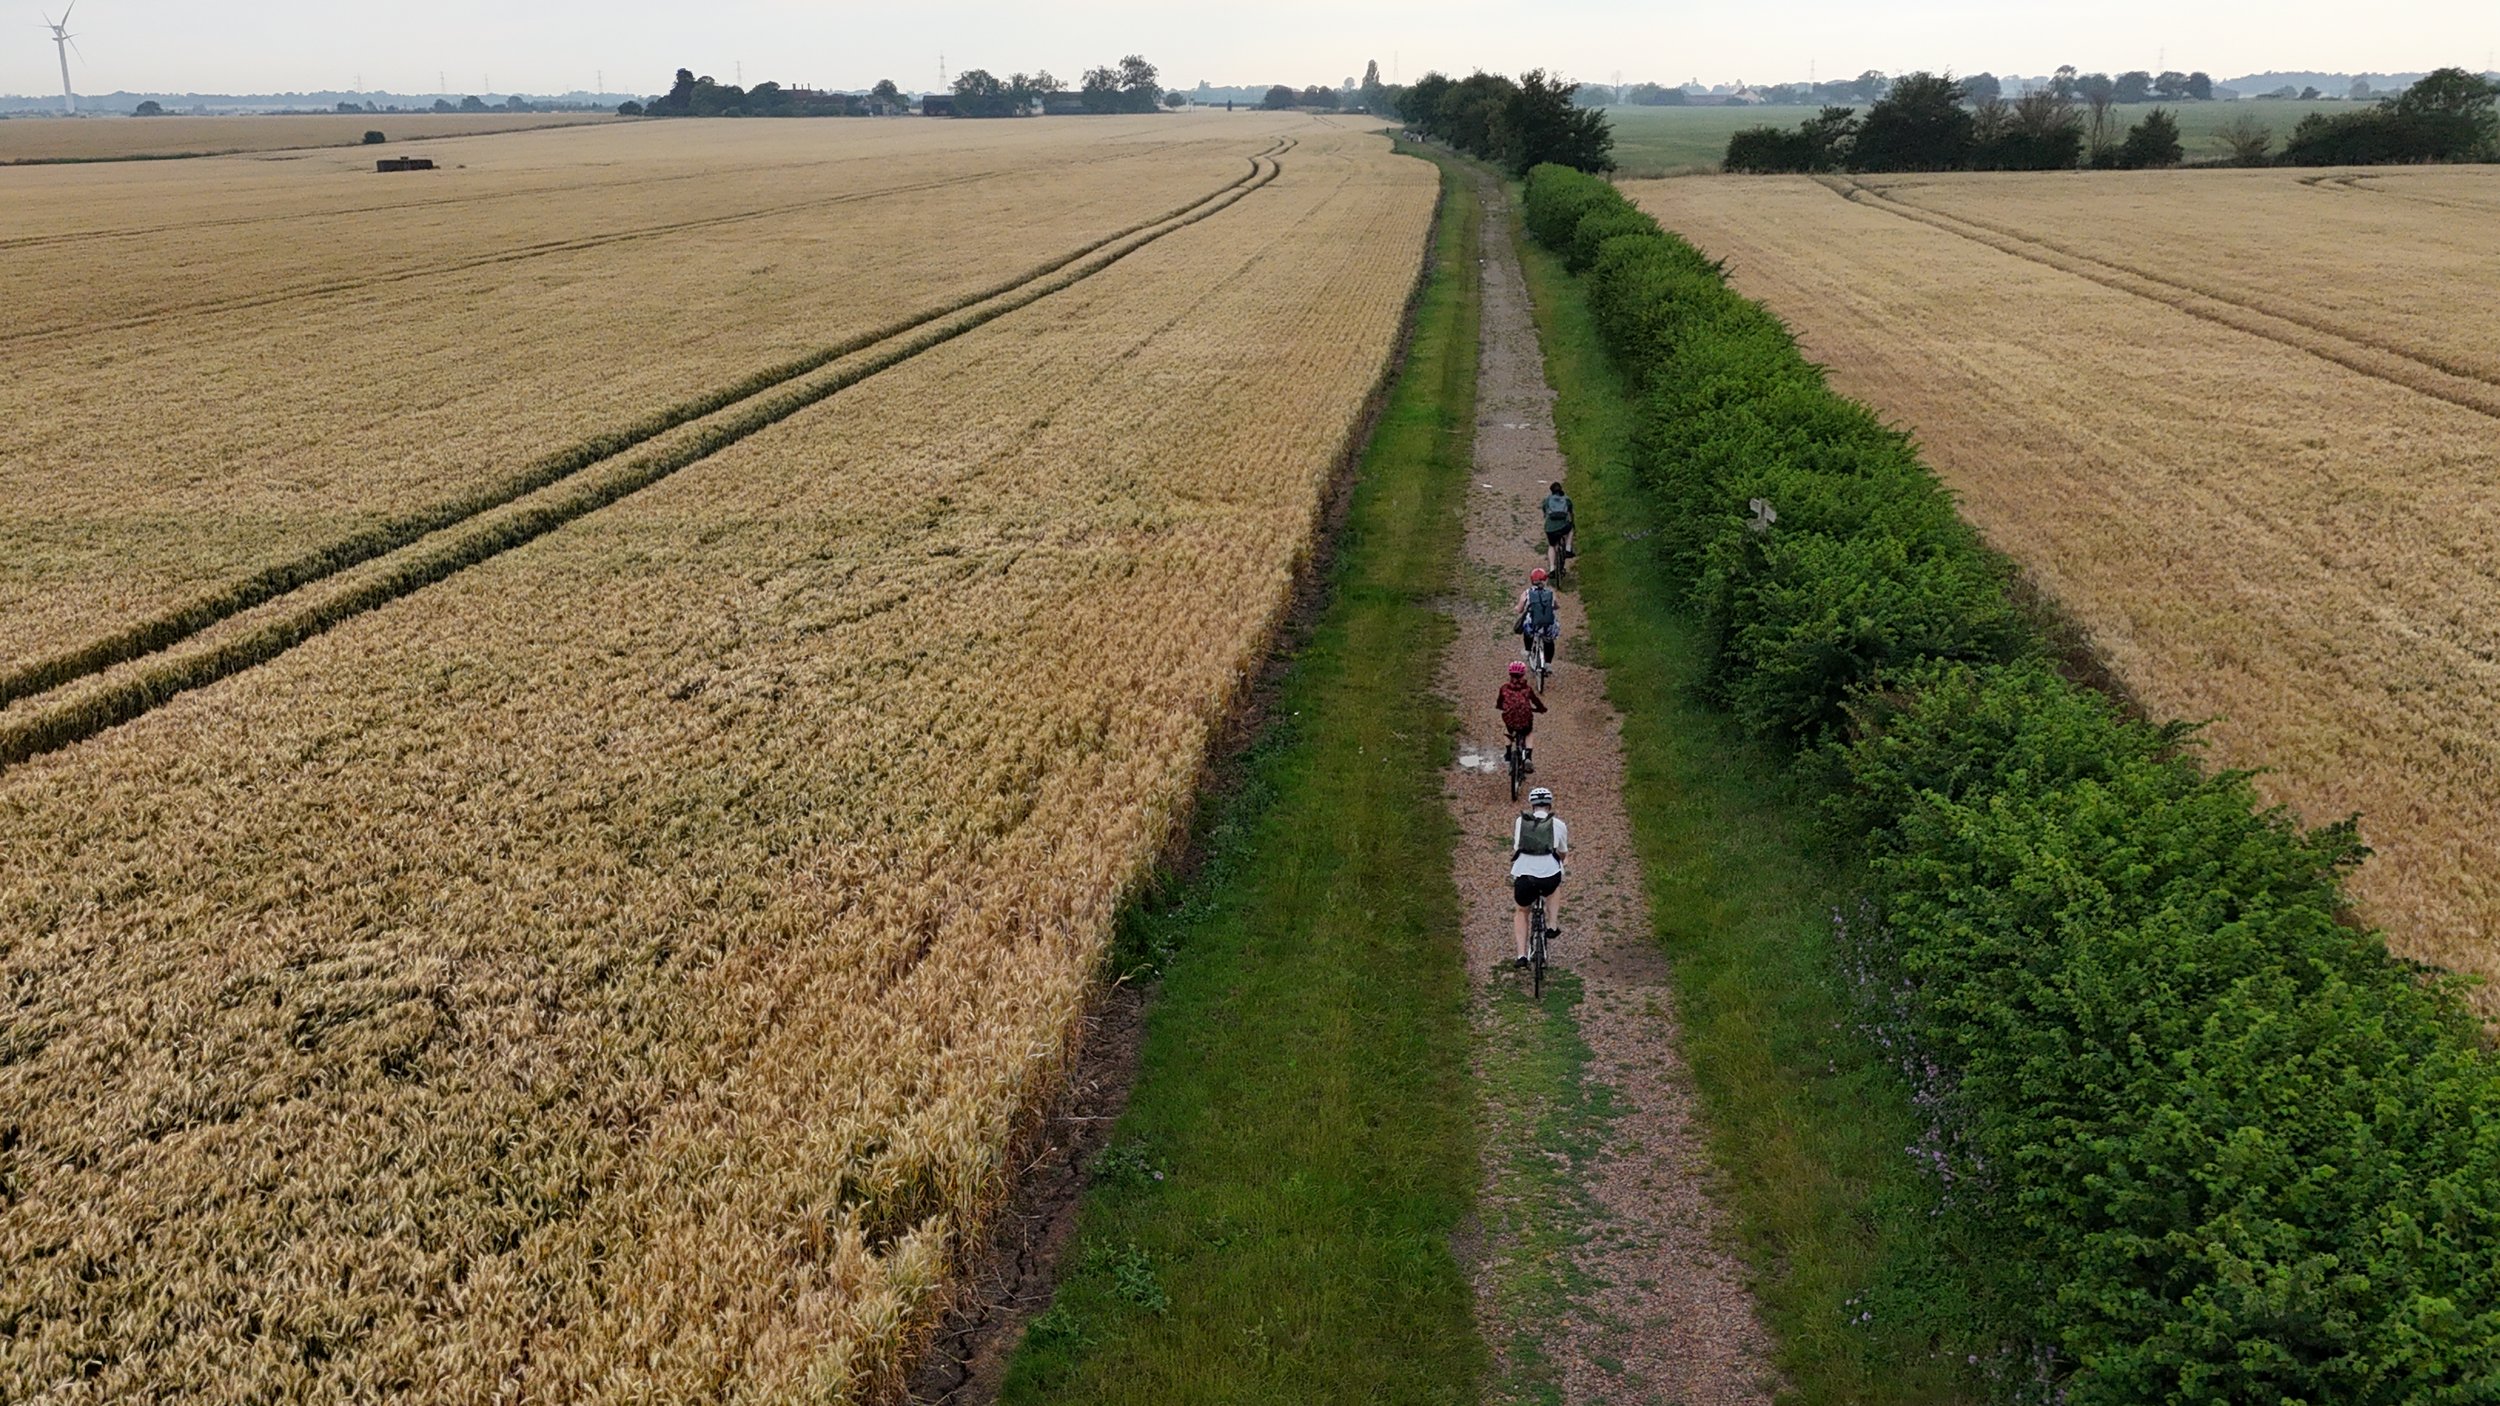
The bicycle was an important part of the experience. Travelling between the sites made the landscape itself part of the tour. The reclaimed fields, drainage channels, coastal roads and estuaries were not simply scenery between architectural destinations; they were essential to understanding why the buildings were there and how the communities around them developed.
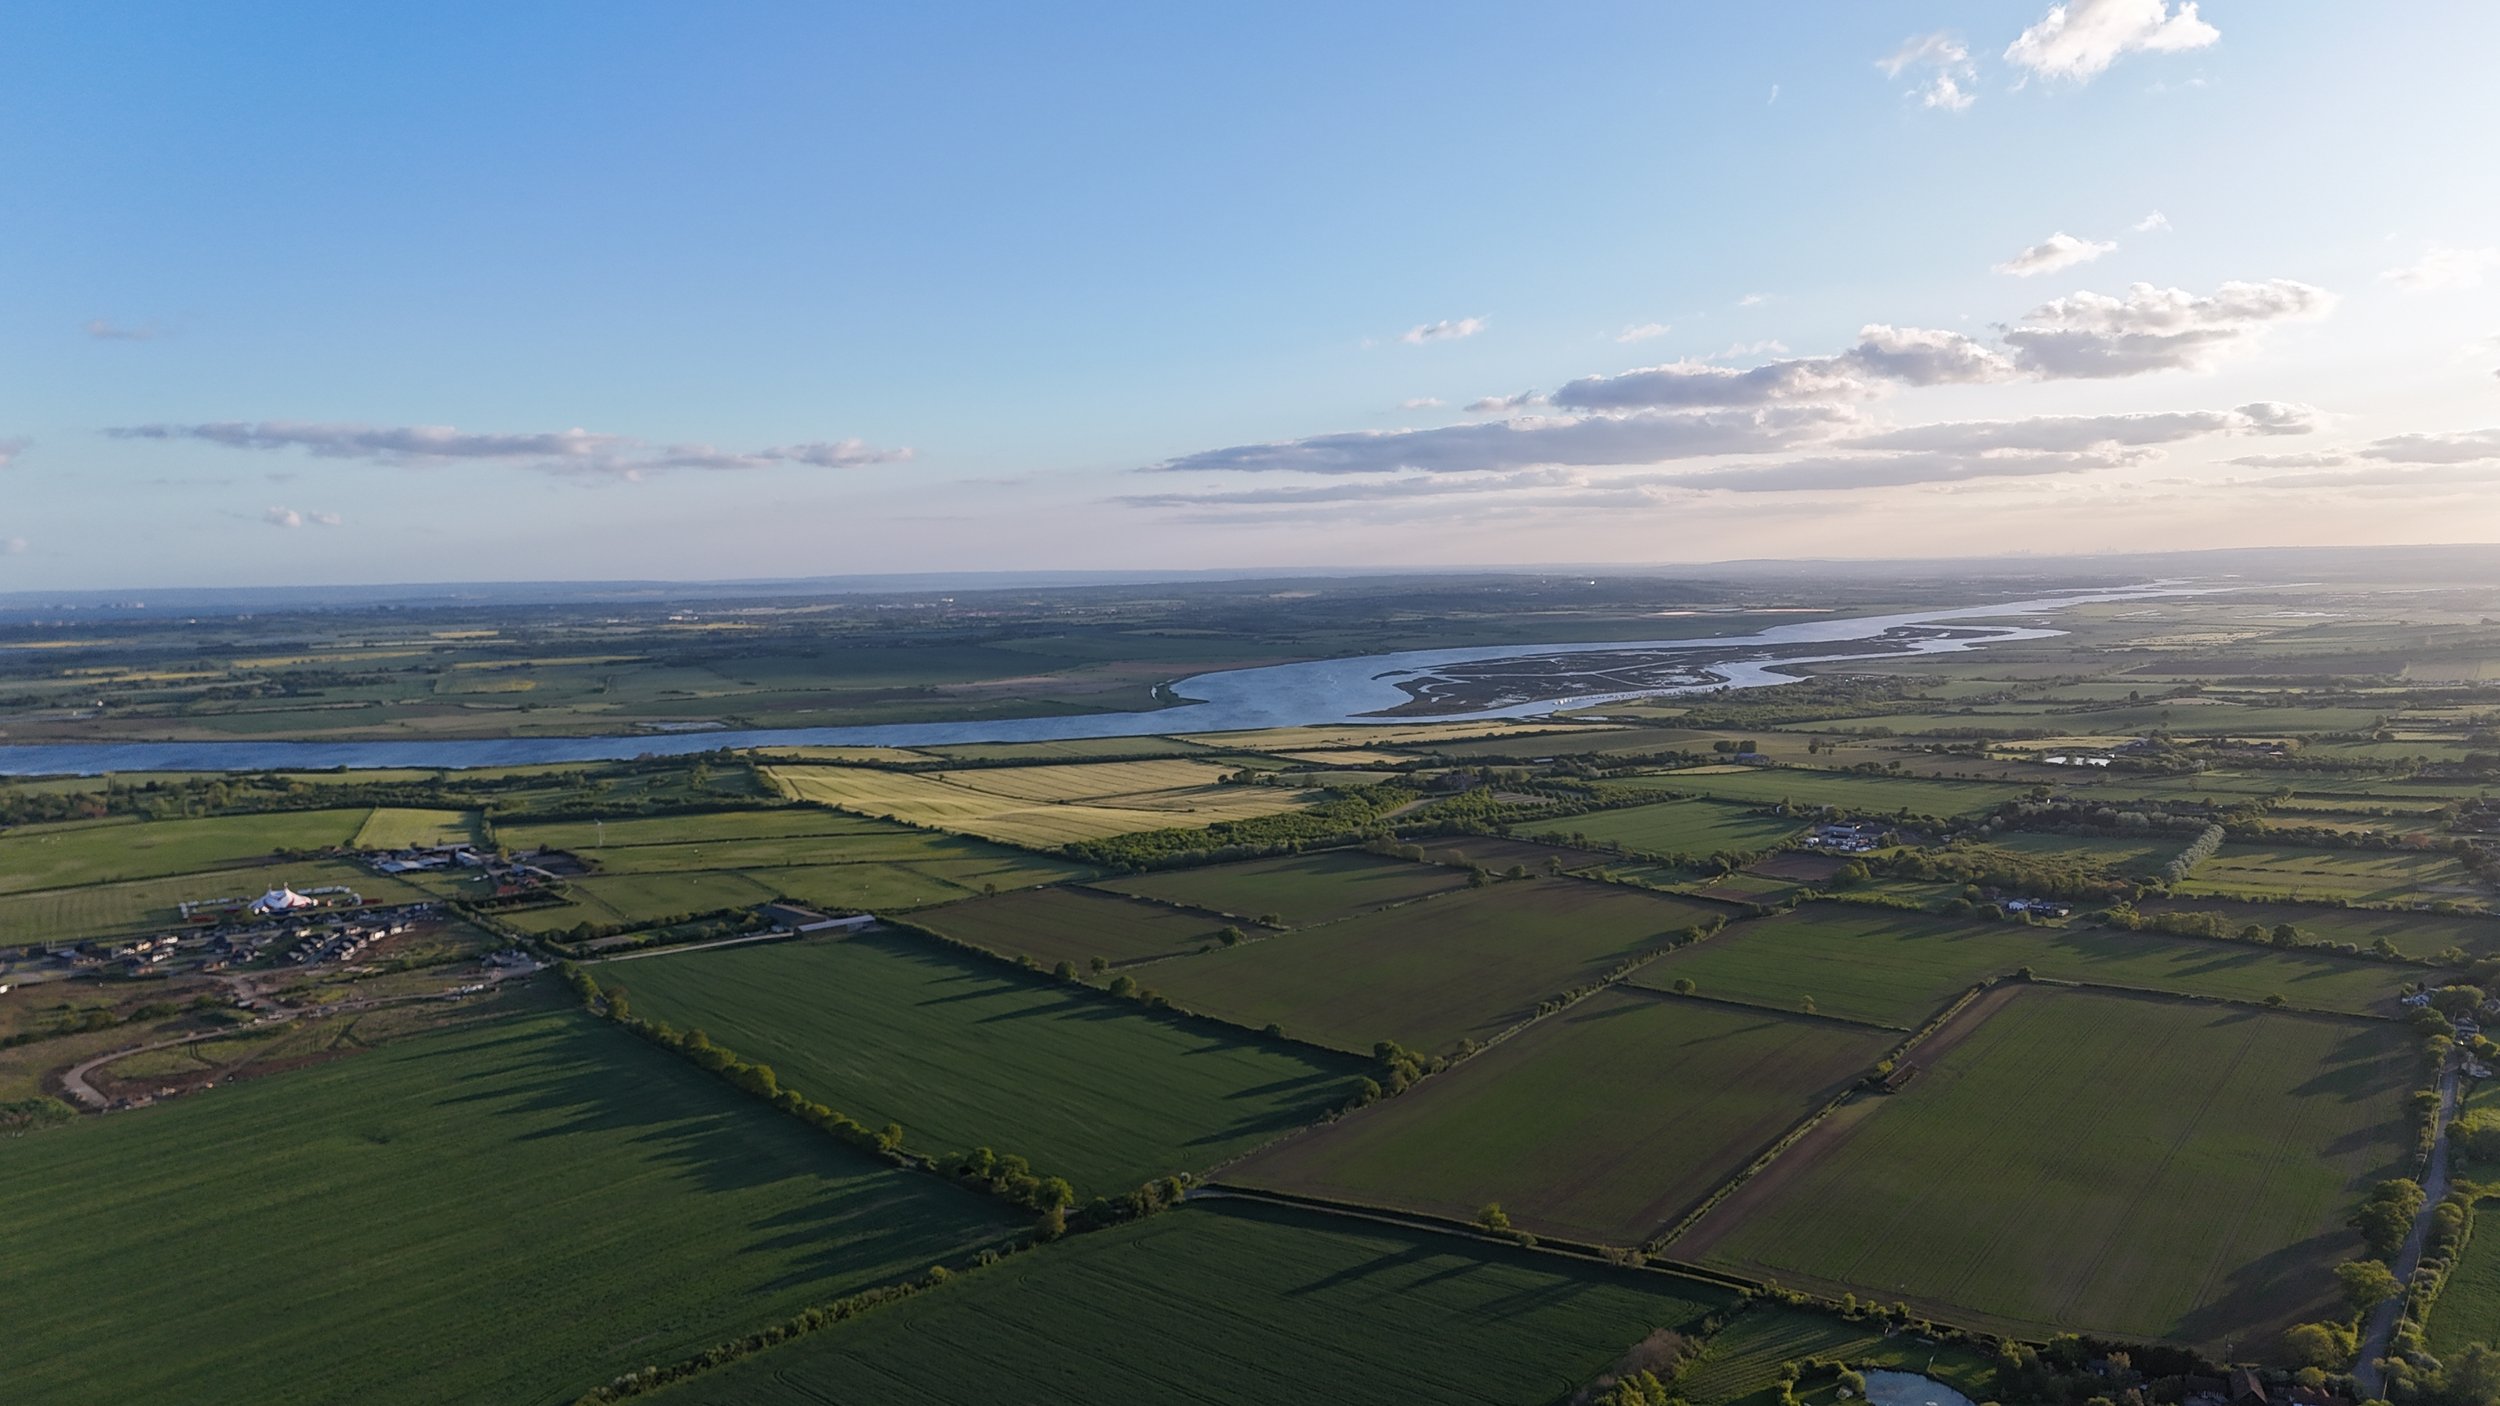
Cycling through the Dengie landscape, with historic buildings understood in relation to the roads, fields, waterways and settlements that surround them, photo by Benedict O'Looney
A landscape worth looking at twice
The Dengie Peninsula rewards close attention.
What initially appears to be a quiet agricultural landscape is, on closer inspection, a remarkably dense architectural palimpsest. Roman fortifications lie beneath an early Christian chapel. Medieval churches carry Georgian interventions. Railway buildings have travelled across counties to find new lives. Ancient structures have become barns and then churches again.
The day's cycling made these layers visible.
And perhaps that was the most valuable lesson of the tour: architectural history is not confined to monuments or dates. It is written across the landscape — in roads and fields, in reused timbers and altered walls, in buildings that have survived because successive generations found new reasons to use them.
On the Dengie Peninsula, the best way to read that history was to get on a bicycle and start exploring.
Written by Etain Fitzpatrick, AIA

AIA UK Sustainability Series - Adaptive Reuse in a Heritage Context: Atelier Ten’s Retrofit of Space House, London
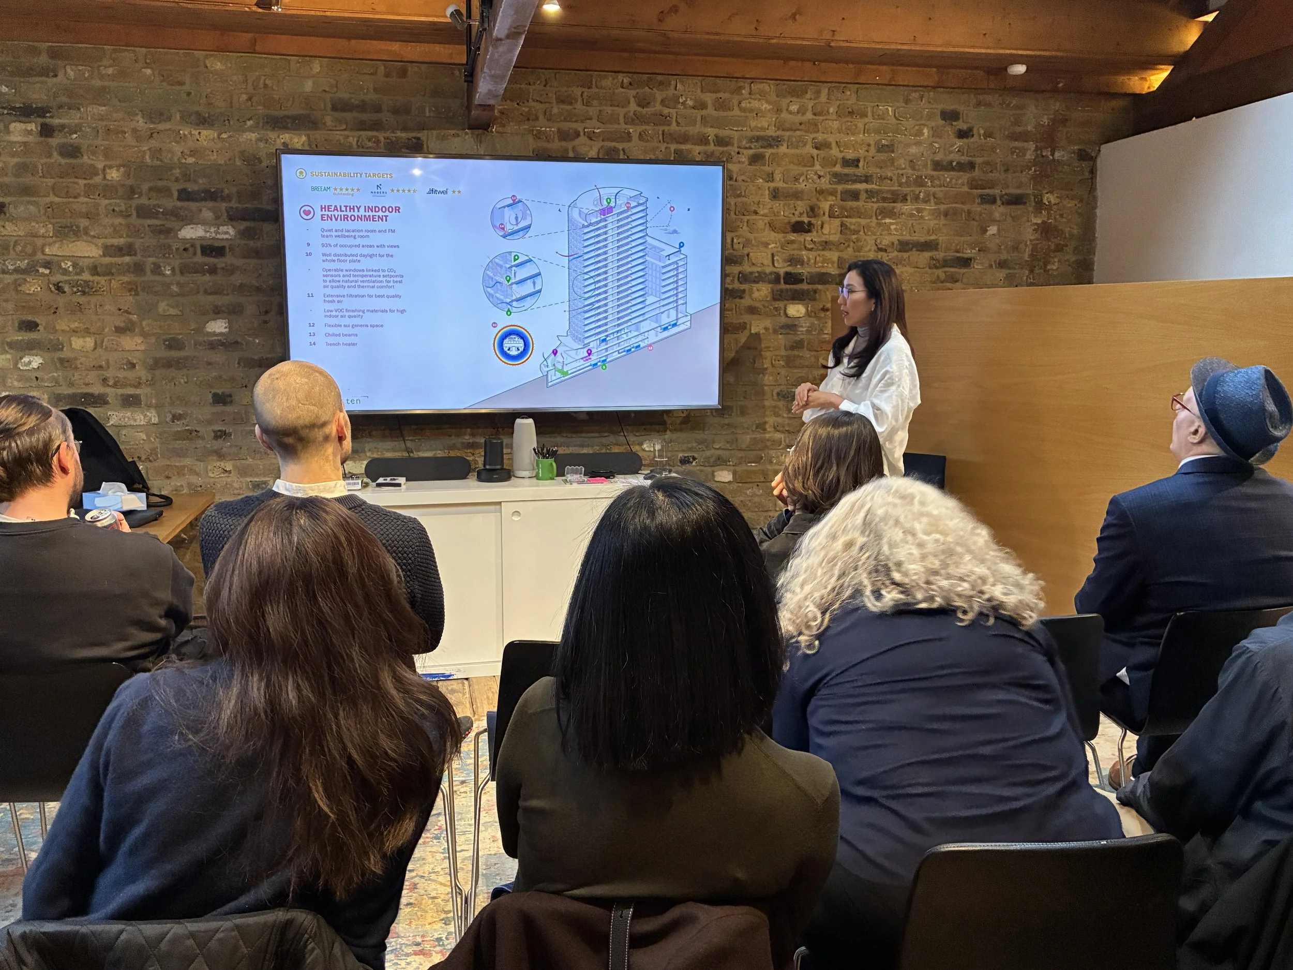
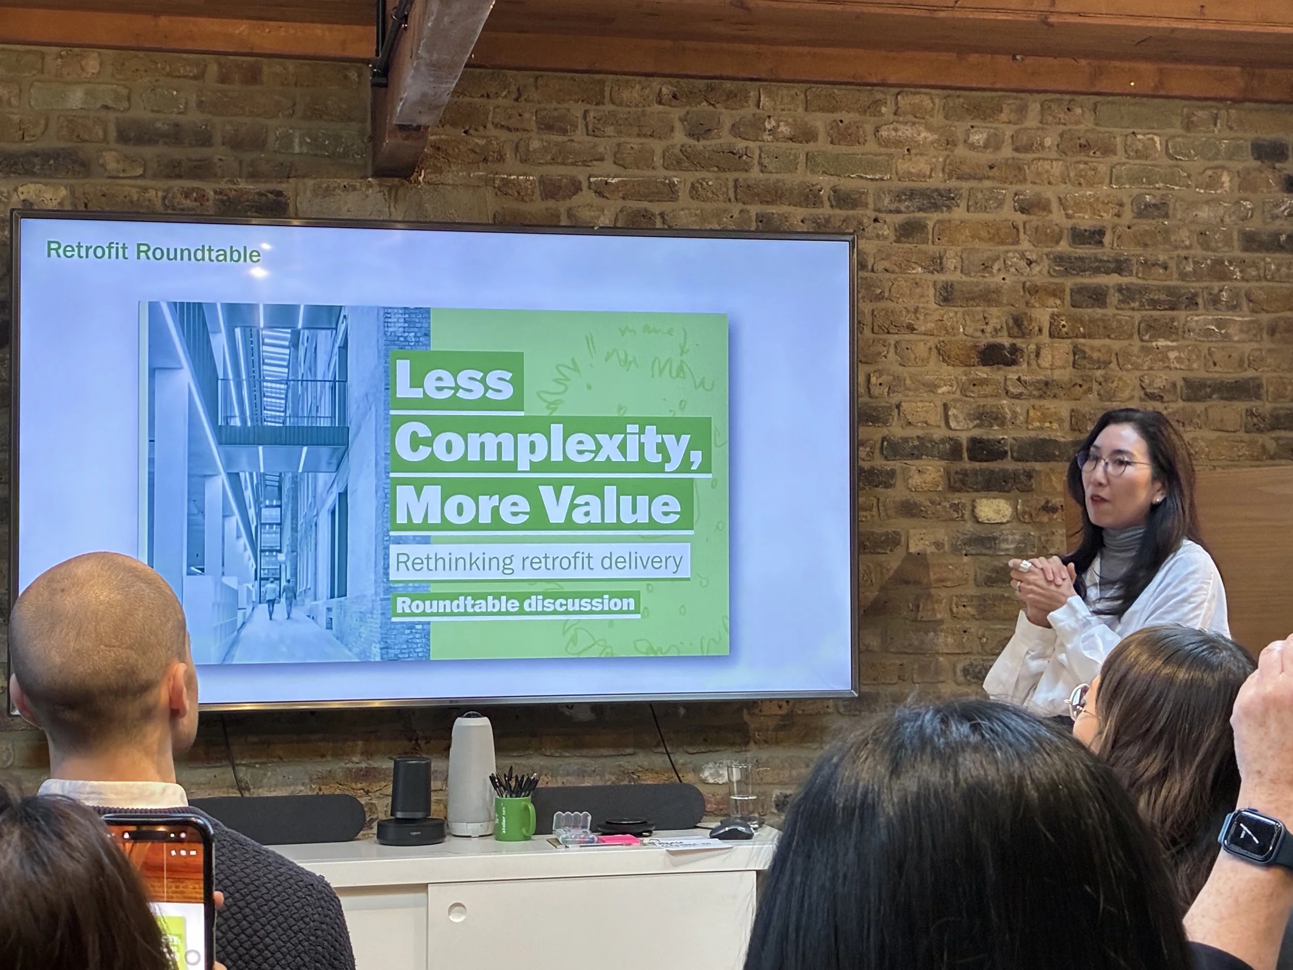
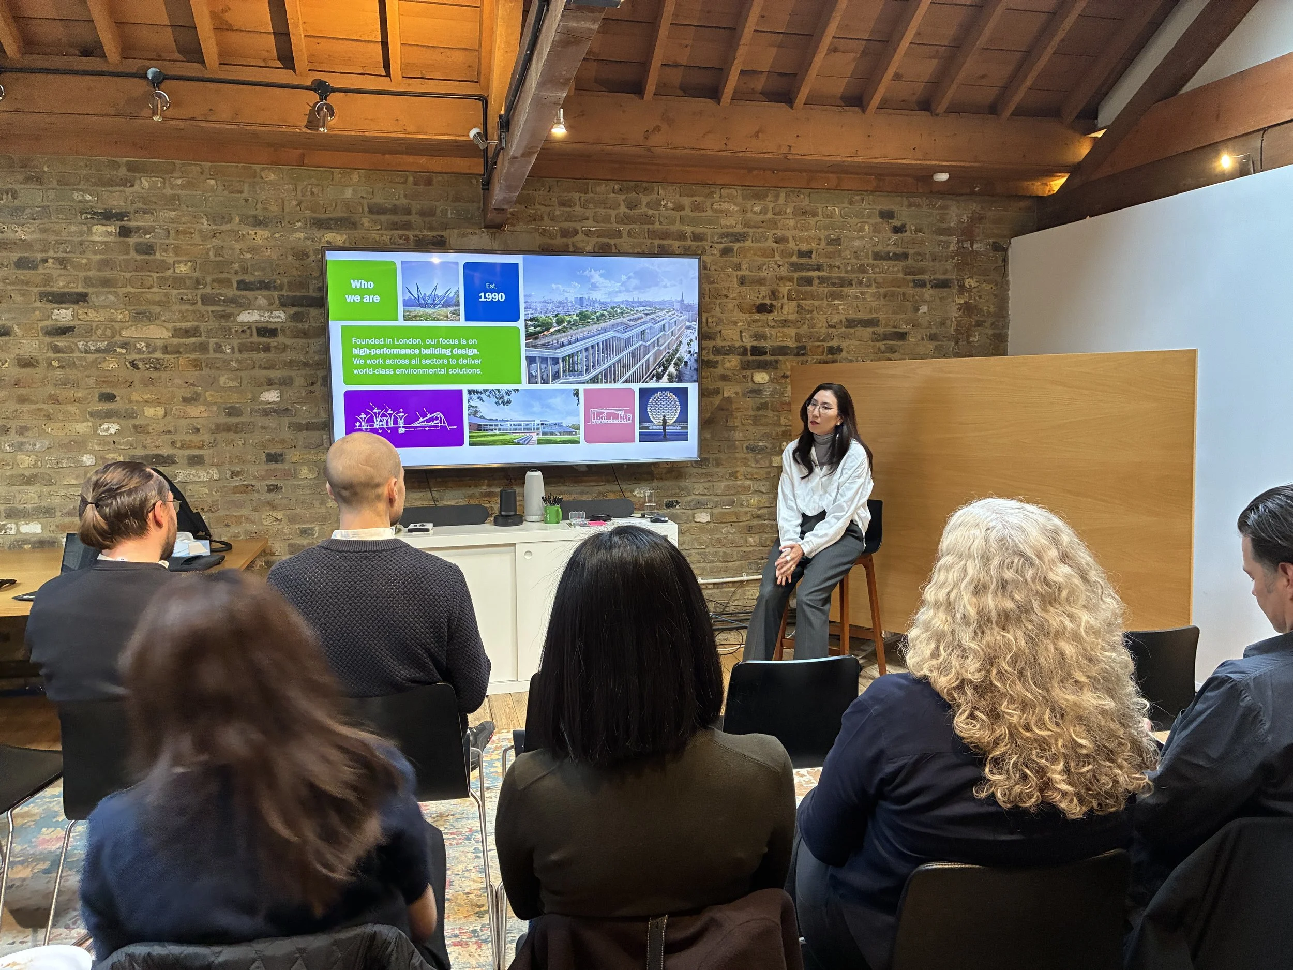
On Wednesday 13 May 2026, Younha Rhee, Director at Atelier Ten, continued AIAUK’s ongoing Sustainability Series, with a thoughtful and rigorous discussion of Atelier Ten’s adaptive reuse work on Space House in London.
Space House – a major adaptive reuse project in the heart of London - is important because it demonstrates that a Grade II listed building can be successfully retrofitted to achieve high levels of energy efficiency and sustainability, while also providing best-in-class health and wellbeing for its occupants. Younha Rhee discussed the scheme’s environmental strategies, how onsite challenges were overcome, and what lessons were learnt.
Following the talk and an extensive Q+A, participants networked and socialised in Atelier Ten’s retrofitted office in Perseverance Works on the Kingsland Road in East London.

Building Tour - Godolphin & Latymer School Sixth Form by Walters & Cohen
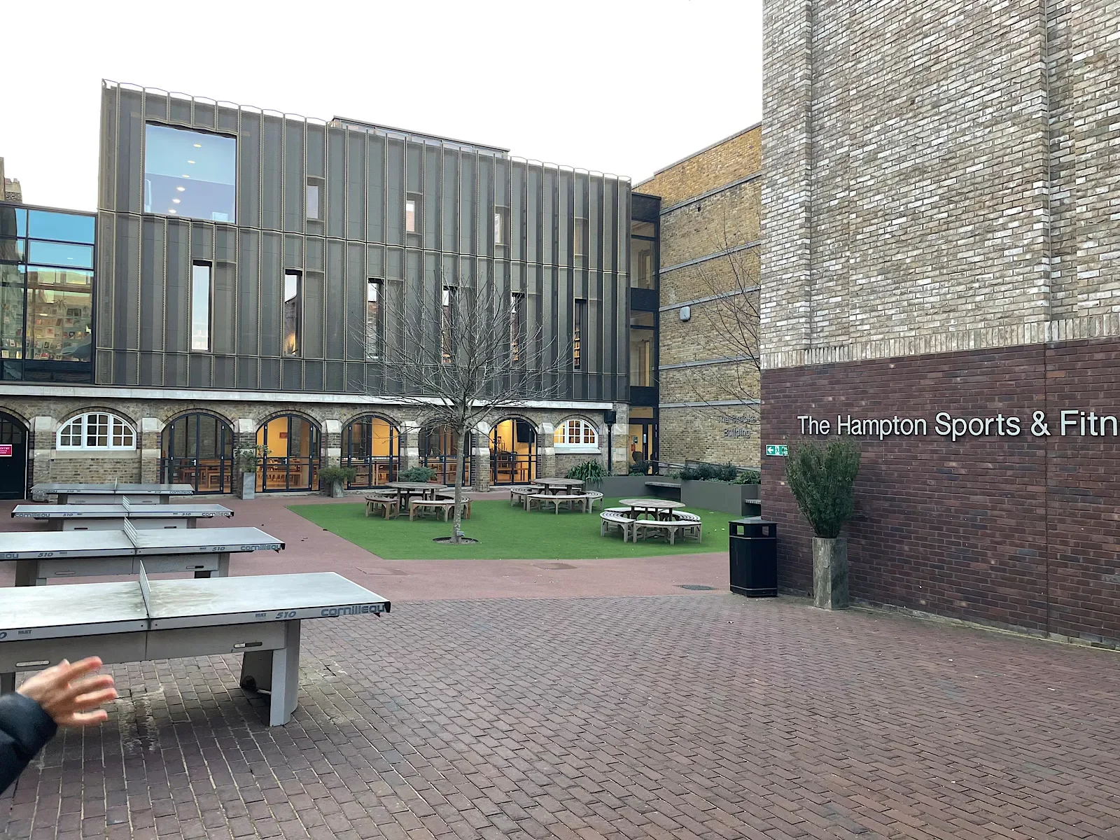
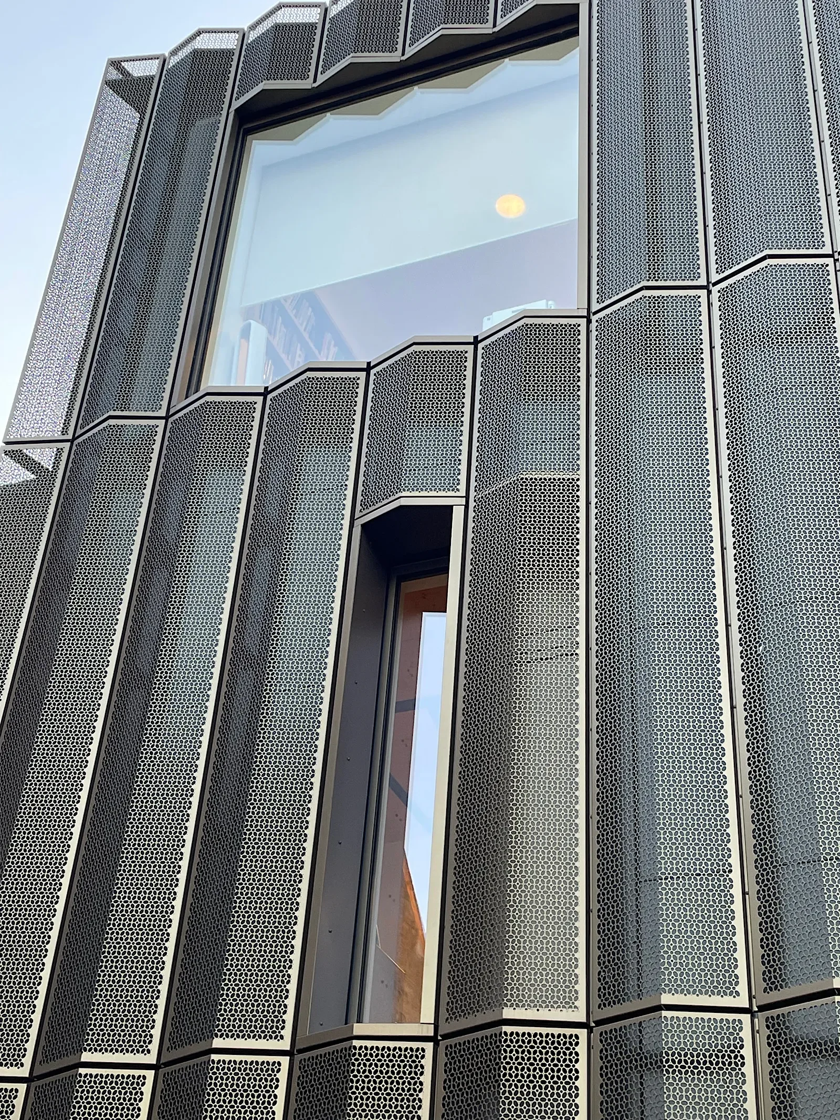
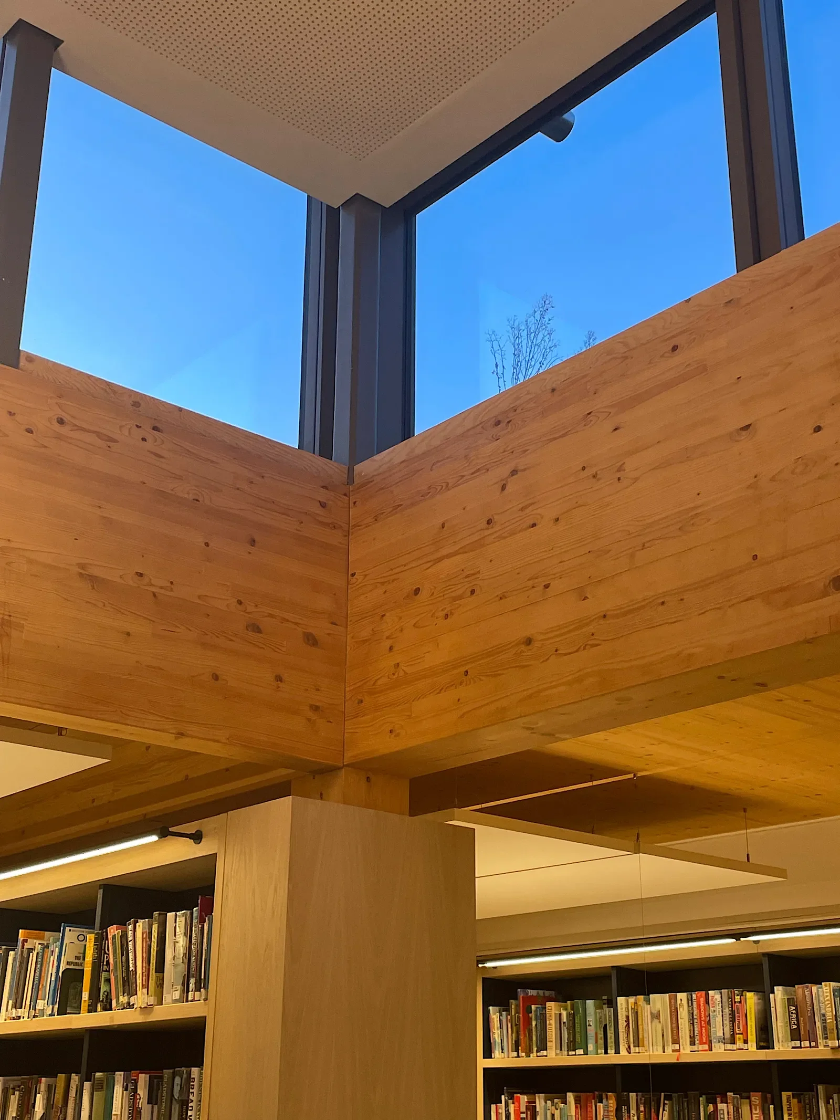
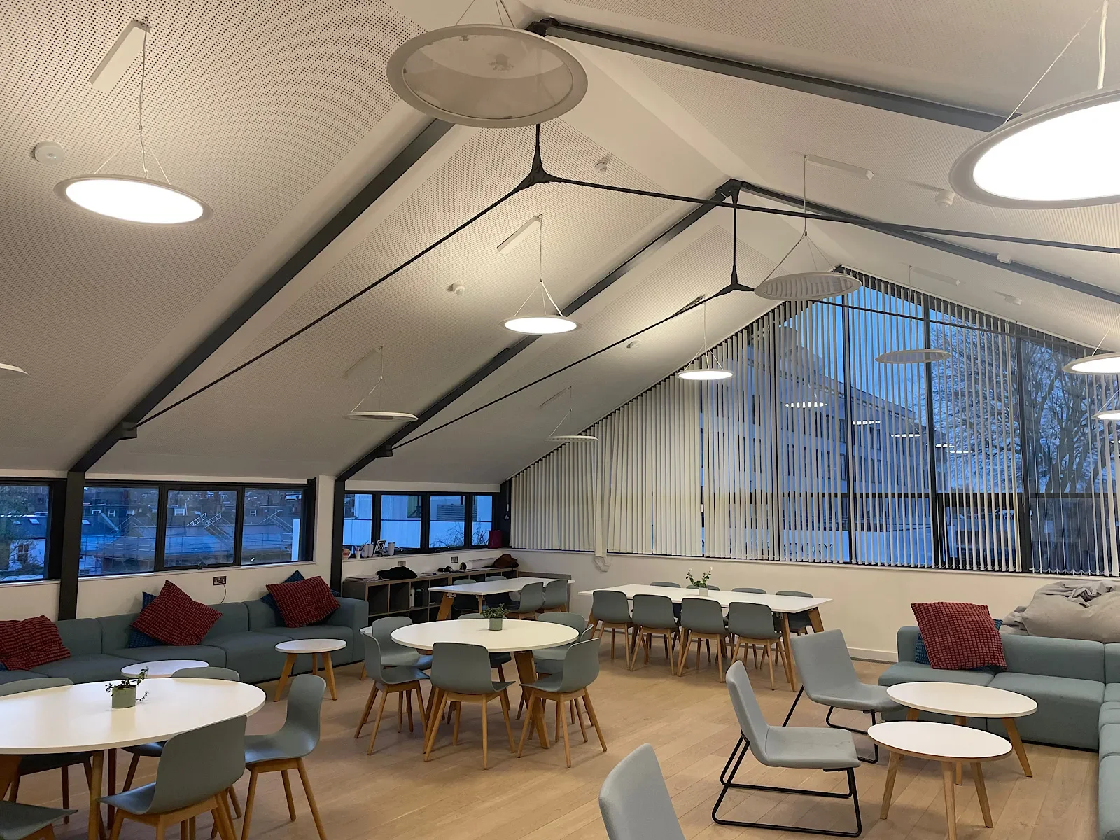
On 19 March, AIA UK members were treated to a tour of the award-winning Godolphin & Latymer School Sixth Form Centre in West London, designed by Walters & Cohen Architects. The visit was led by practice partner Michál Cohen, who provided valuable insights into the design process and the thinking behind the project.
The Sixth Form Centre is one of several commissions Walters & Cohen has undertaken for the school and has earned widespread recognition, including an AIA UK Design Award, a RIBA London Award, and a Civic Trust Award. The project demonstrates how thoughtful design can achieve exceptional results without relying on an extravagant budget.
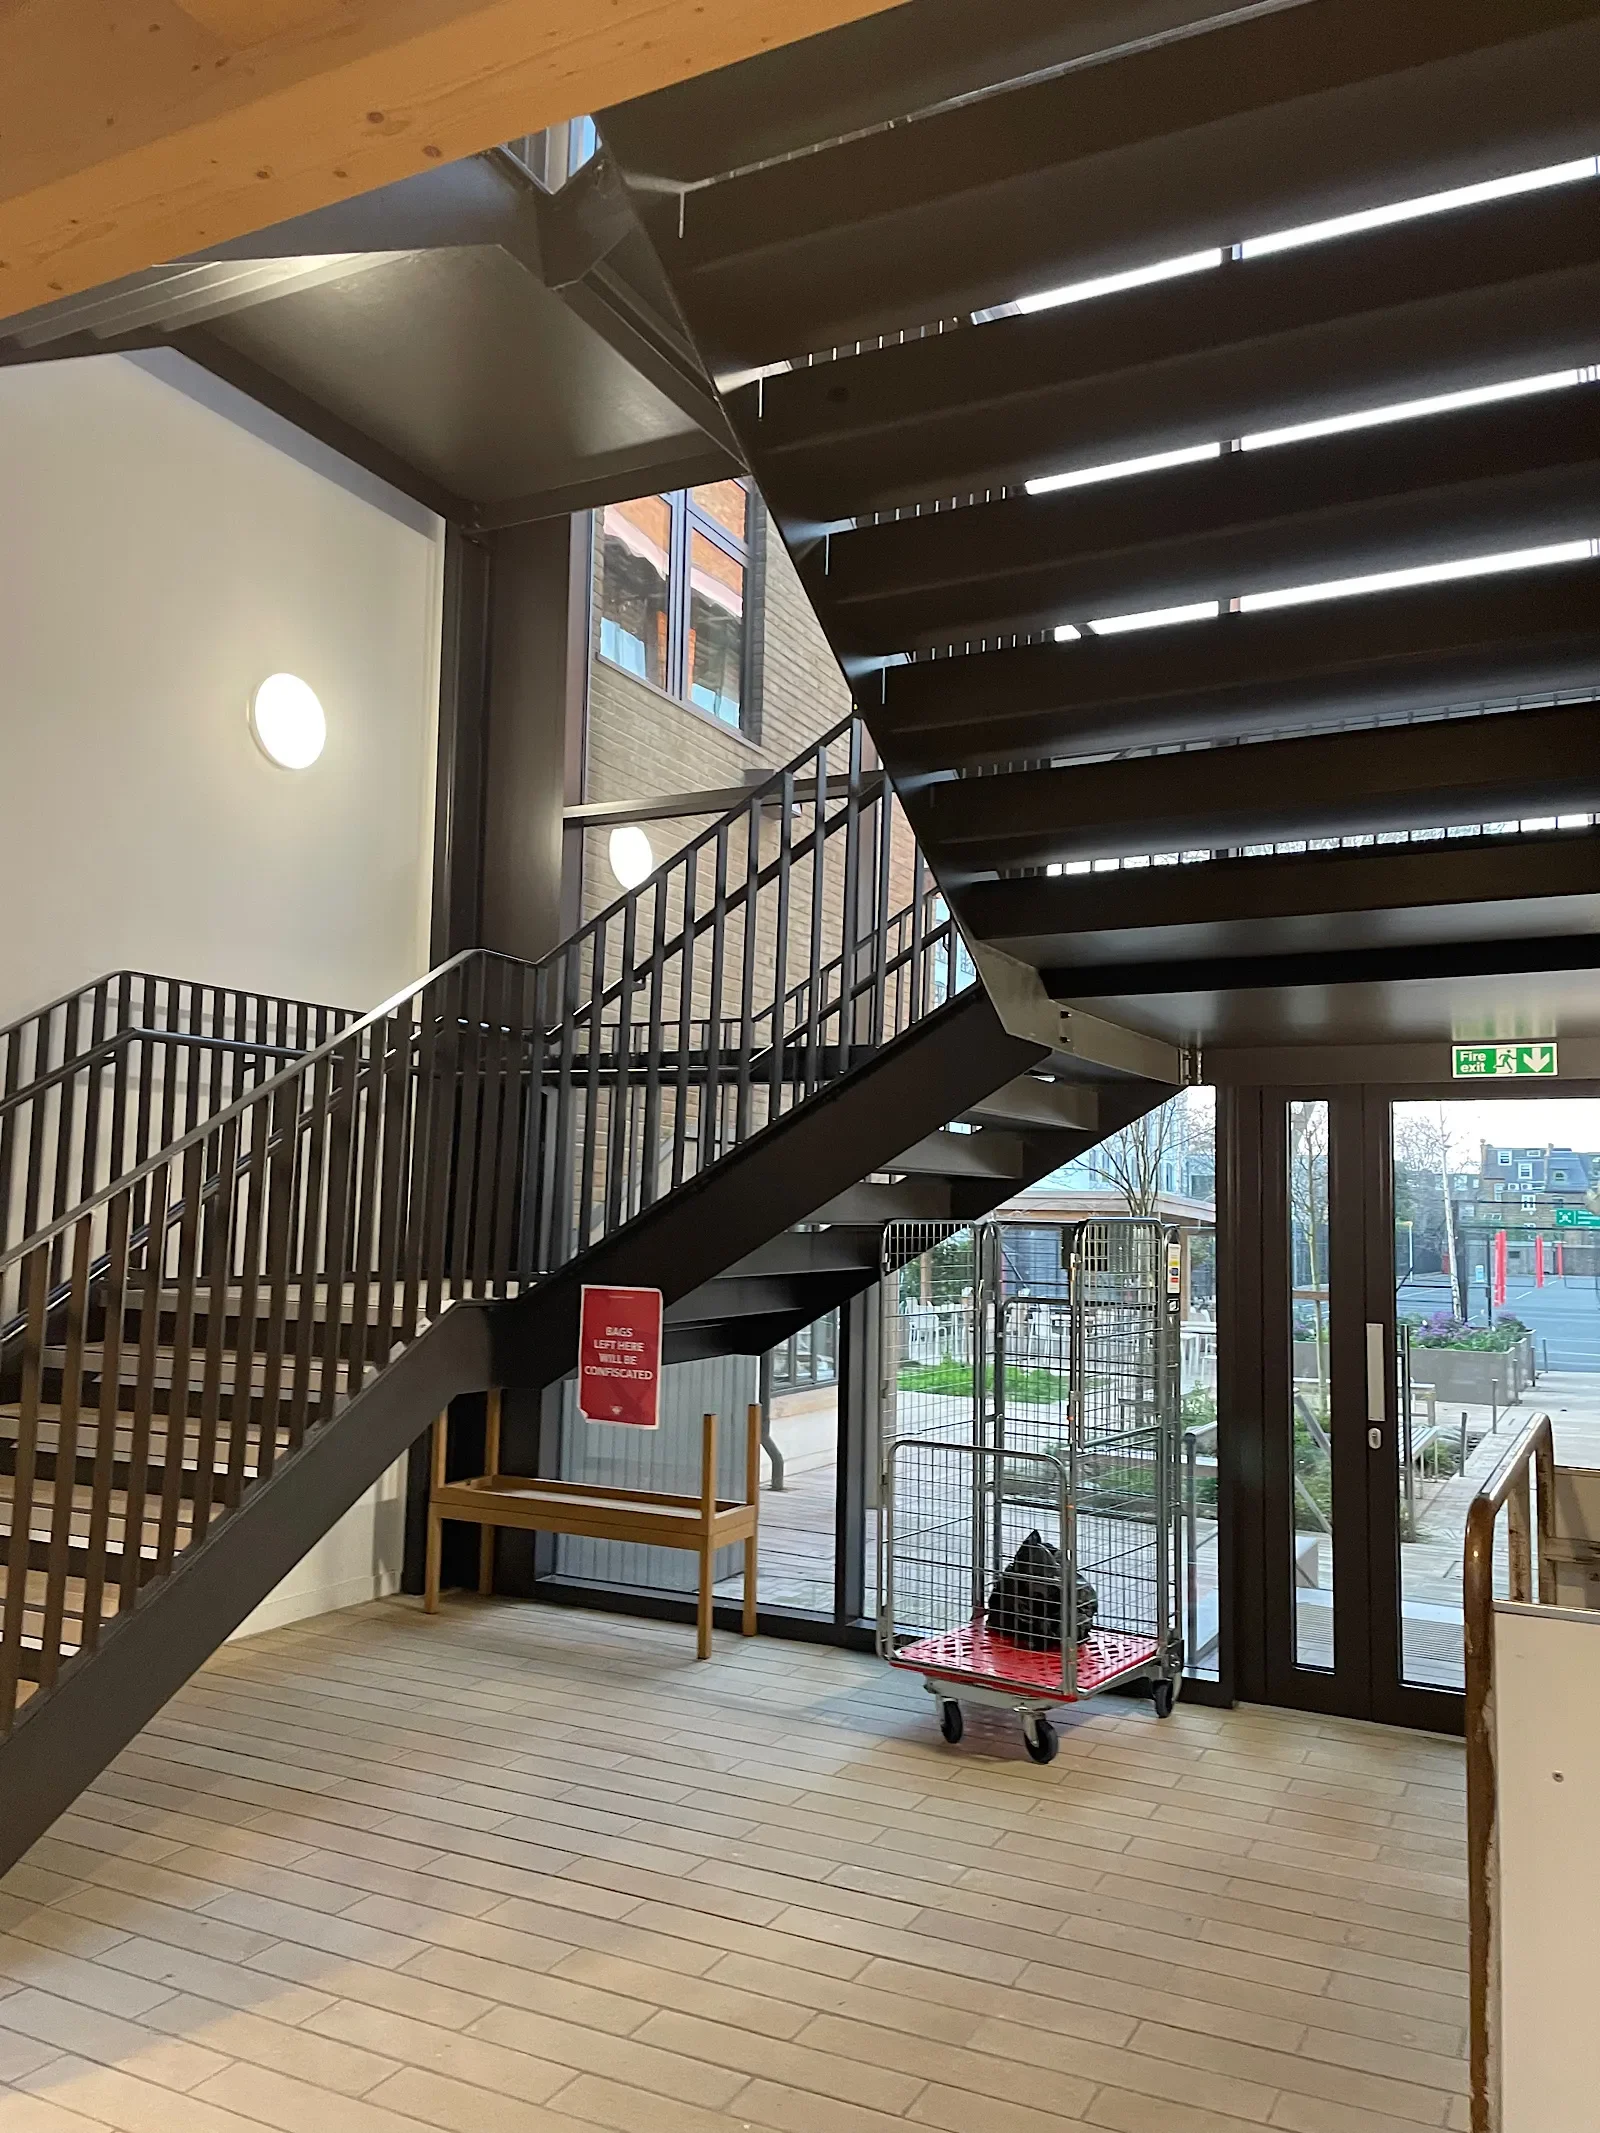
What distinguishes the building is the extraordinary level of care evident throughout. From the way the new accommodation is carefully inserted into a constrained and historically sensitive campus, to the refined material palette and meticulously resolved detailing, every design decision appears purposeful and considered. The project reflects a disciplined architectural approach in which design quality is maintained from the largest strategic moves to the smallest construction details.
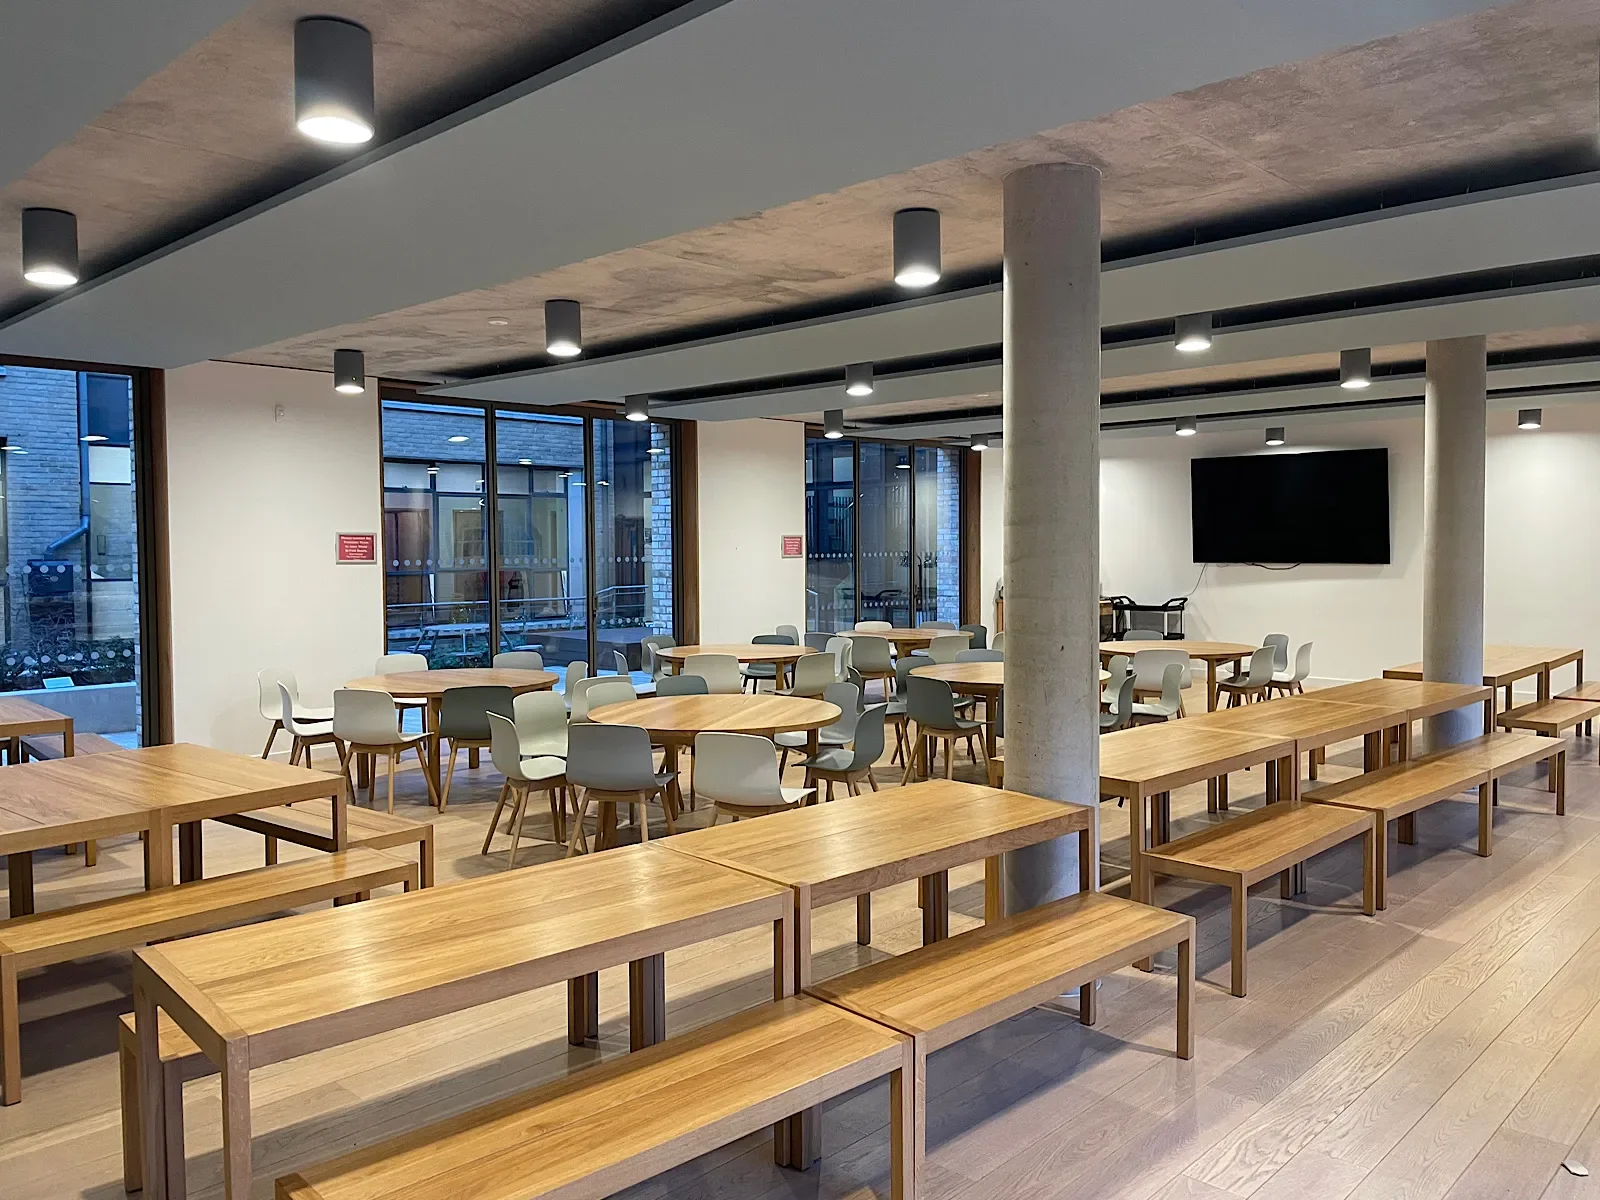
Particularly impressive is the way the building strengthens connections across the campus while creating light-filled, welcoming spaces for learning, study, and social interaction. The architecture feels both contemporary and respectful of its setting, enhancing the everyday experience of students and staff alike.
Although the project was developed for an independent school, many of its lessons are equally relevant to architects working in the state education sector. Chief among these is the value of design rigour: the belief that careful thinking, attention to detail, and a clear architectural vision can significantly elevate a project regardless of budget constraints.
The tour was an inspiring reminder that great educational architecture is not simply about providing space. It is about creating environments that enrich learning, foster community, and stand the test of time.
Bravo to Walters & Cohen and entire project team for a truly exemplary project!
Written by Lester Korzilius, FAIA

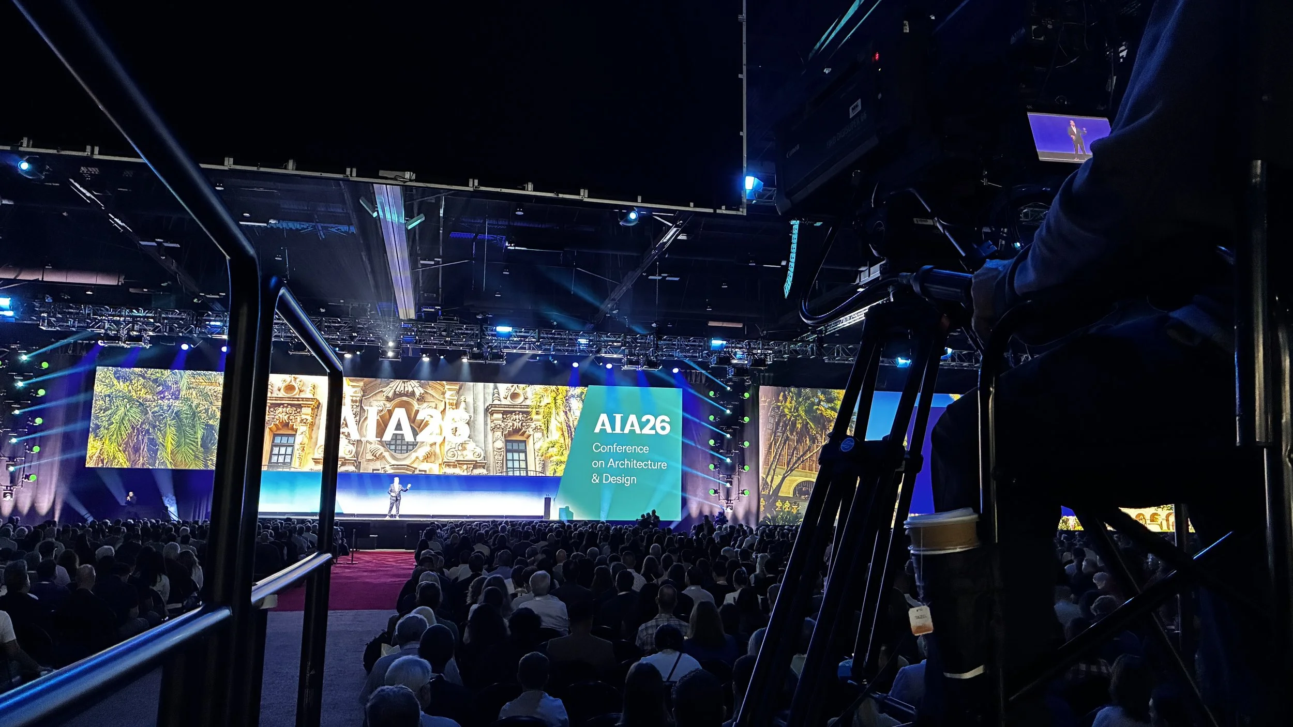
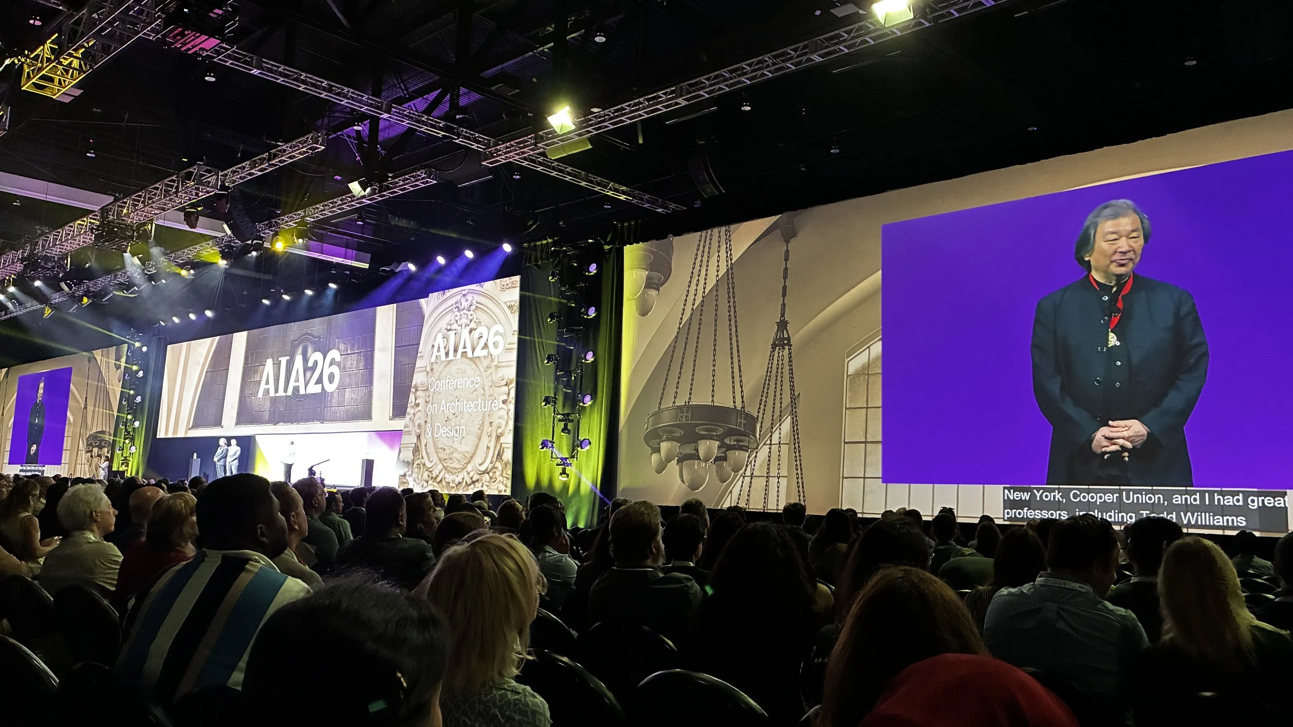
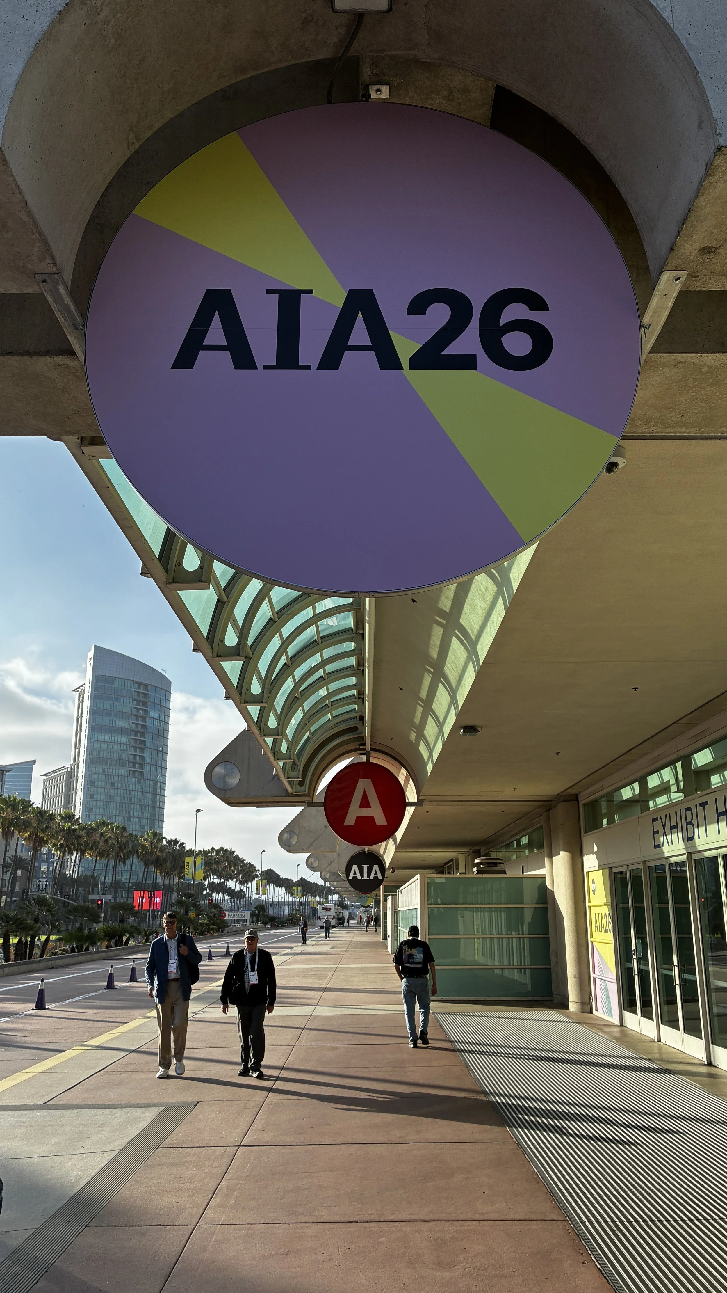
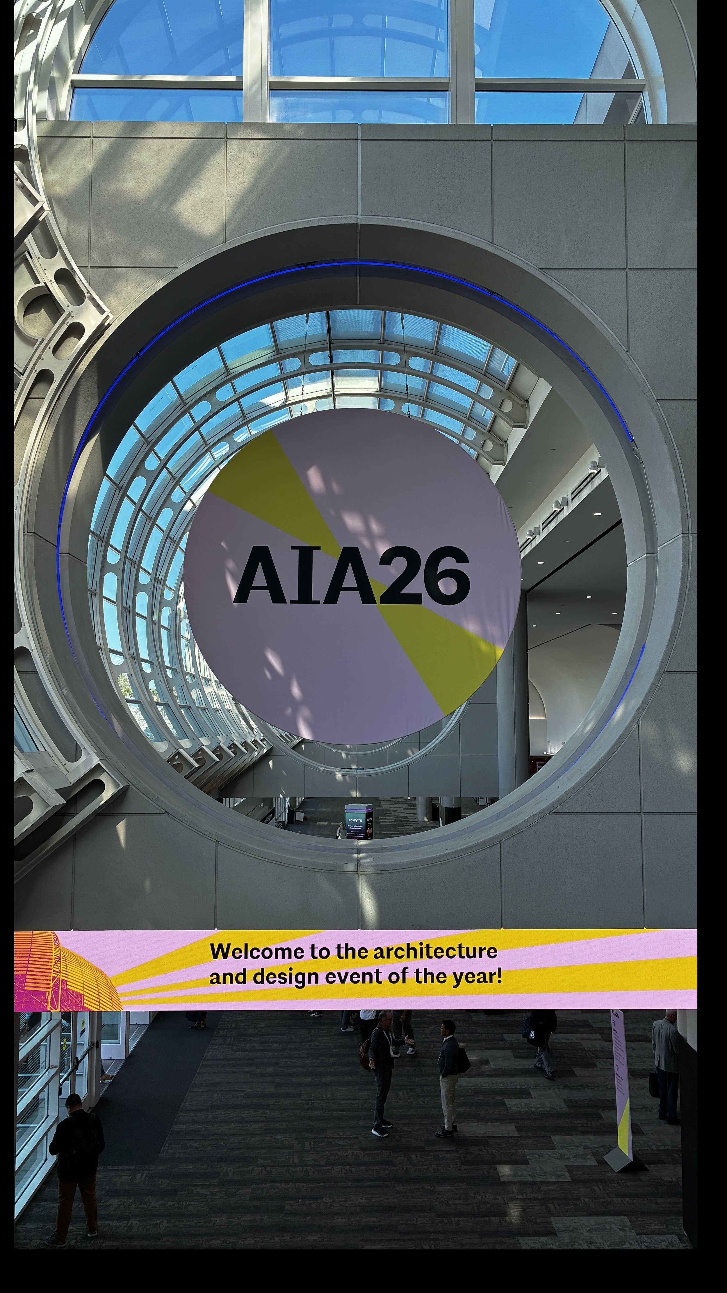
AIA26 Conference on Architecture and Design, San Diego, 10-14th June 2026
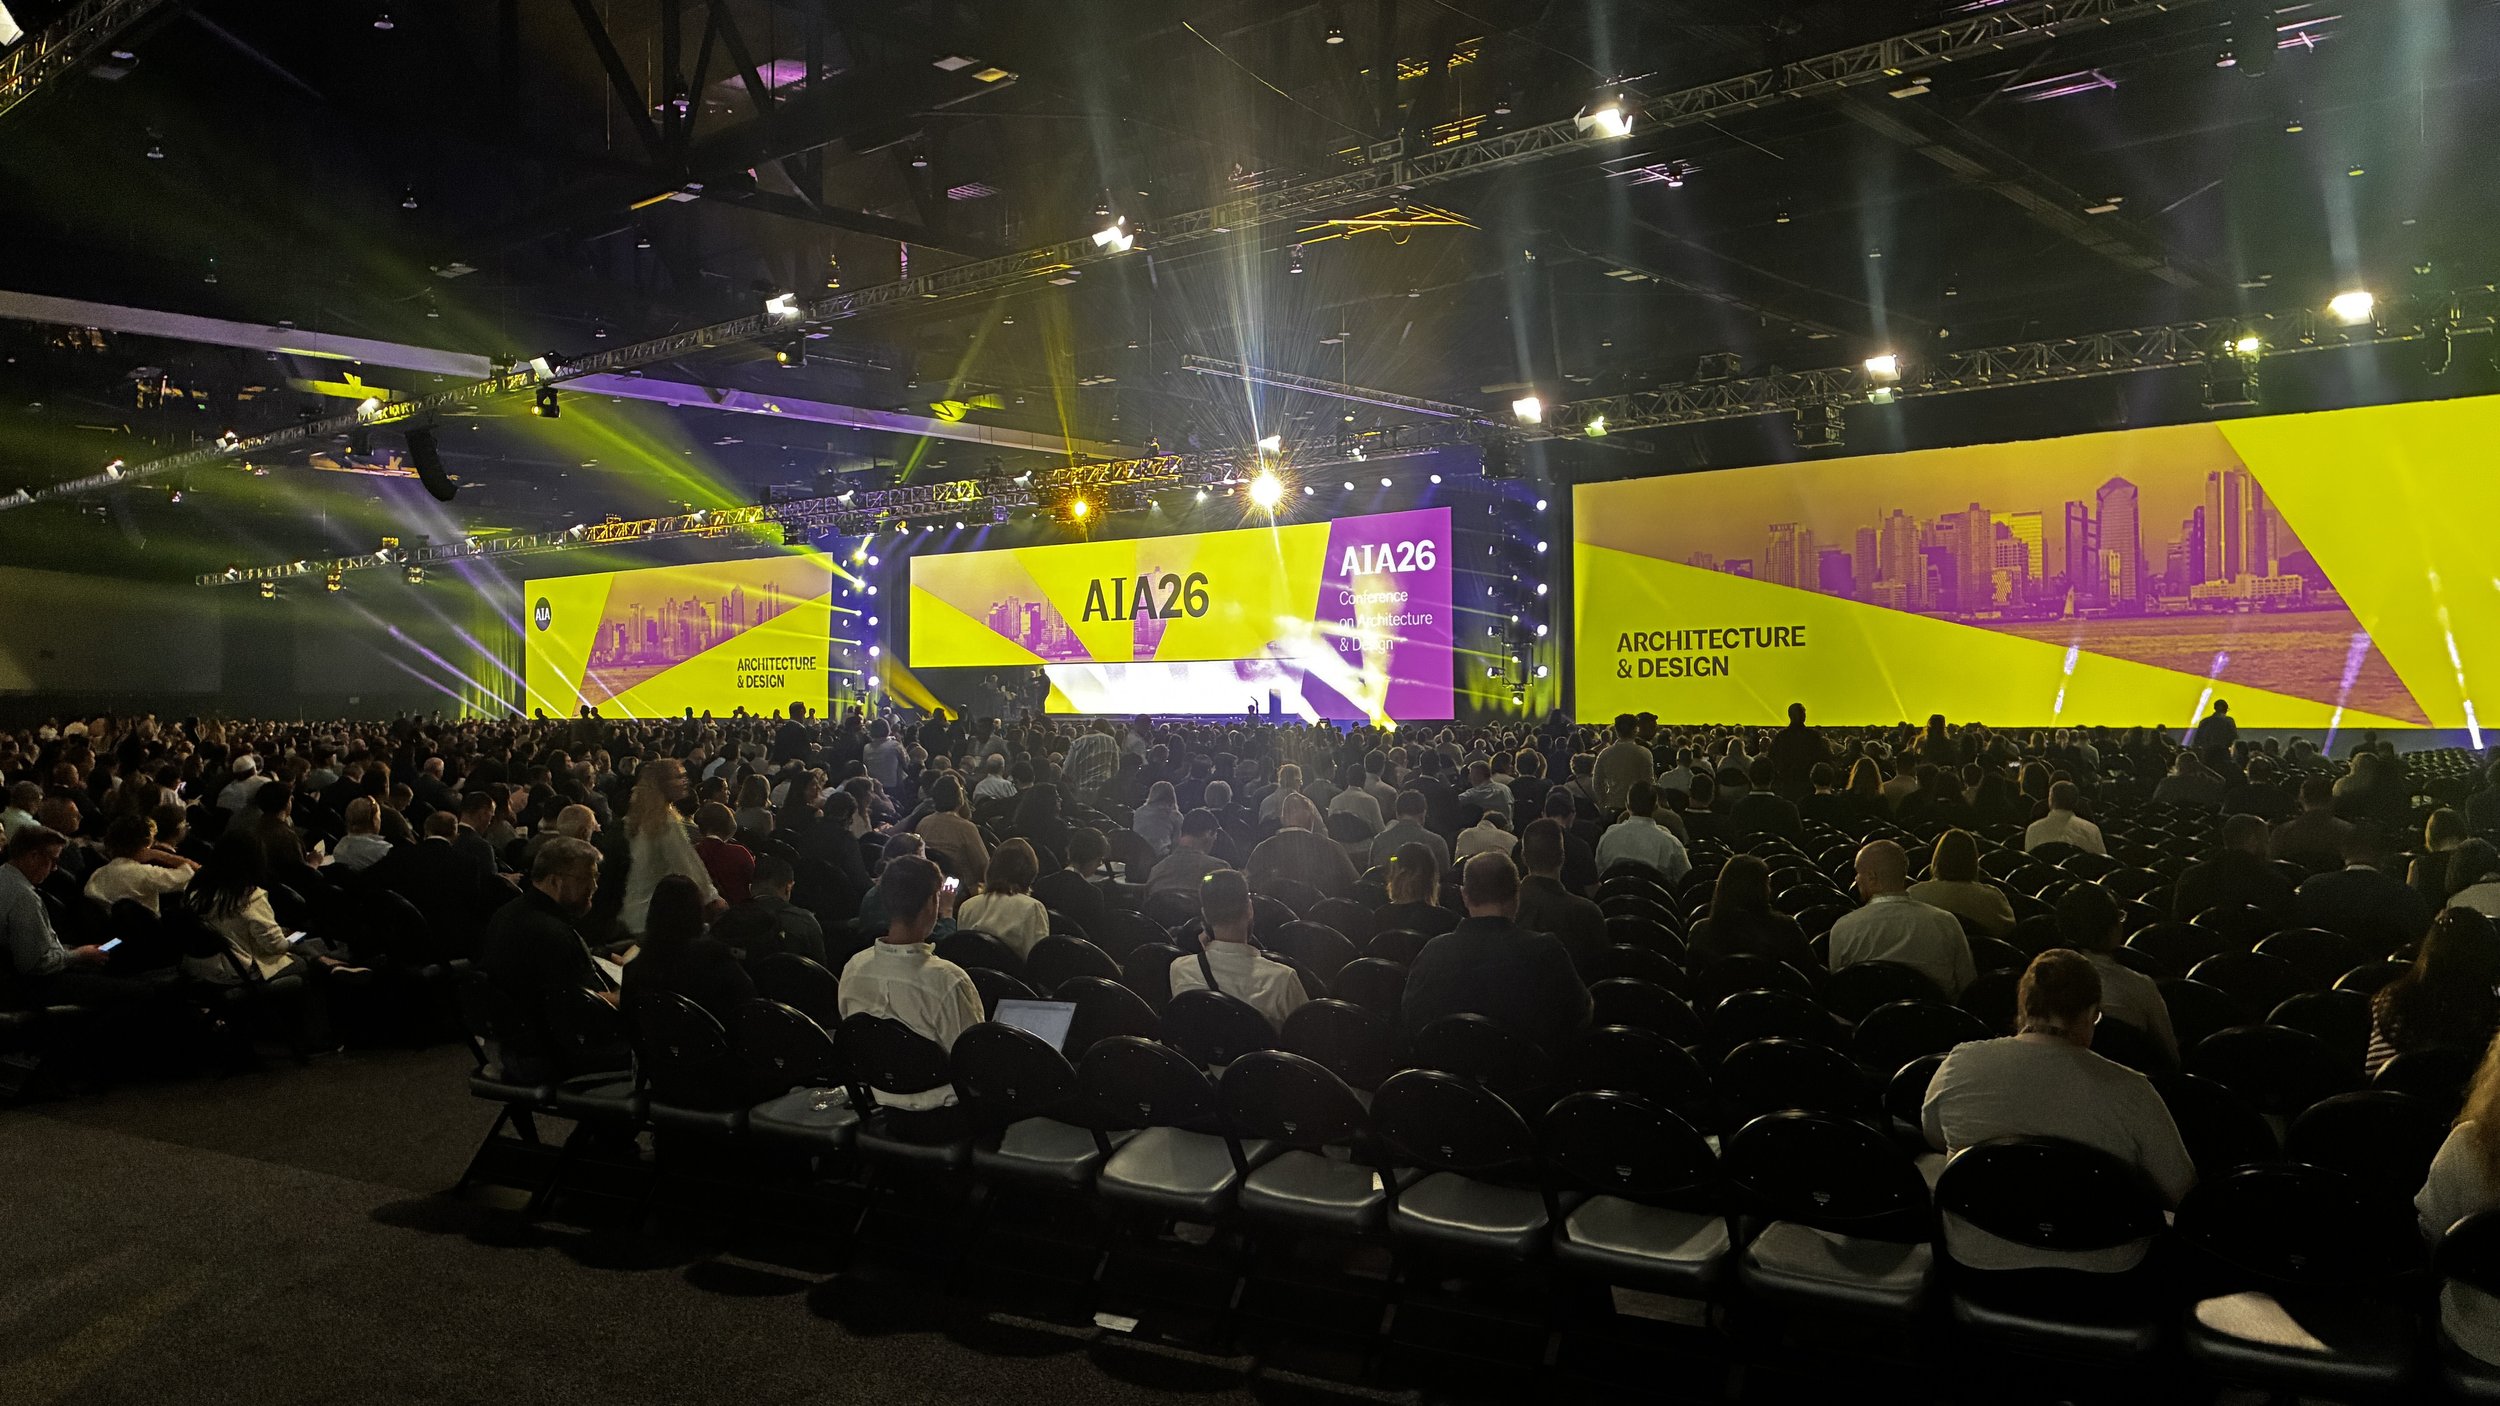
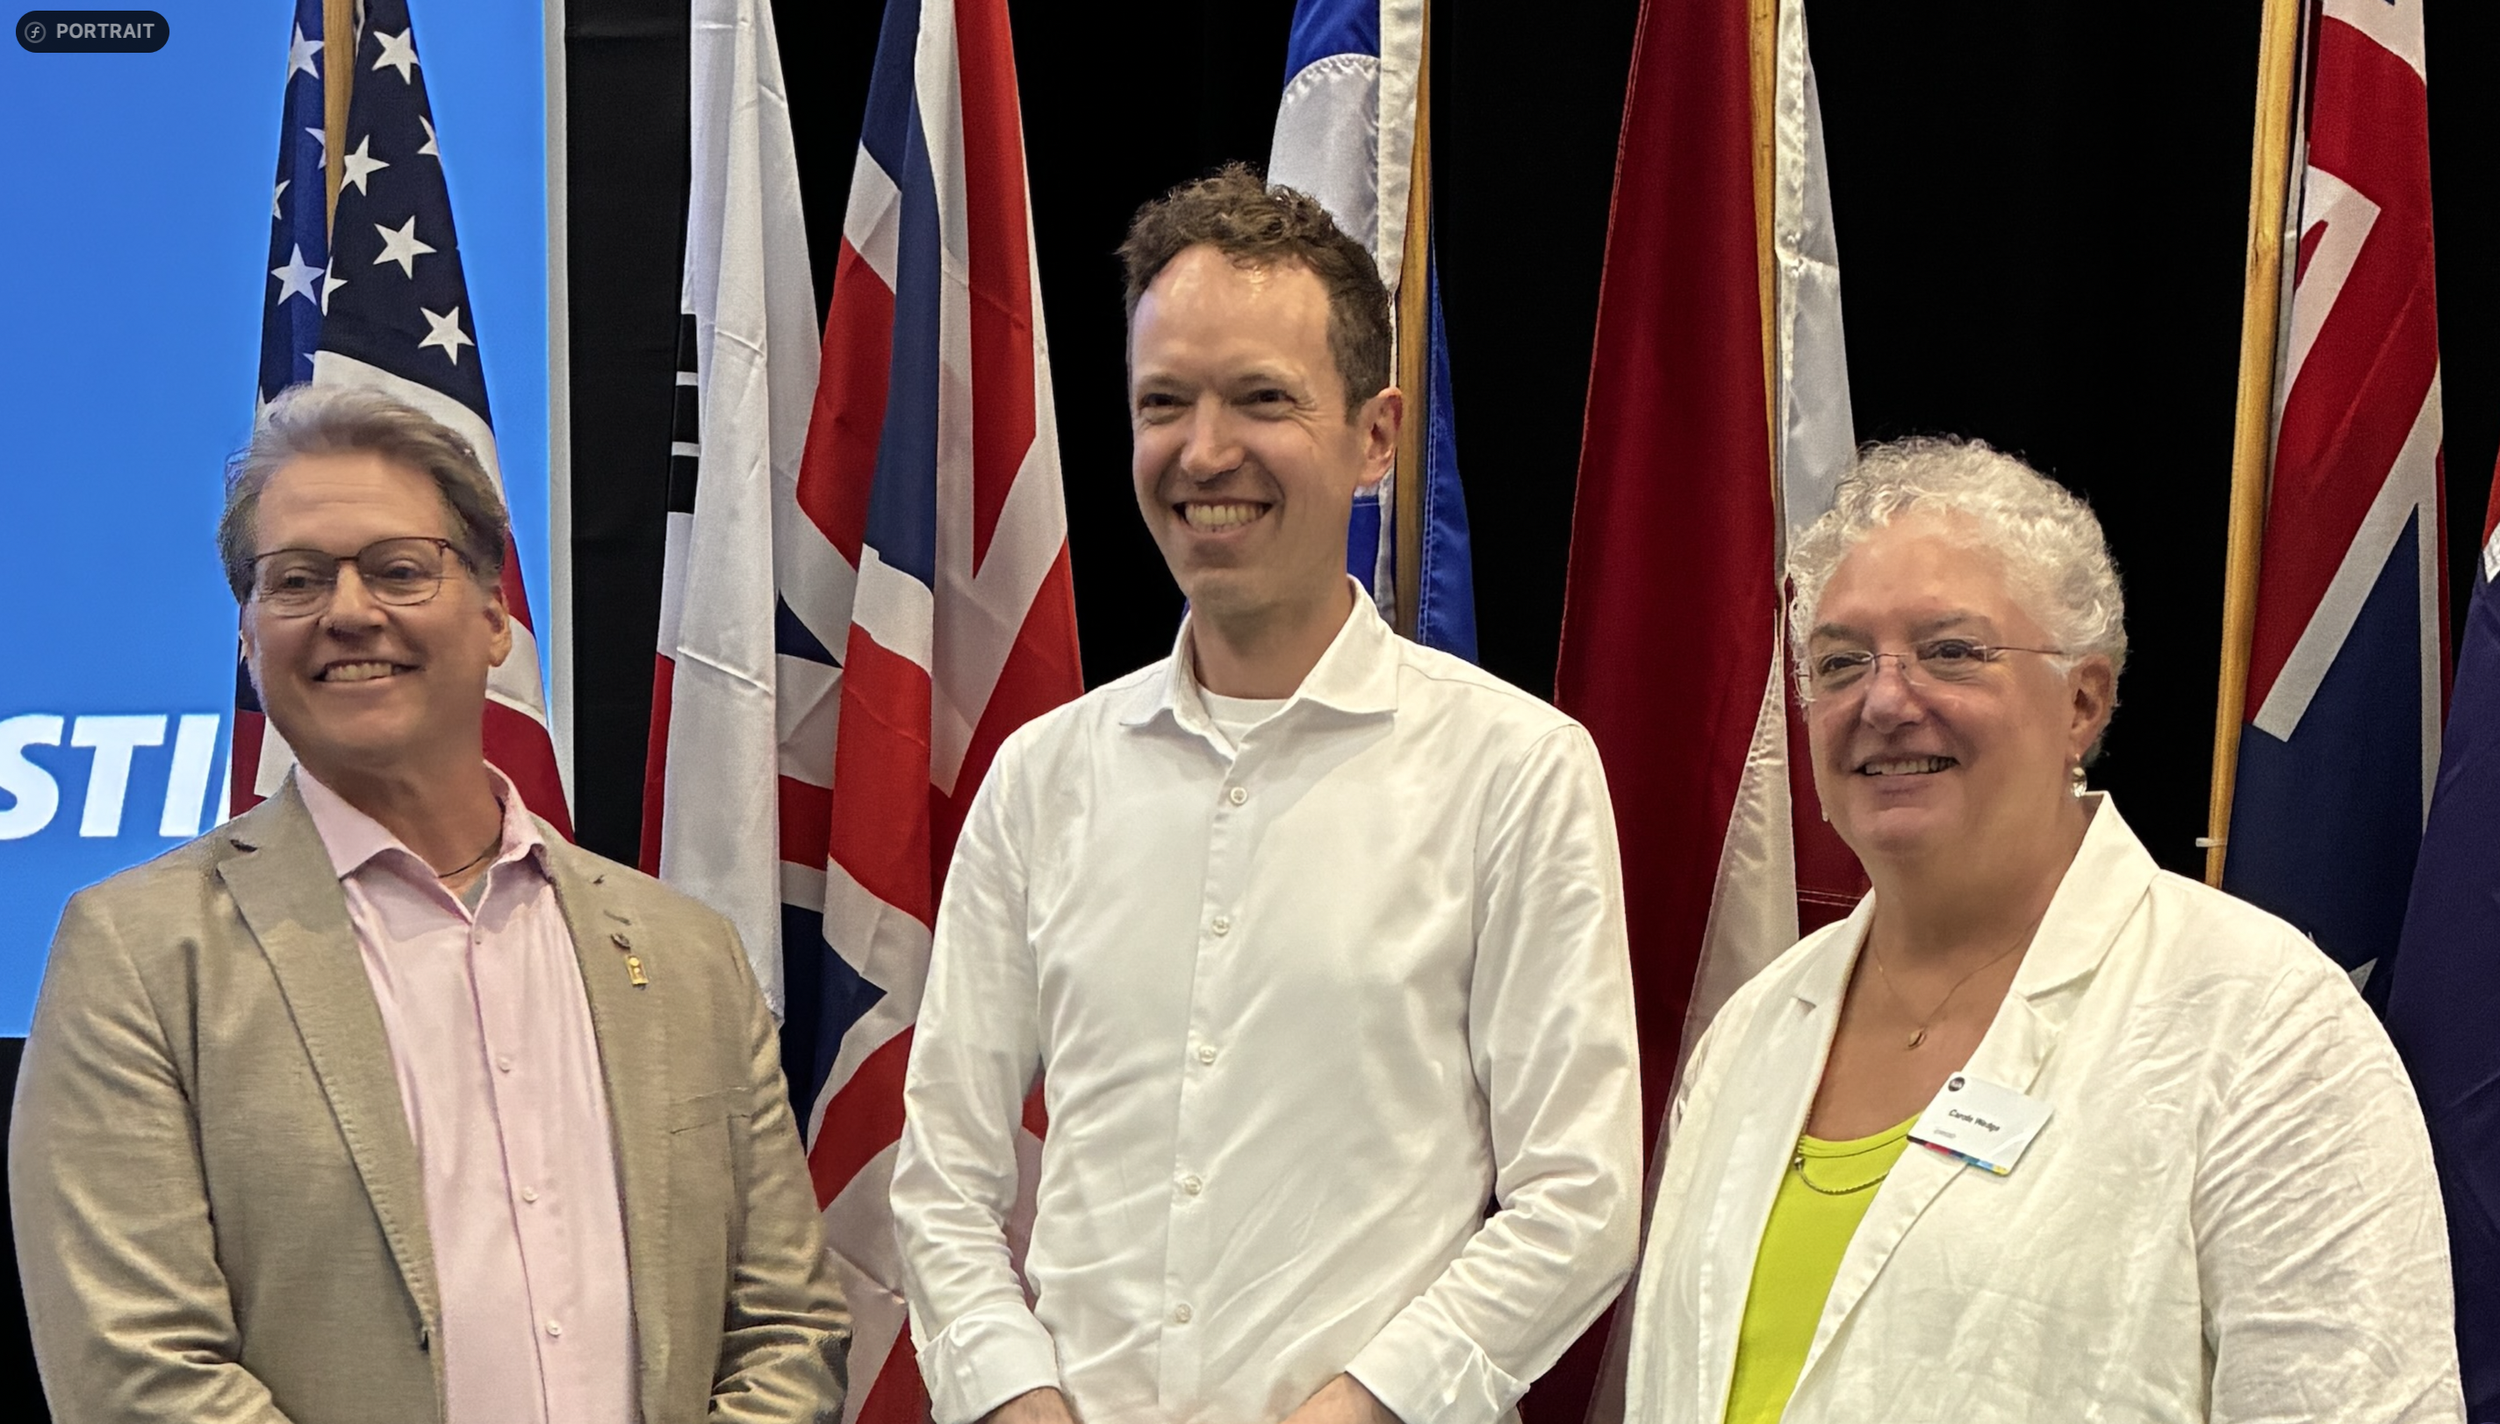
For four days in mid-June, over 13,000 architects and AEC professionals gathered in sunny San Diego California for the annual AIA 2026 Conference on Architecture and Design. As the first international chapter, AIAUK continued our long tradition of attending the national conference to represent our members’ concerns, promote their interests, and vote in the elections for AIA’s 2027 National Officers.
The days were packed with keynotes, talks, workshops, seminars, site visits, studio tours, and professional events, given by practitioners, academics, and allied professionals, held both across the city, and alongside the industry’s largest expo in the vast Arthur Erikson-designed conference centre on the downtown waterfront. The range and variety of events was astounding, but key themes of navigating the rapidly evolving potentials and threats of AI in both architectural practice and education, responding to the urgency of the climate emergency, and actively engaging with the worsening national and international housing crisis, were clearly evident.
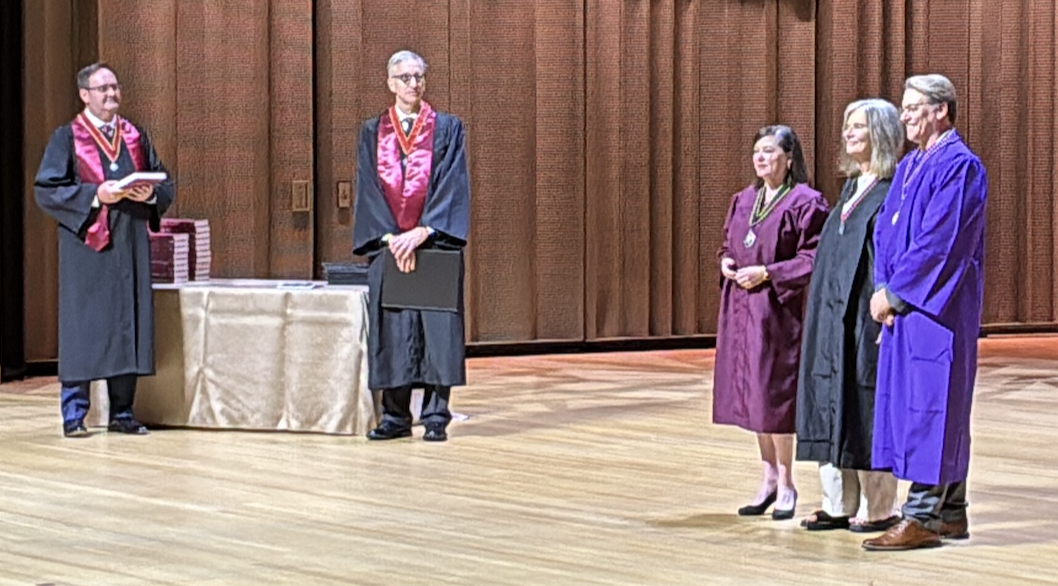
Attendees celebrated a range of AIA recognitions, including the AIA Gold Medal award for Shigeru Ban, and the elevation of a select group of members to Fellowship (FAIA), honouring exceptional work and contributions to architecture and society. This year, at the historic Jacobs Music Centre, our very own longstanding AIAUK member Bea Sennewald AIA, Director at Article 25 in London, was one of only two international members to be elevated to Fellowship - many congratulations to her.
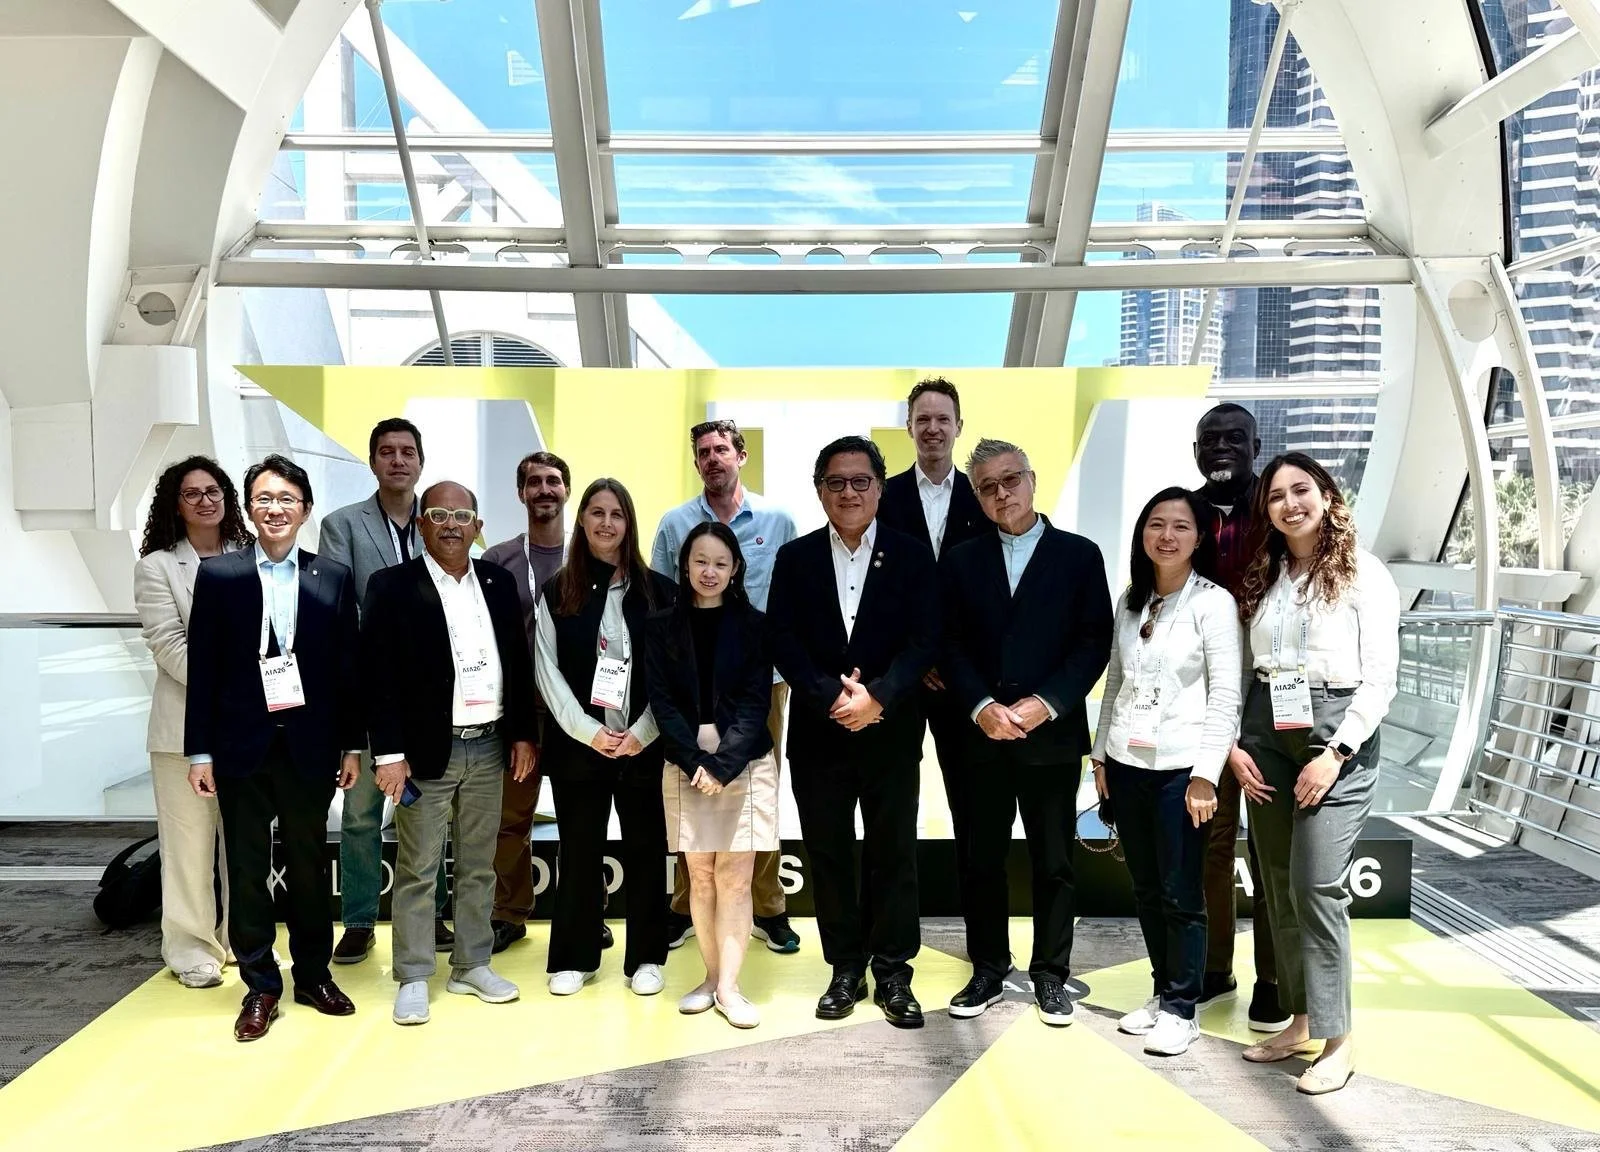
AIAUK’s assigned representative - our founding Sustainability Director, 2026 International Director, and 2025 President Dr Mark E Breeze AIA - participated in a wide range of international and national events, forums, meetings, and talks, including presenting at the AIA International Workshop examining notions of ‘The Edge Condition in Global Architectural Practice'.
The Conference was a remarkable coming-together of global design professionals, with too many highlights to mention in any meaningful detail here, but - as in prior years - the standout favourite of all seemed to be the puppy park, hidden in the depths of the Expo as a masterful piece of marketing by an artificial lawn manufacturer. Members should be reassured to know that AIAUK was well represented across the gamut of events for the full duration of the Conference; our assigned representative is still trying to unsubscribe from artificial lawn mailing lists.


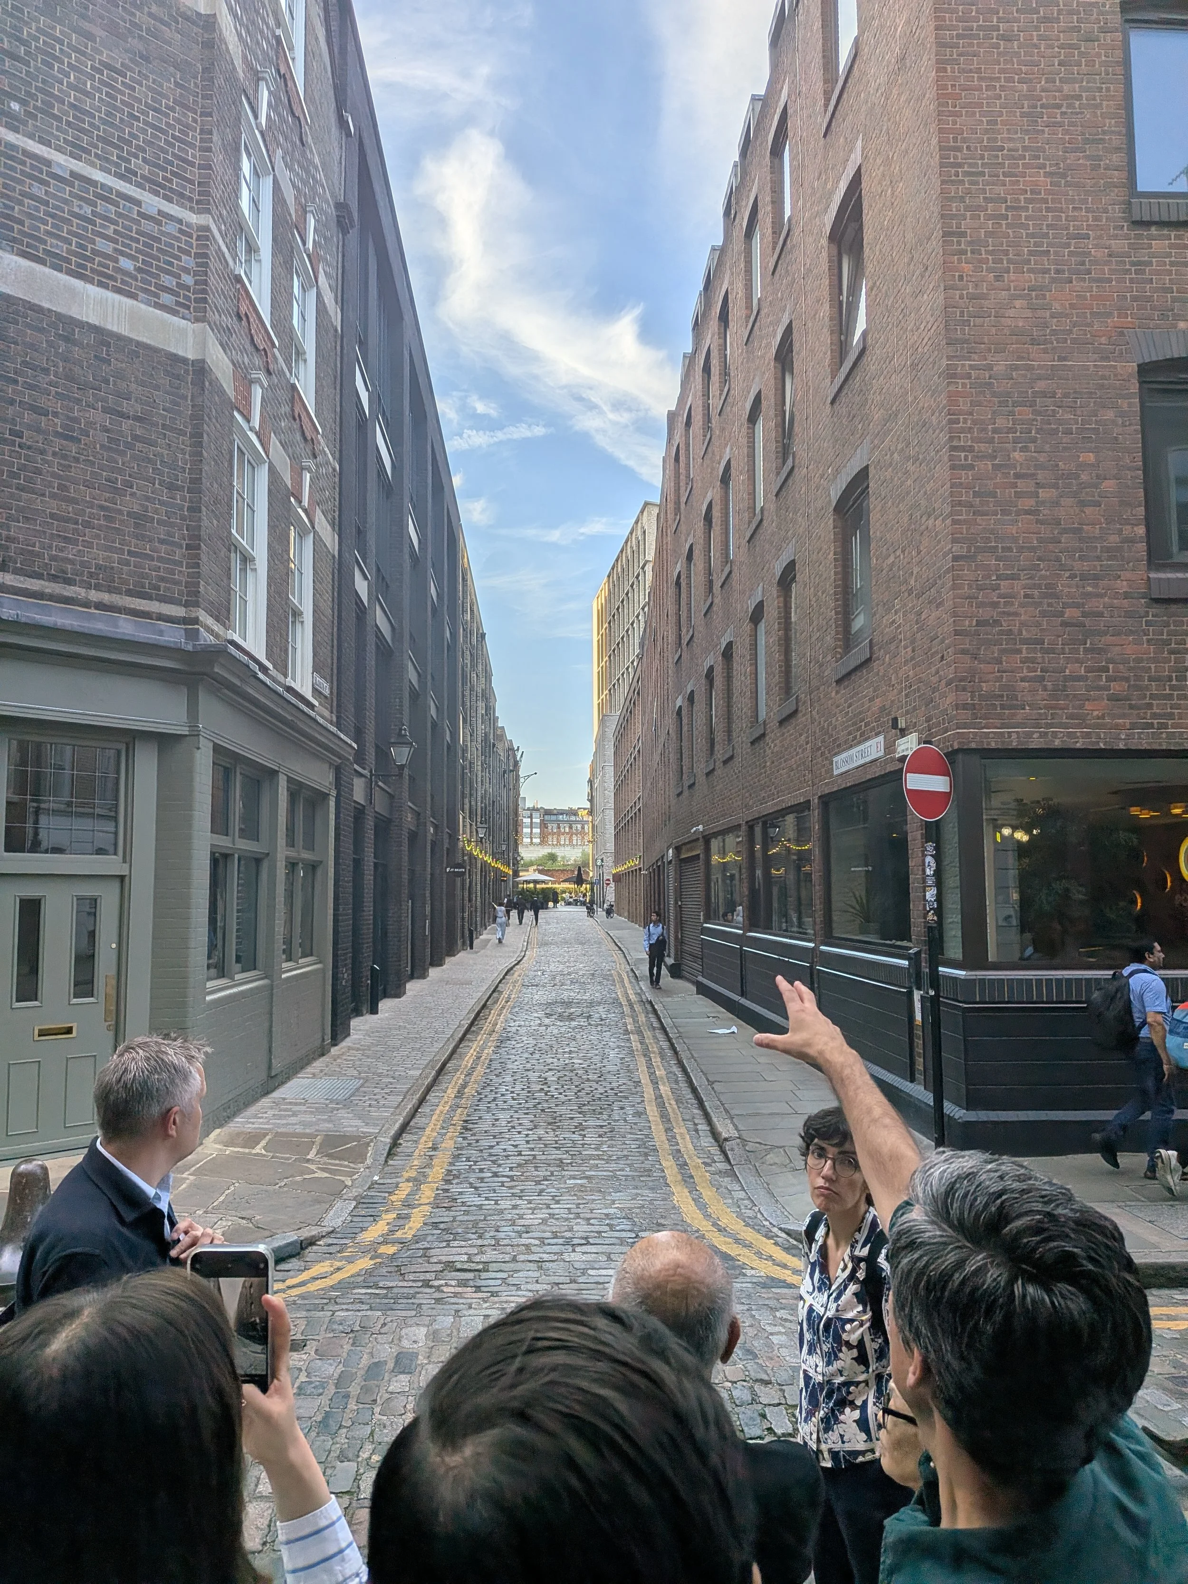
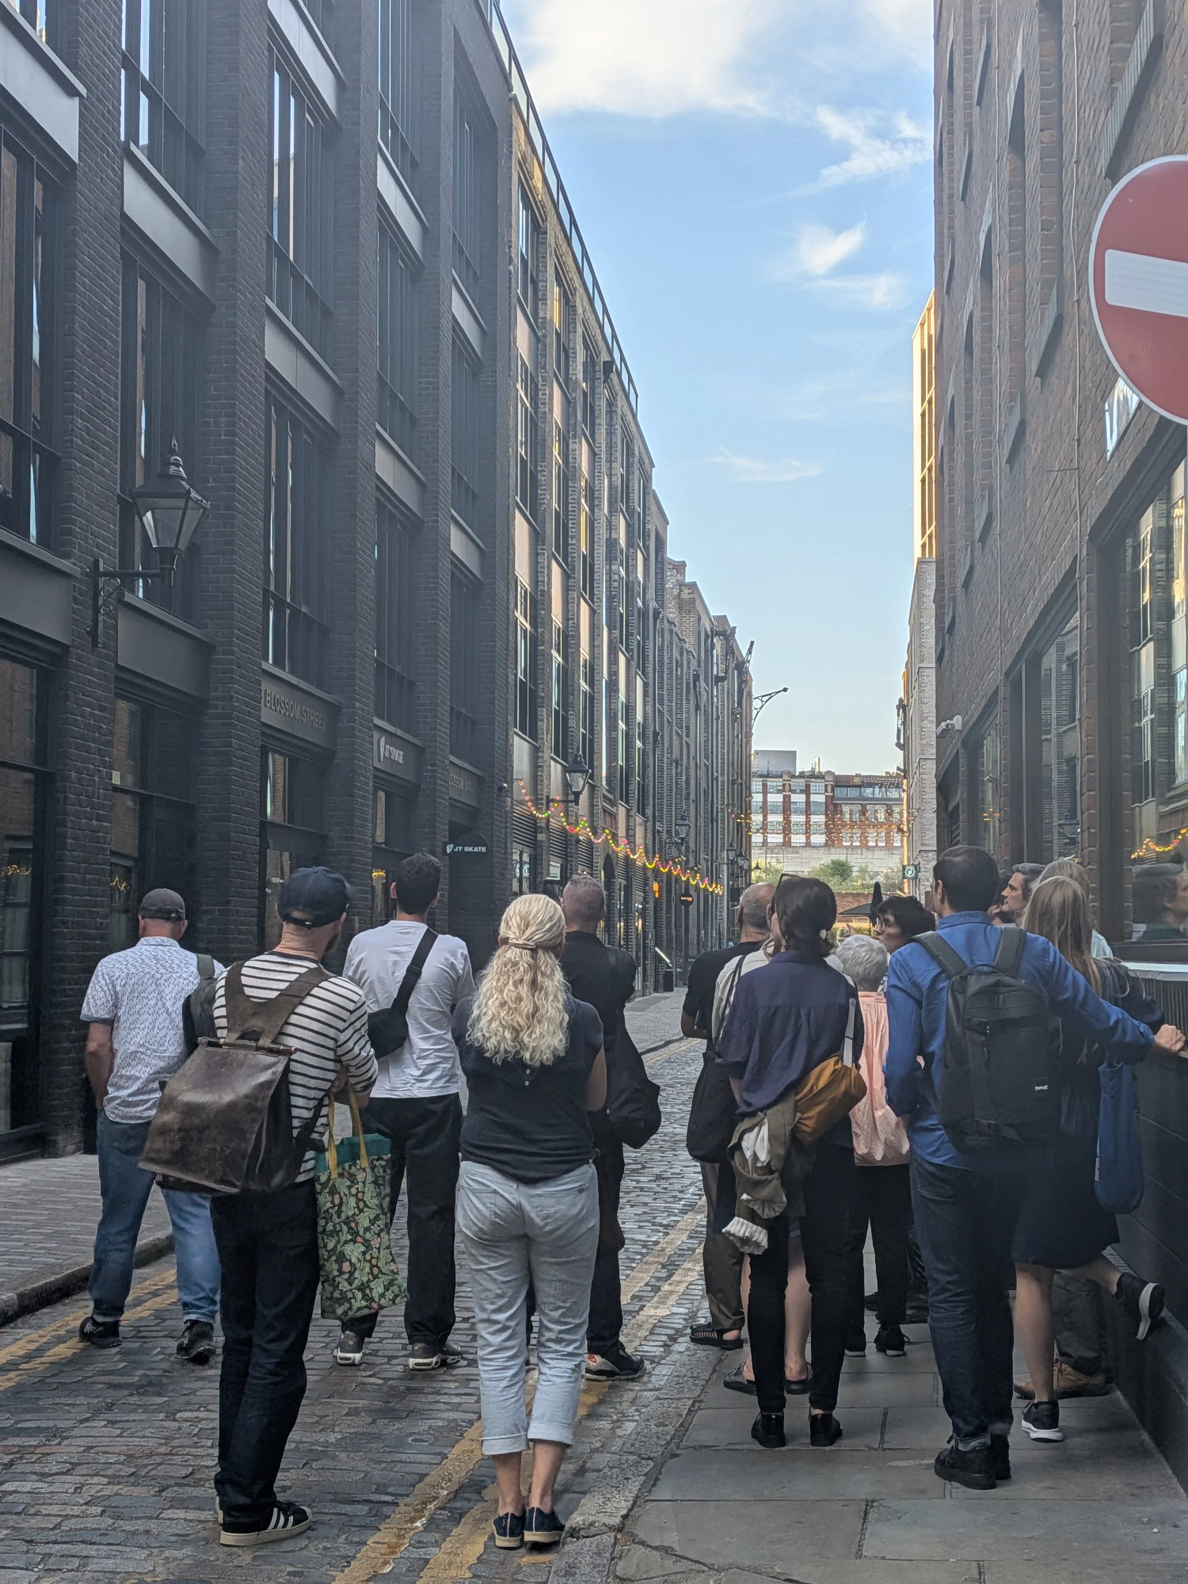
Building Tour - Norton Folgate
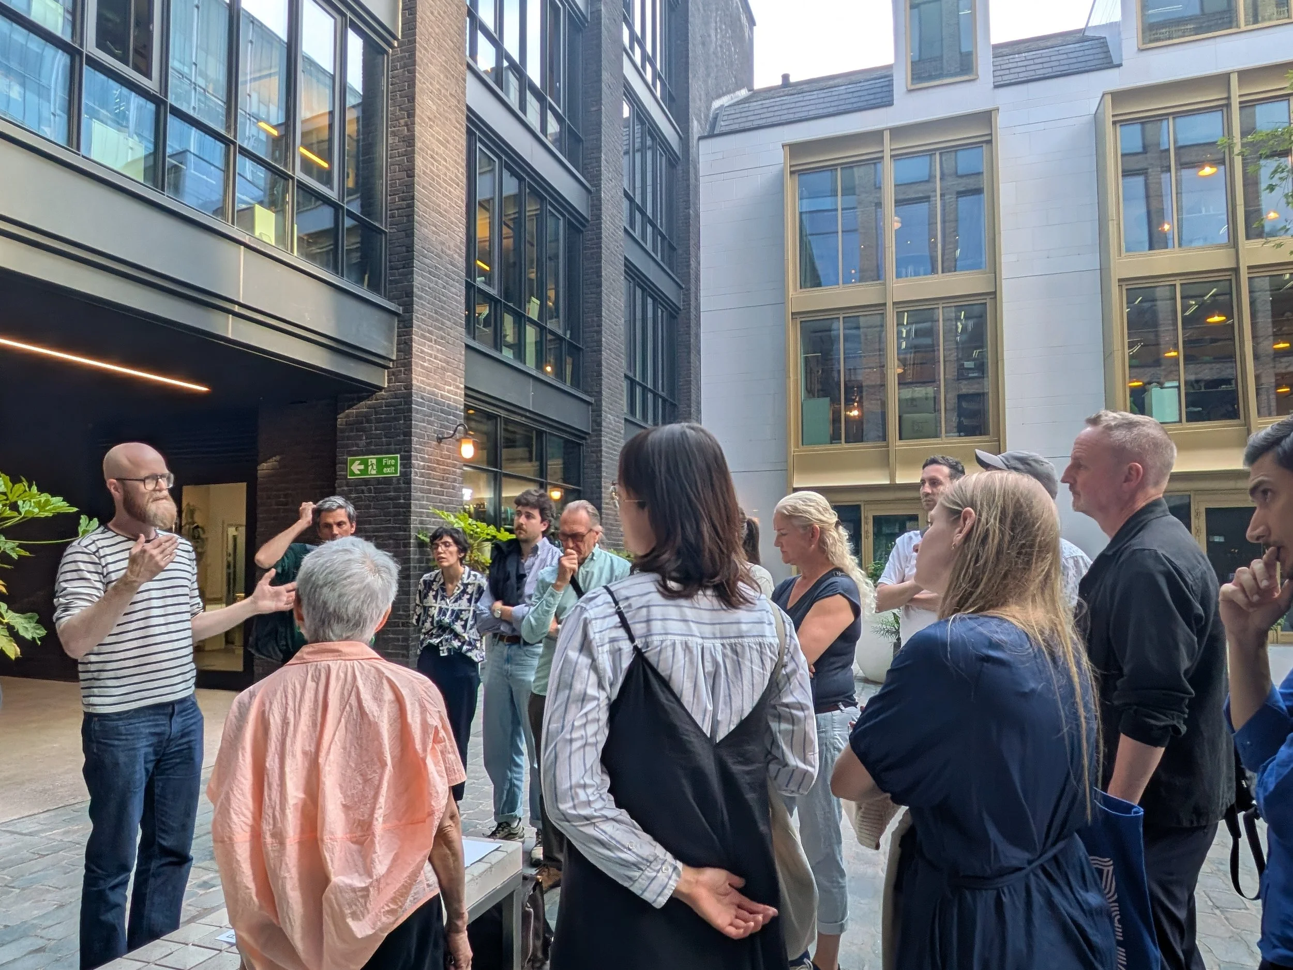
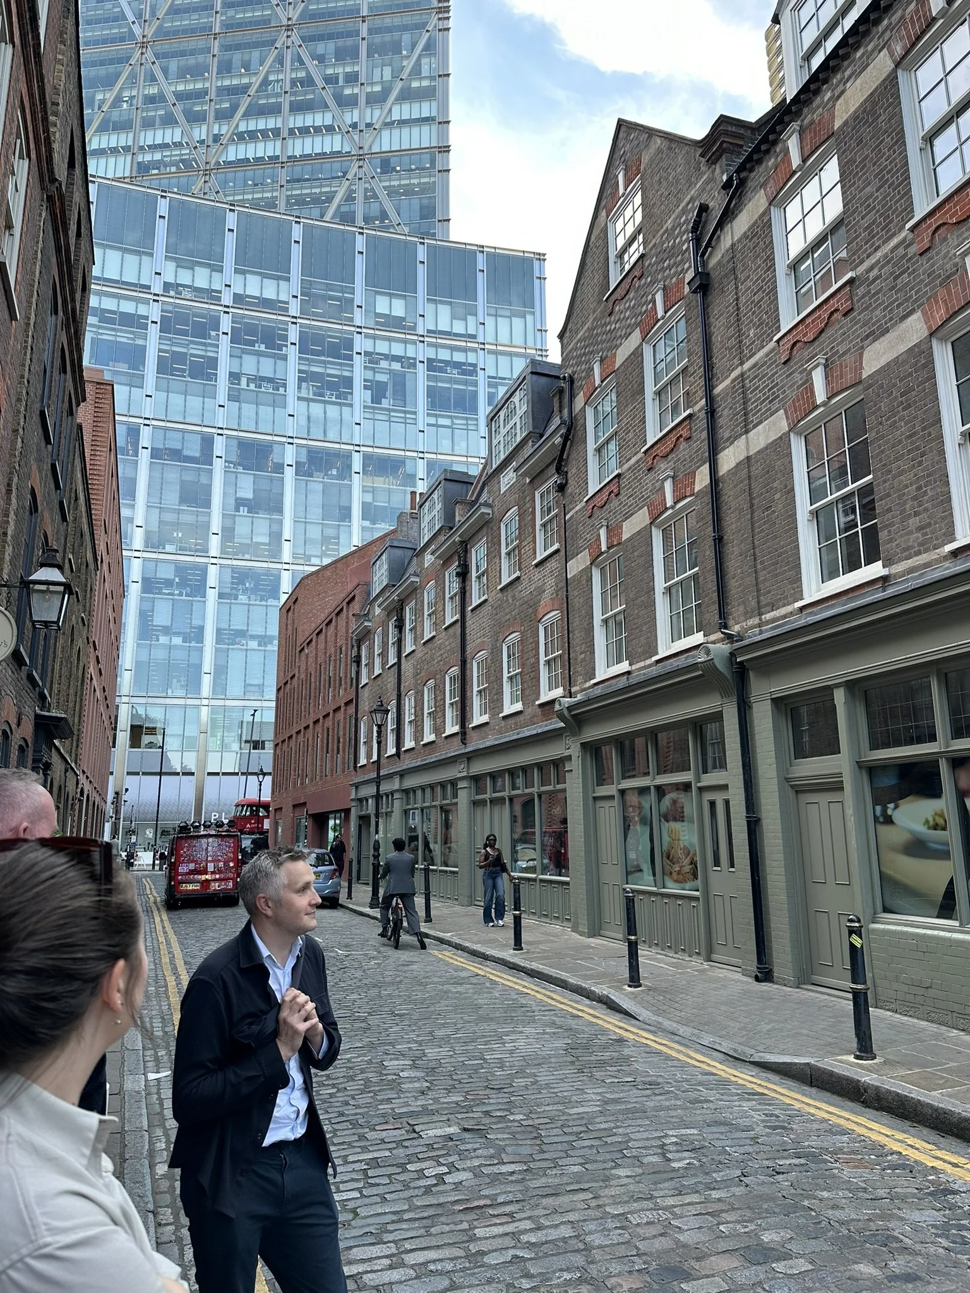
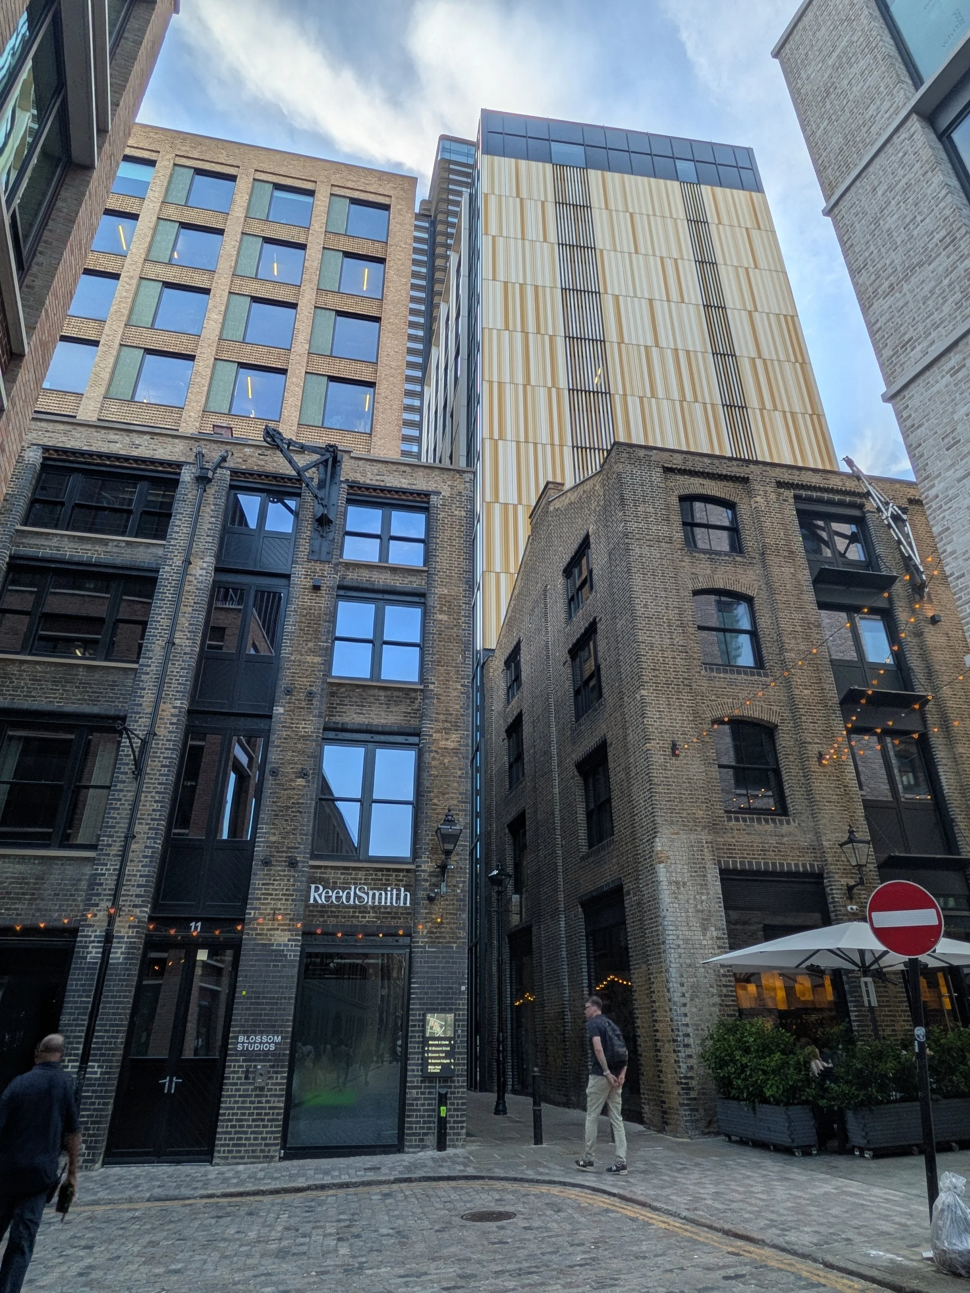
On 18 June 2026, members and friends of AIA UK had the pleasure of visiting Norton Folgate, British Land's redevelopment in the East End of London, consisting of three urban blocks, six new office buildings, a new public realm, and a significant number of historic buildings. The masterplan design was led by Allford Hall Monaghan Morris (AHMM) and the design for the buildings were developed by a larger team of AHMM, Stanton Williams, Morris + Company, and DSDHA with public realm design by East. The AIA UK honoured the project with a 2025 Design in Excellence Award for Outstanding Adaptive Reuse.
Today, retrofit and adaptive reuse have become ever more central to architectural practice across the UK, as the industry has increasingly focused on reducing embodied carbon and meeting net-zero targets since the early 2020s. Norton Folgate, whose design began around 2012, embraced these principles long before they became common practice.
There was a commitment to preserving the site's distinguishing features wherever possible, even when doing so required significantly greater time, effort, and cost than constructing entirely new buildings. Original façades and distinctive brick chimneys were carefully held in place during construction; parapet heights were aligned with adjacent historic buildings to maintain the scale and rhythm of the neighborhood; and the materiality of the historic street paving extends seamlessly into the lobby. Rather than treating heritage as a constraint, the project draws inspiration from the site's existing conditions, giving these contemporary high-performance buildings extraordinarily rich character.
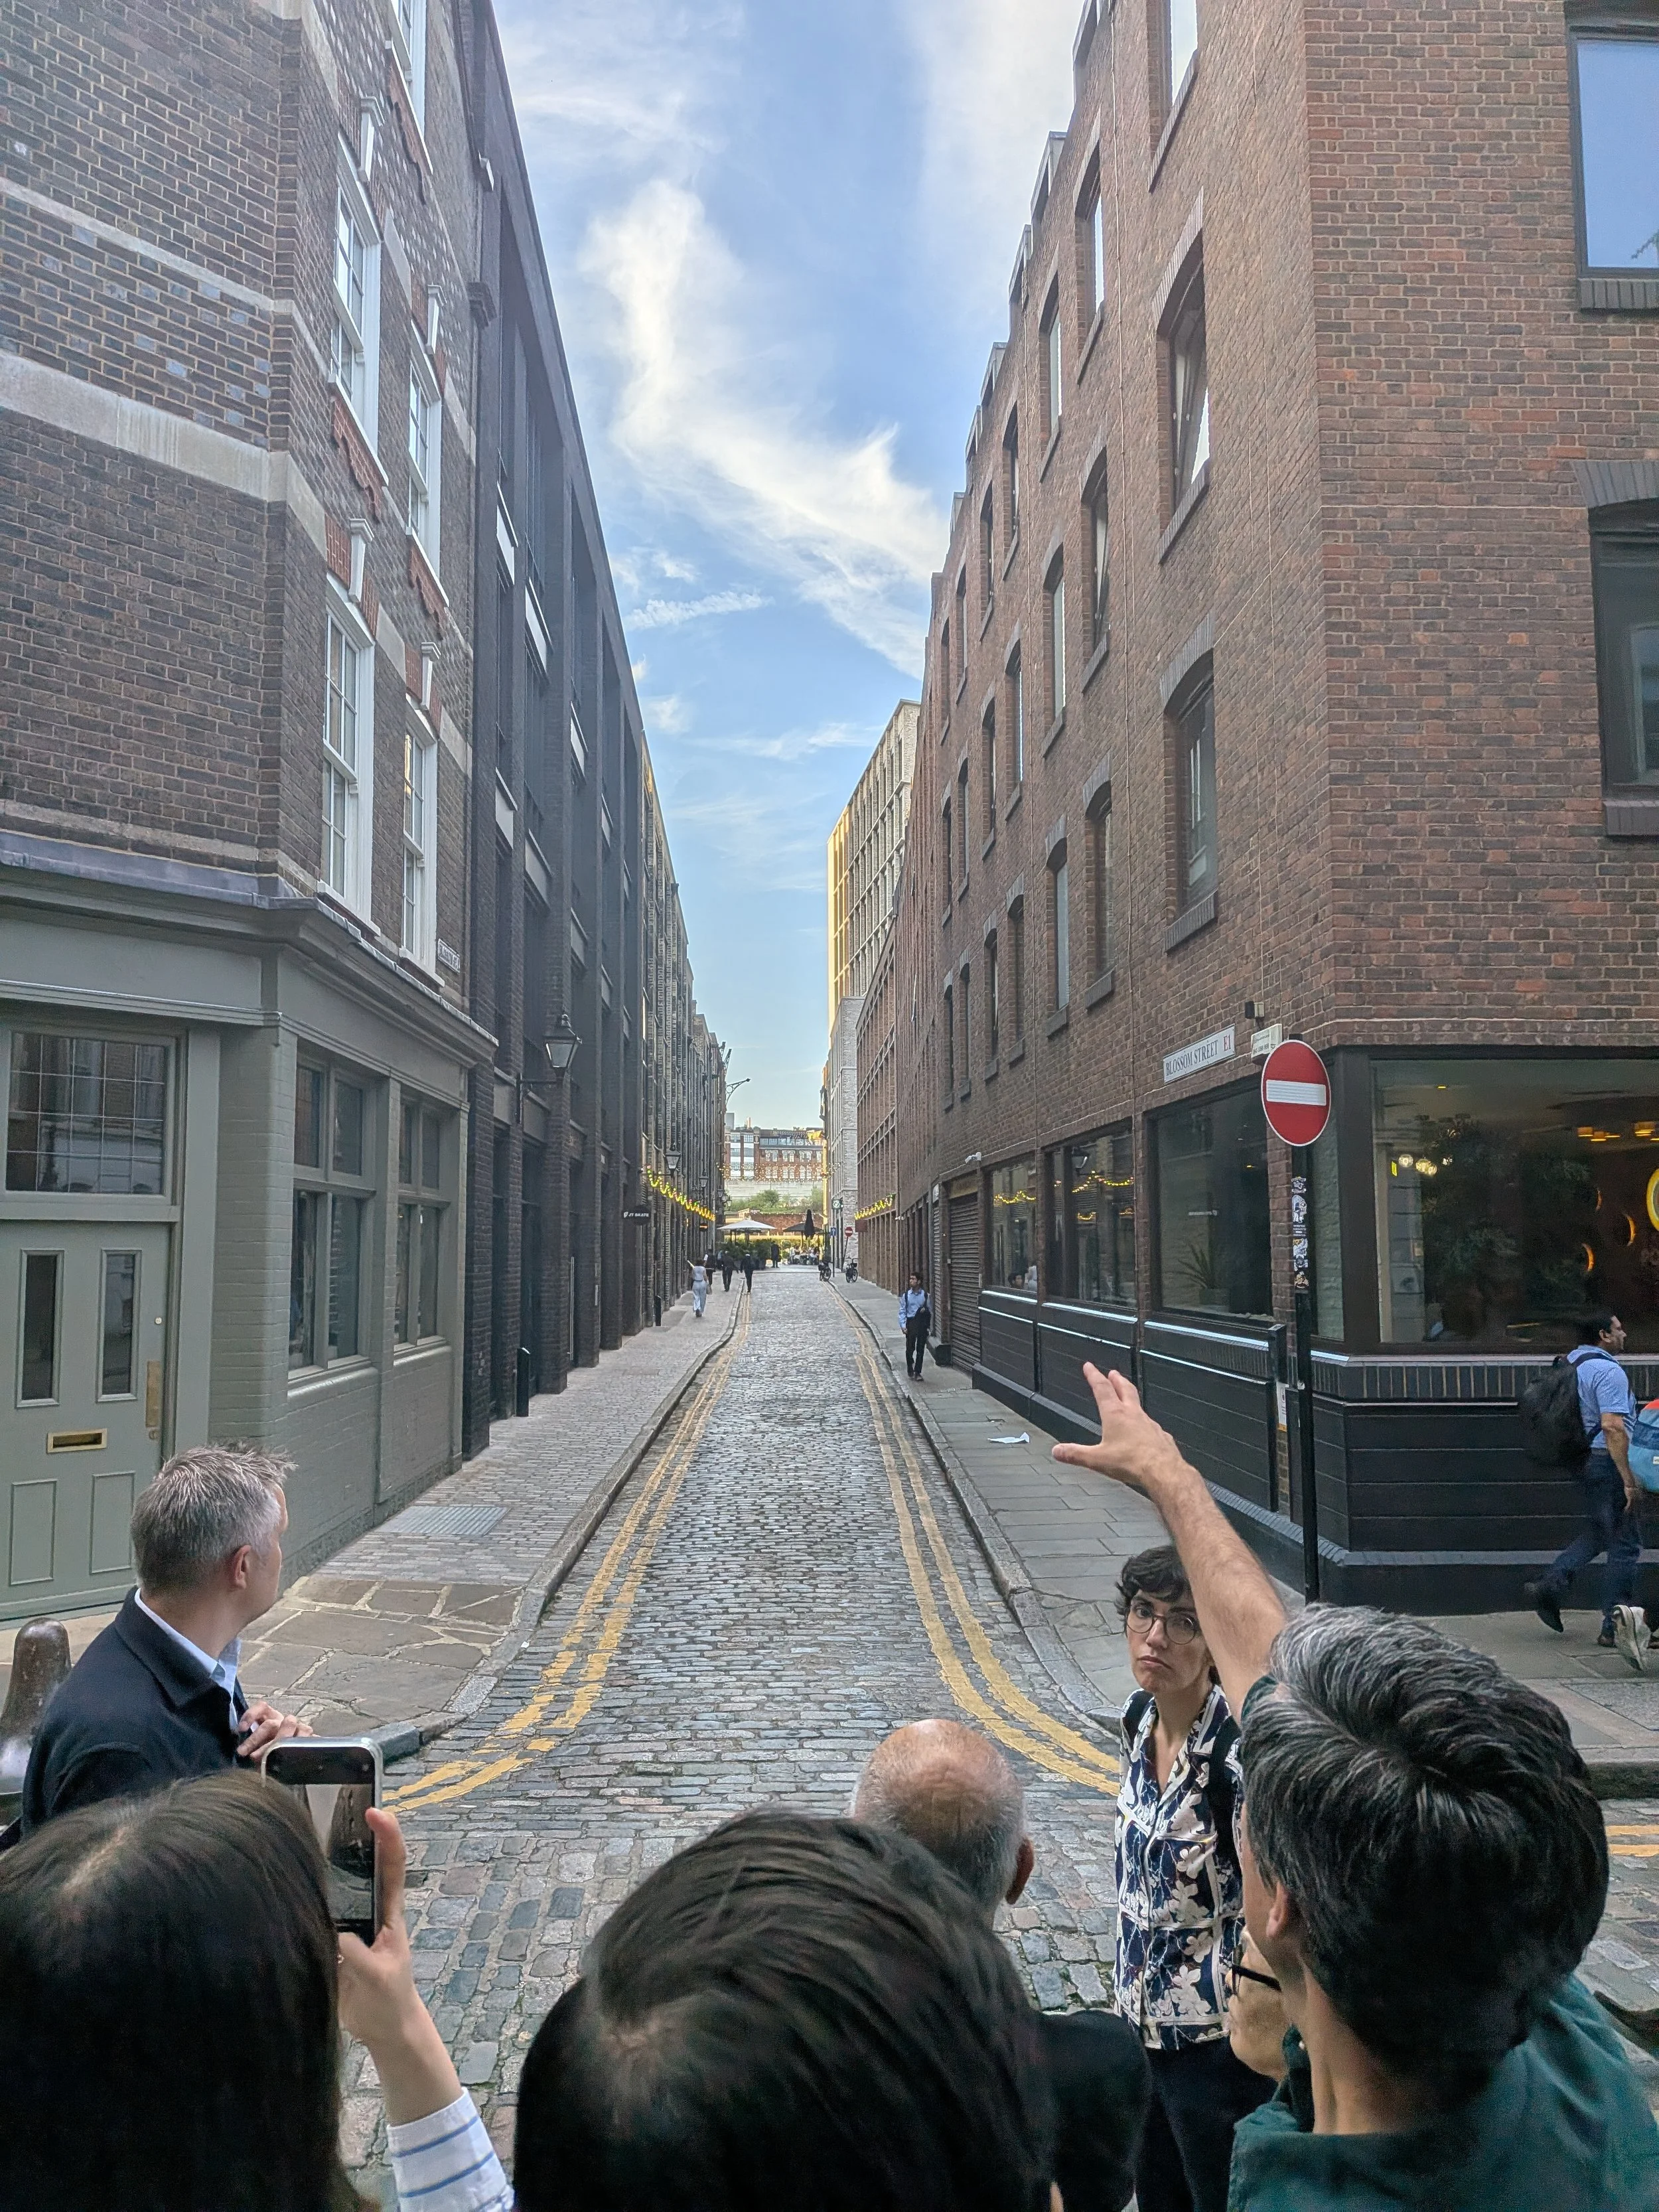
New buildings follow the scale and rhythm of historic streetscape
The site's history continued to influence the project even after construction had begun. During excavation for the foundations, historic structures and archaeological artifacts were uncovered beneath the site. The project team then adjusted the design and structure in response, allowing another layer of London's history to be preserved underground.
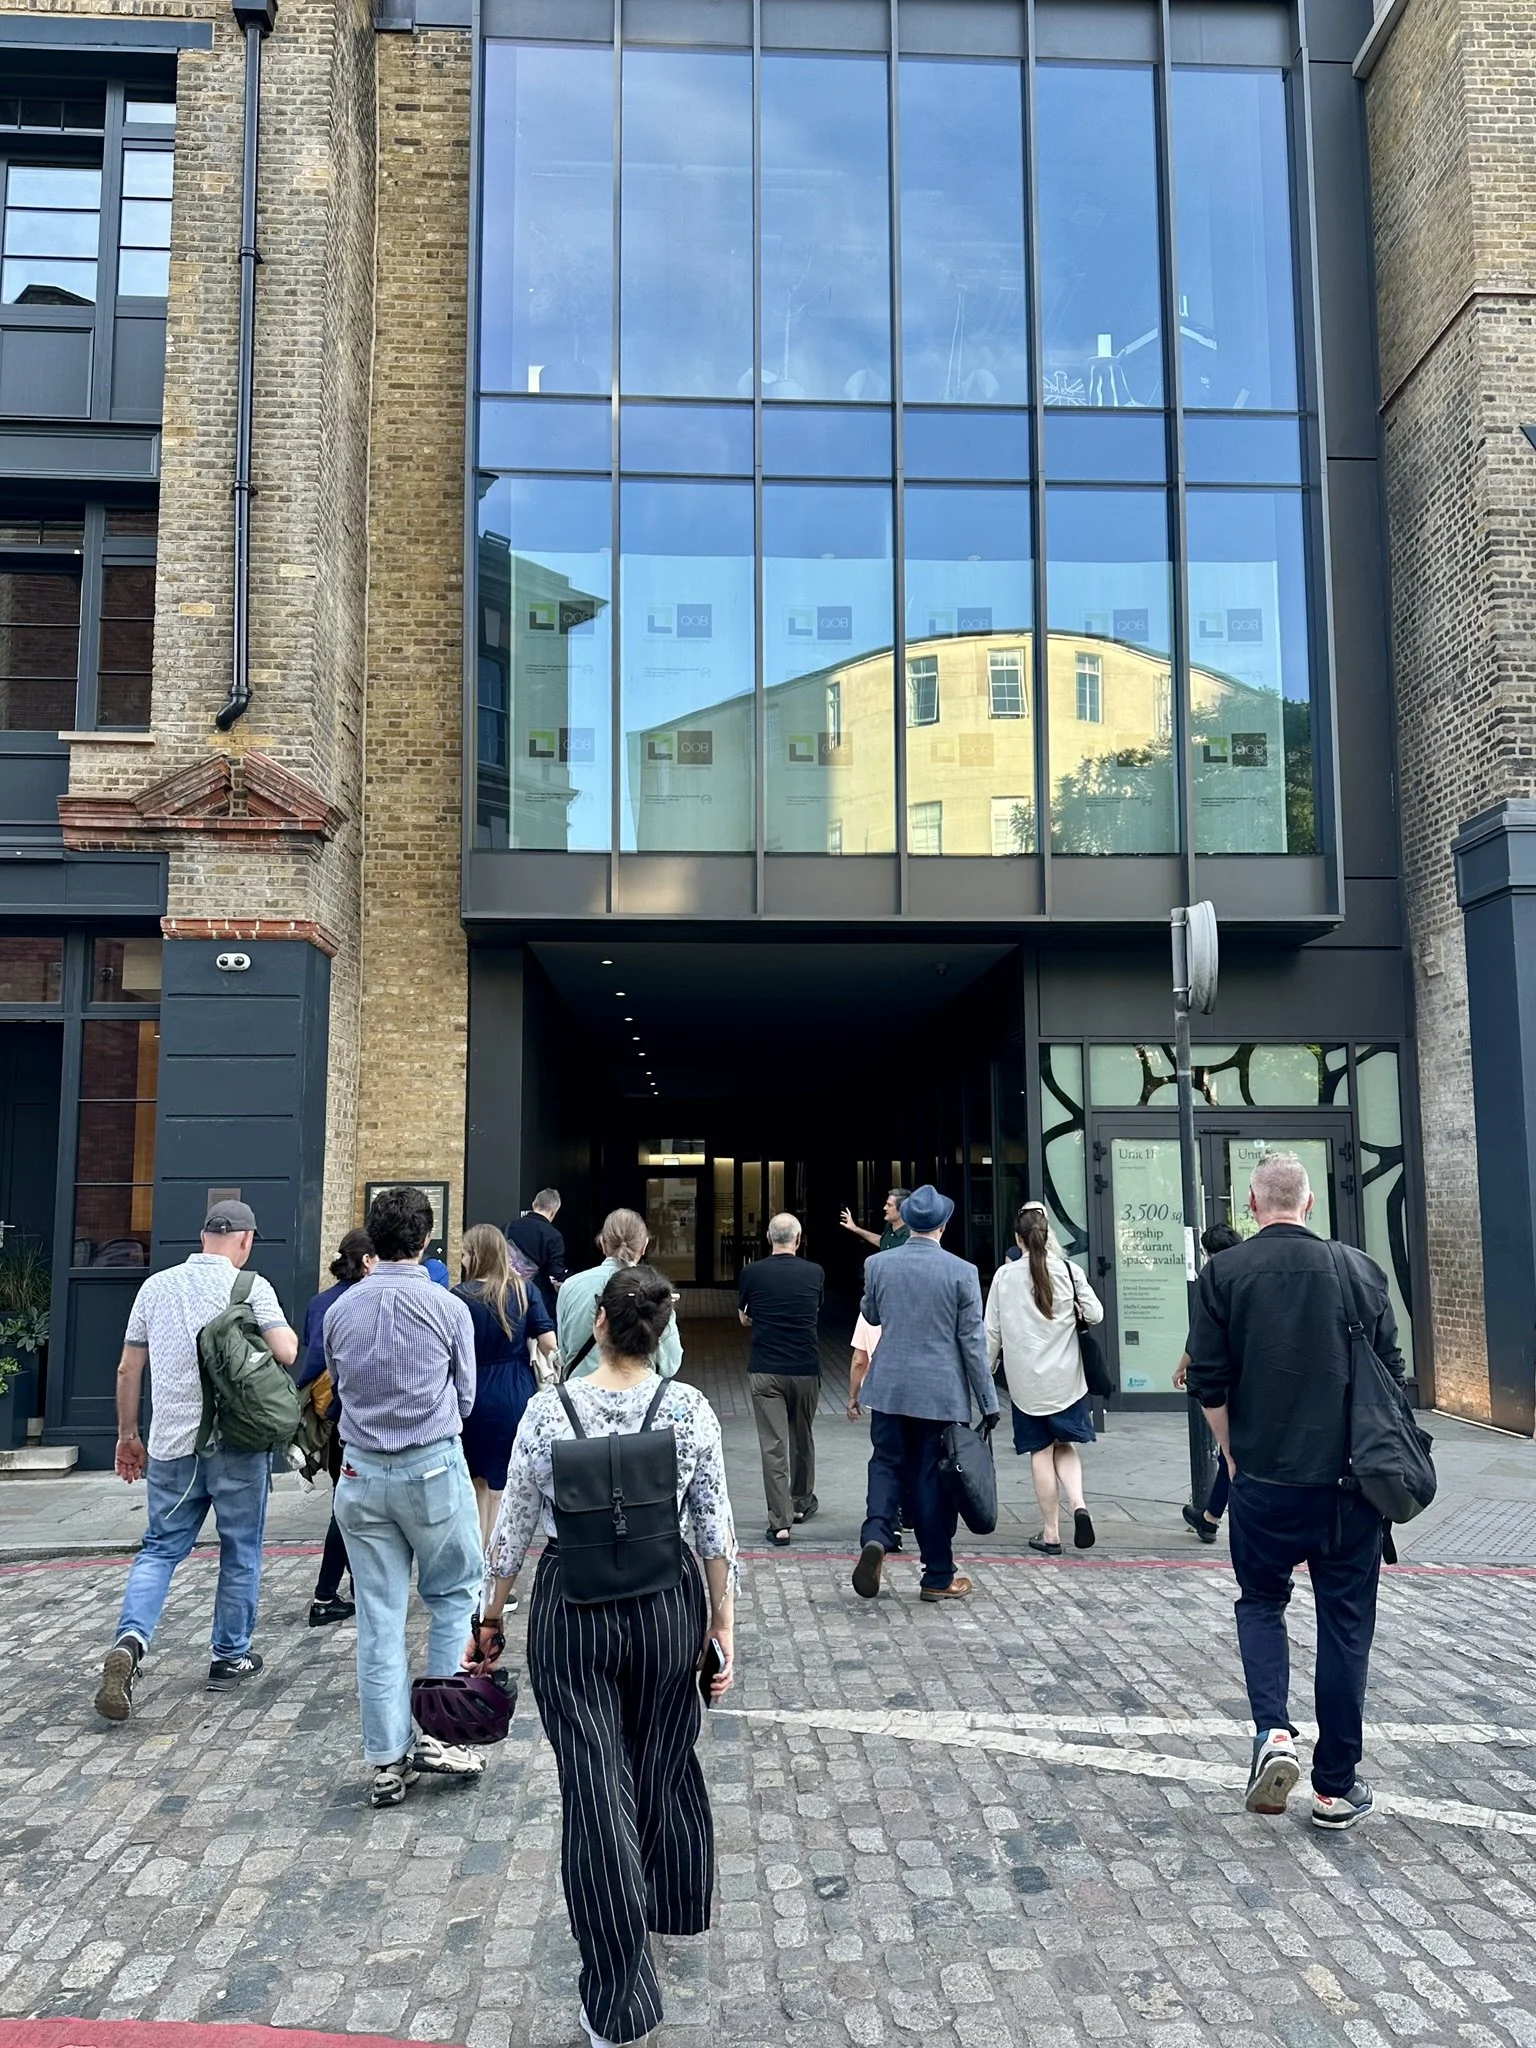
As we explored the development in use, it became clear that Norton Folgate caters not just to its tenants. The ground floor is highly permeable, with a series of pedestrian passages carved through the buildings' massing, connecting the surrounding streets and inviting people to move through the site on their journeys. Together with active retail frontages, these routes help create a lively destination that remains welcoming well beyond office hours.
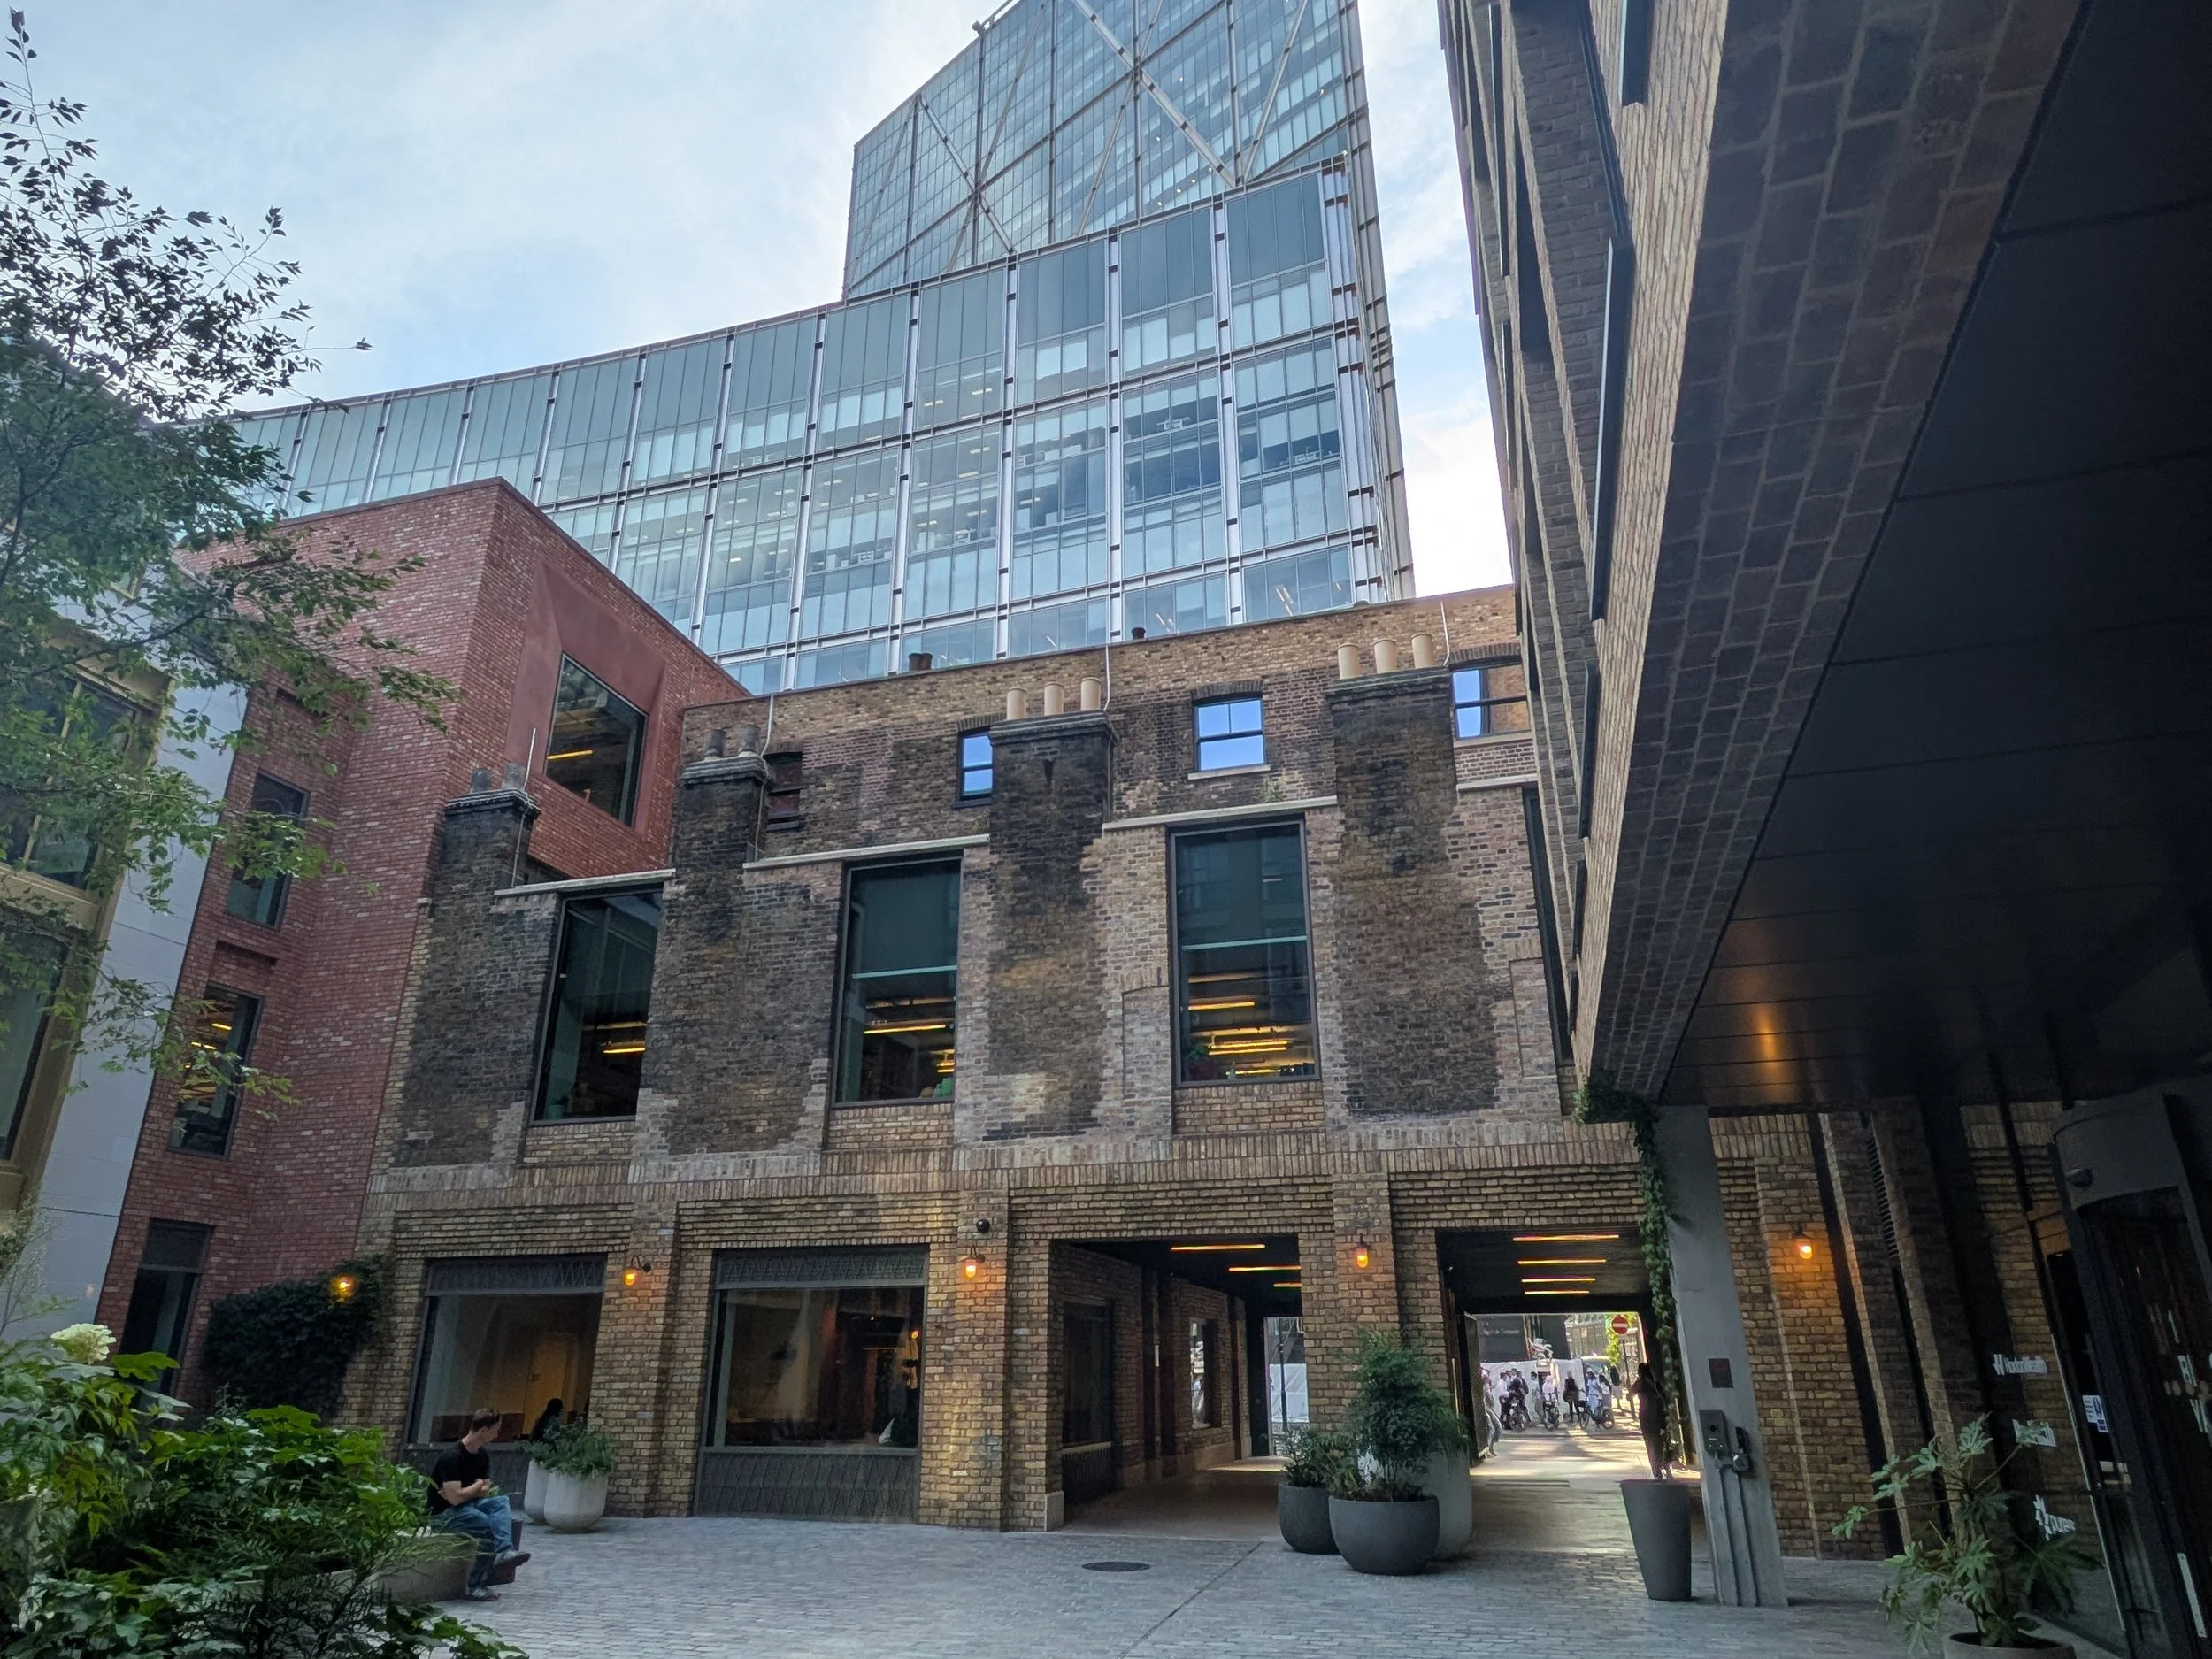
Original chimneys and ground-level passage
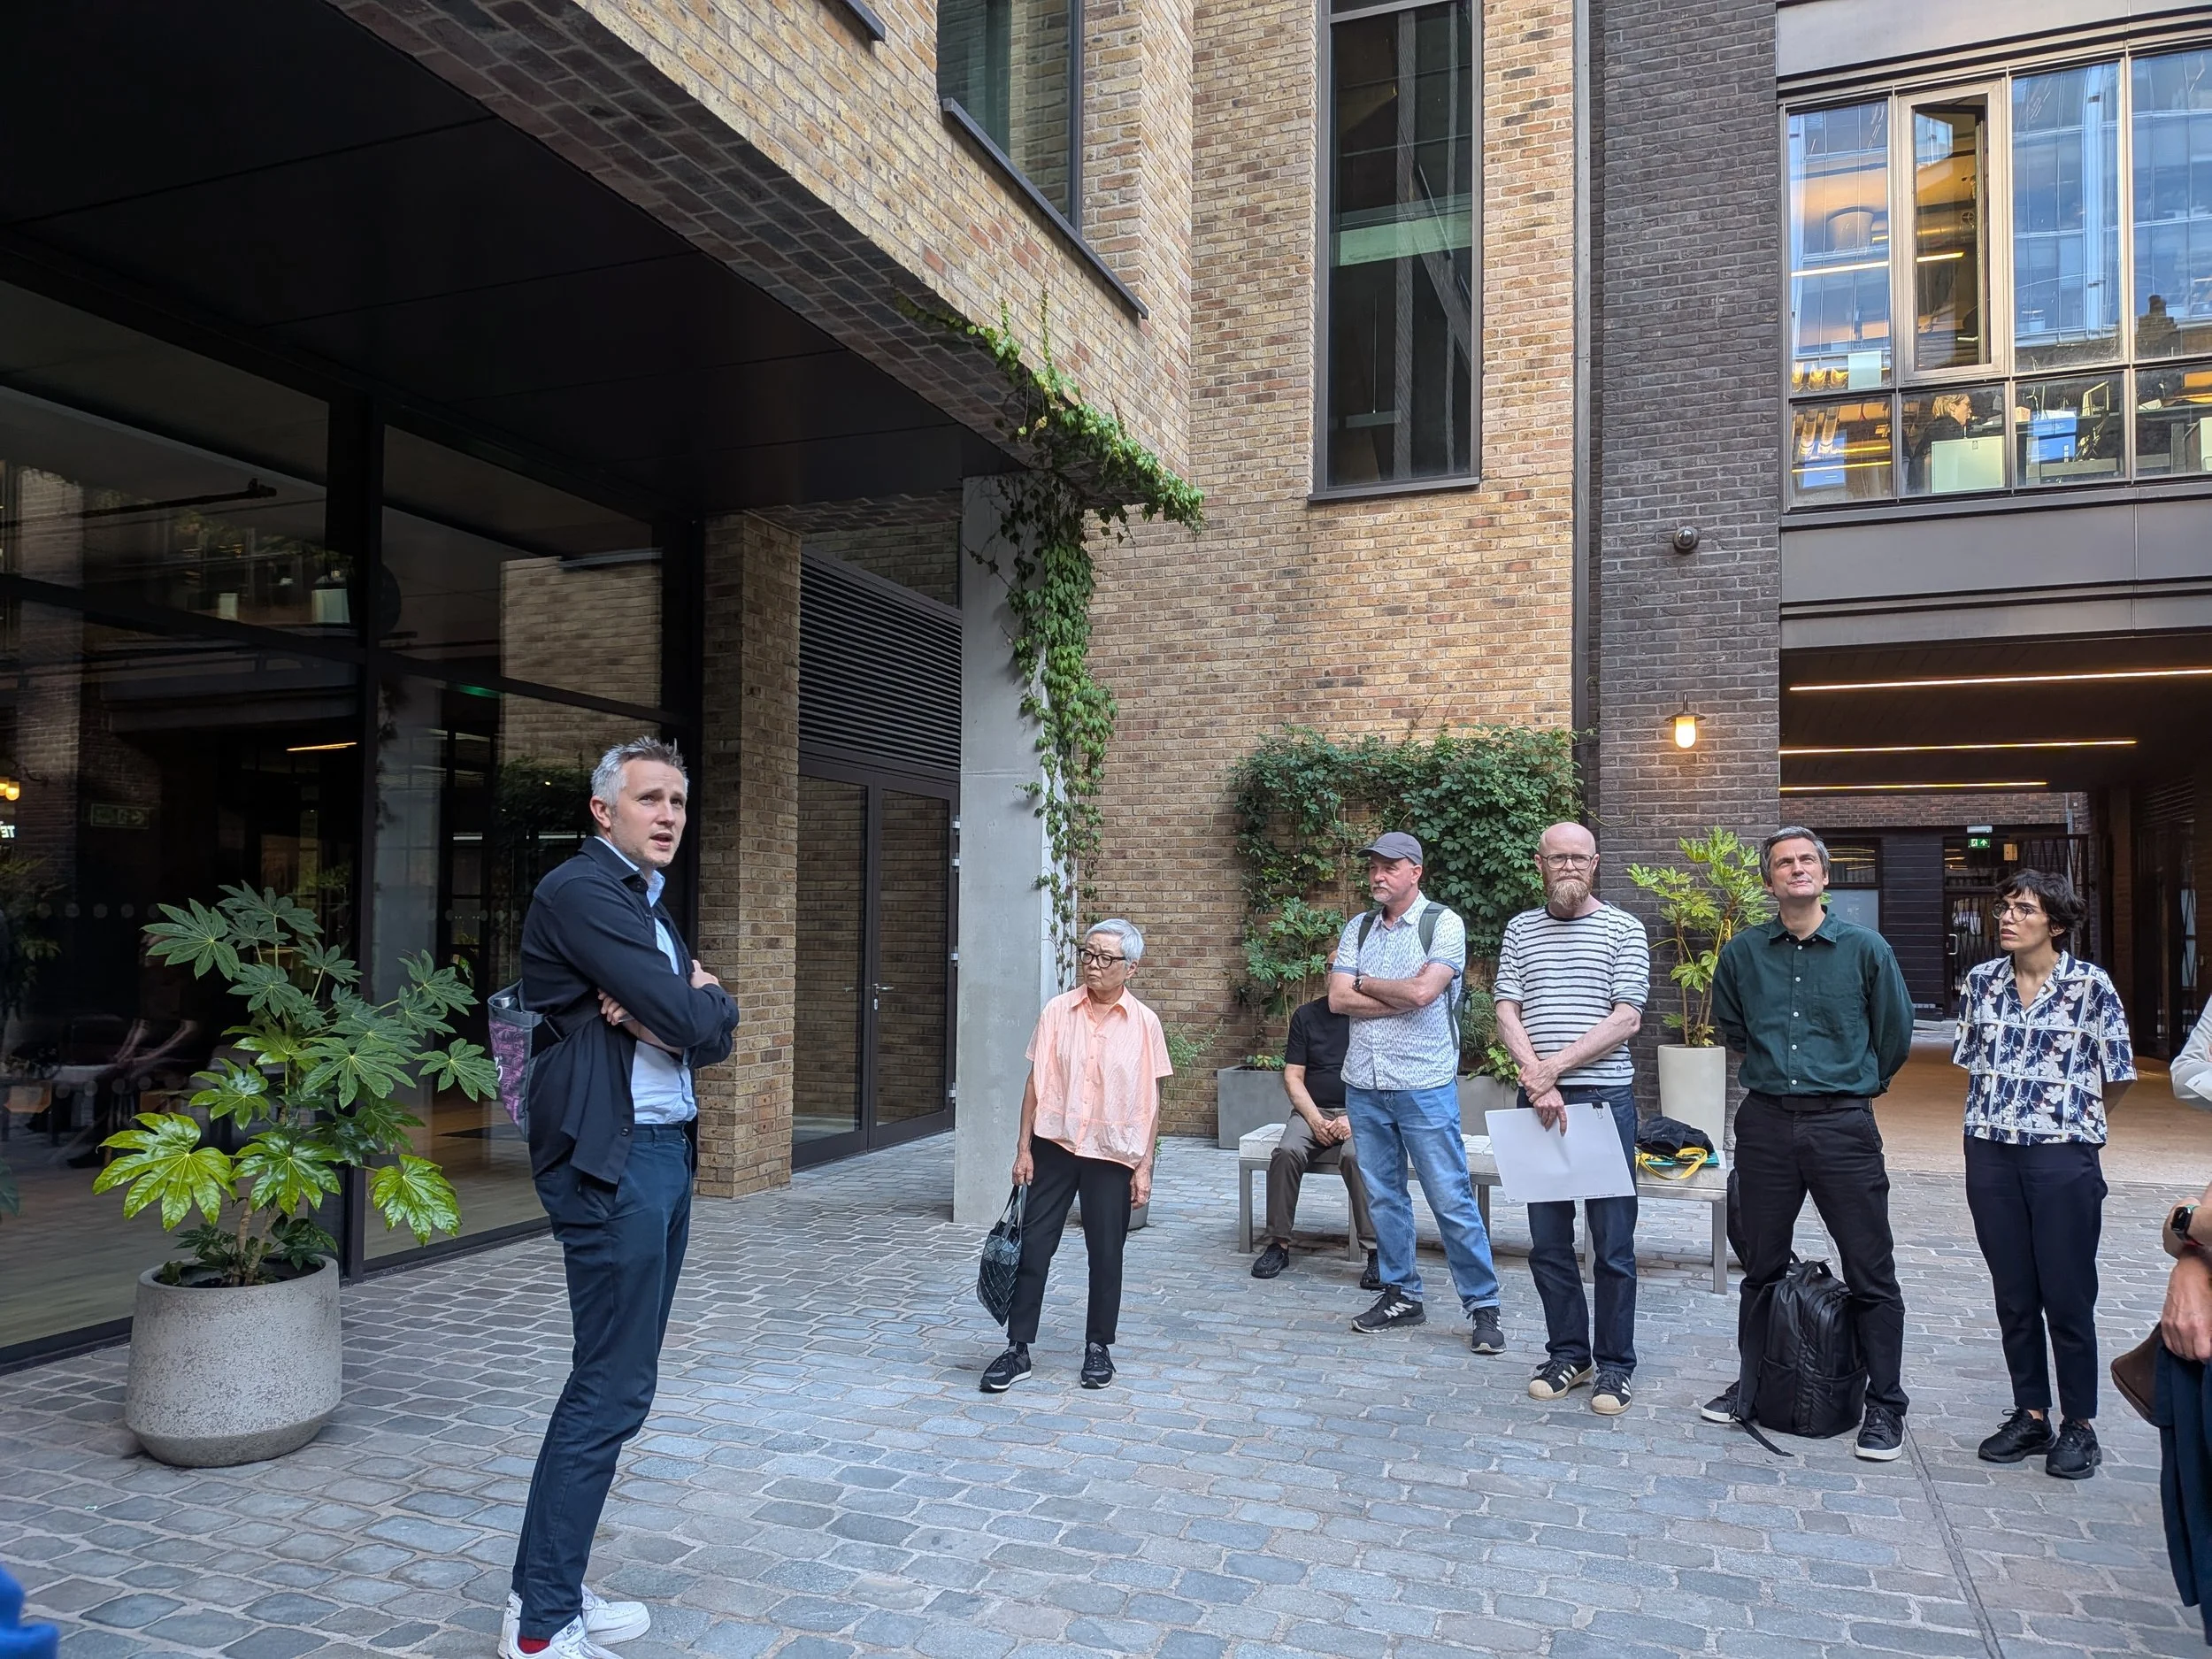
Our guides also shared insights into the unique collaboration behind the project. With four architectural practices responsible across the development, Norton Folgate could easily have become a collection of competing design statements. Instead, the architects fondly recalled a highly collaborative team with a supportive atmosphere, which is reflected in the distinctive yet coordinated buildings.
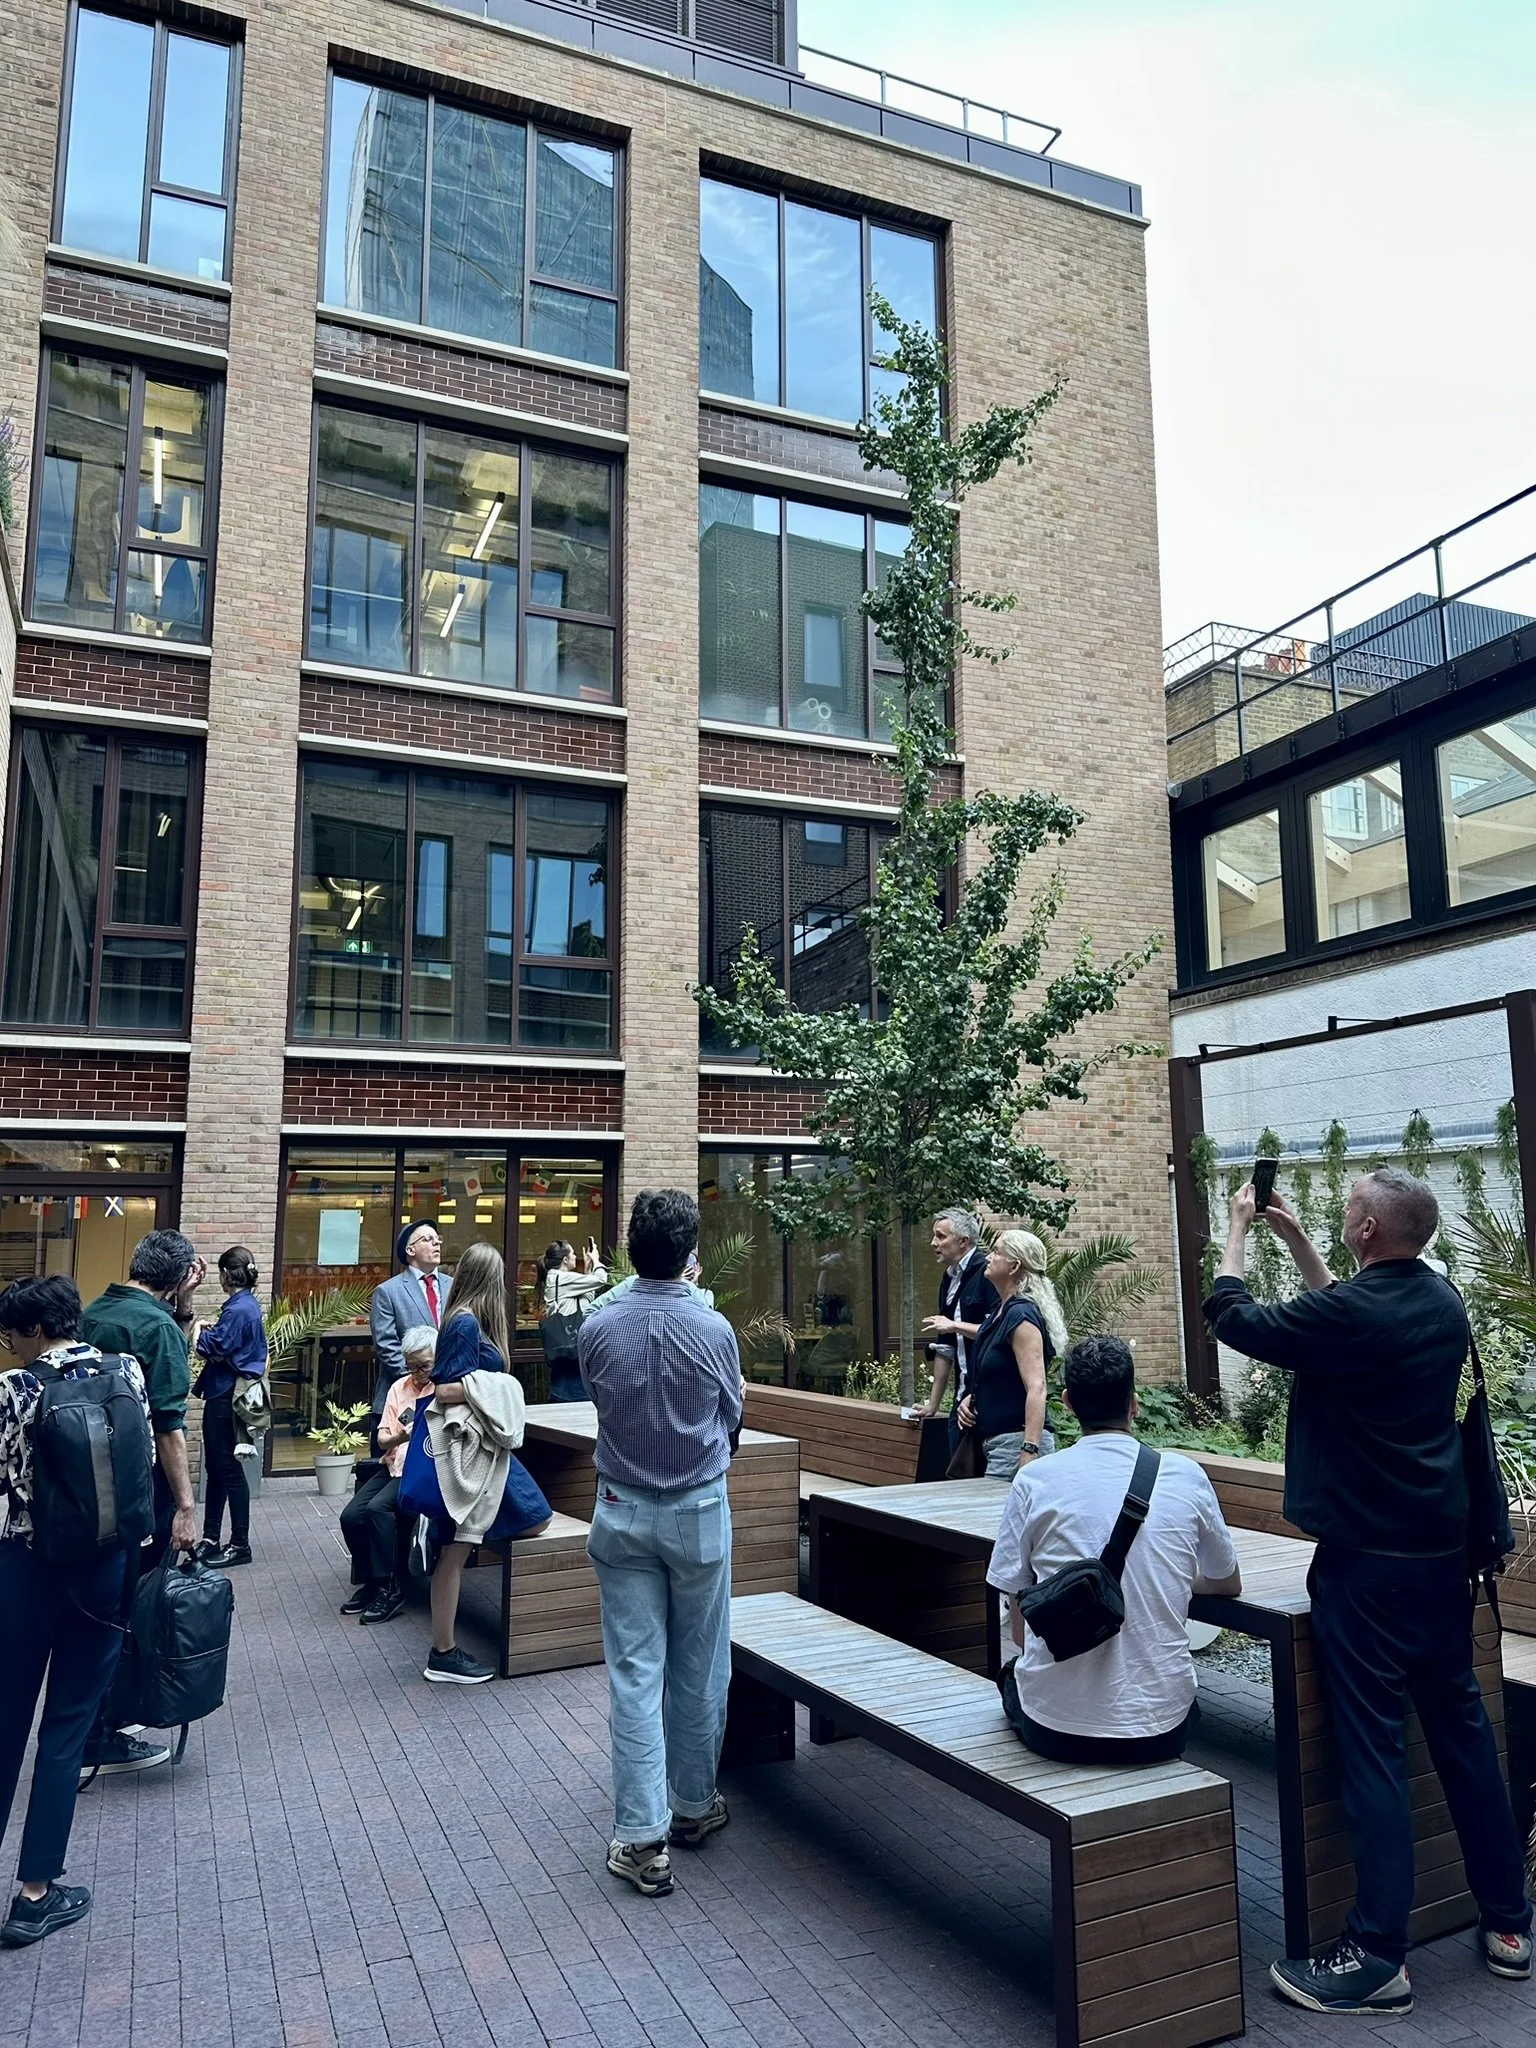
The tour concluded in one of the landscaped courtyards throughout the development, another feature preserved from the original site. Stepping into this space feels like discovering a hidden garden tucked away from the bustling crowds of Liverpool Street Station. We also learned that the planters and outdoor furniture have been designed to be fully removable, allowing the courtyards to evolve over time.
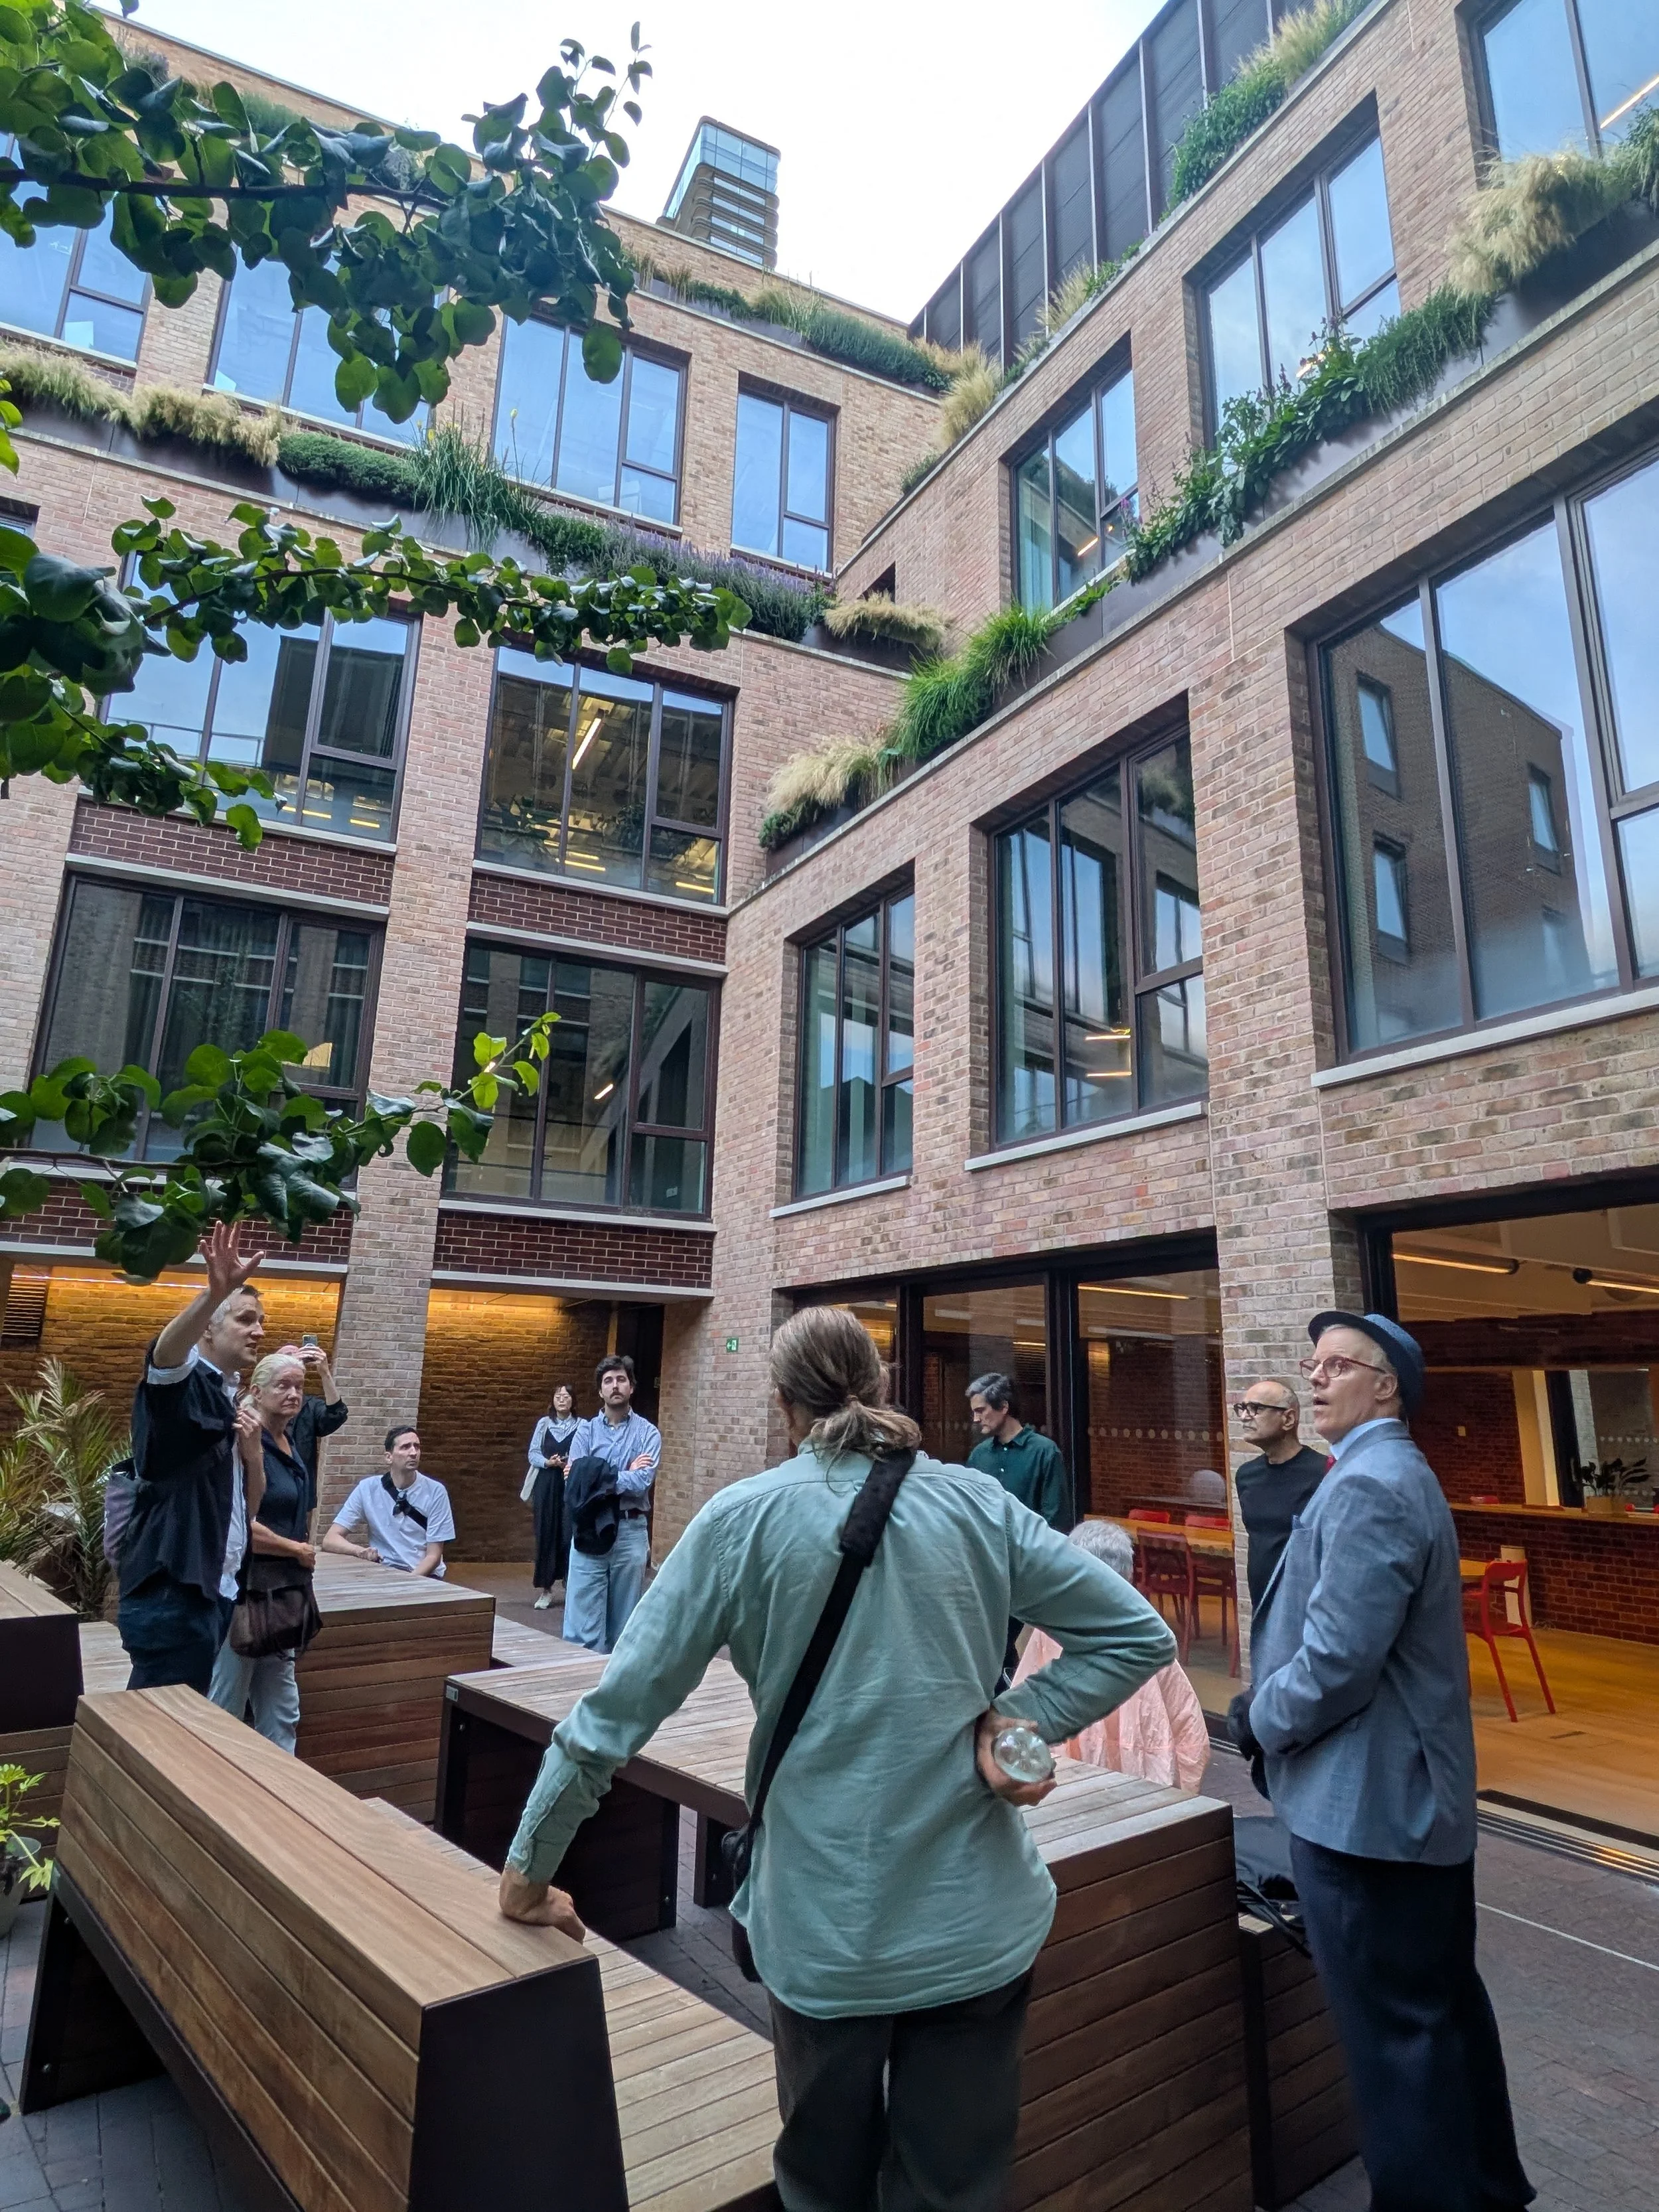
Office private courtyard
AIA UK extends its sincere thanks to our amazing guides Paul Jones (AHMM), Stephen Hadley (Stanton Williams), Isabel Moreira (DSDHA), and Dann Jessen (East), whose candid reflections on their design process, coordination, and the many joys and challenges along the way made for an engaging evening. We are also grateful to Gregory Fonseca AIA for organizing the tour, and to Genie Khmelnitski for photos.
We look forward to bringing more opportunities like this to our members. Stay tuned for future building tours as we continue exploring some of the most innovative projects shaping the UK's architecture scene.
Written by Mi Yao, AIA