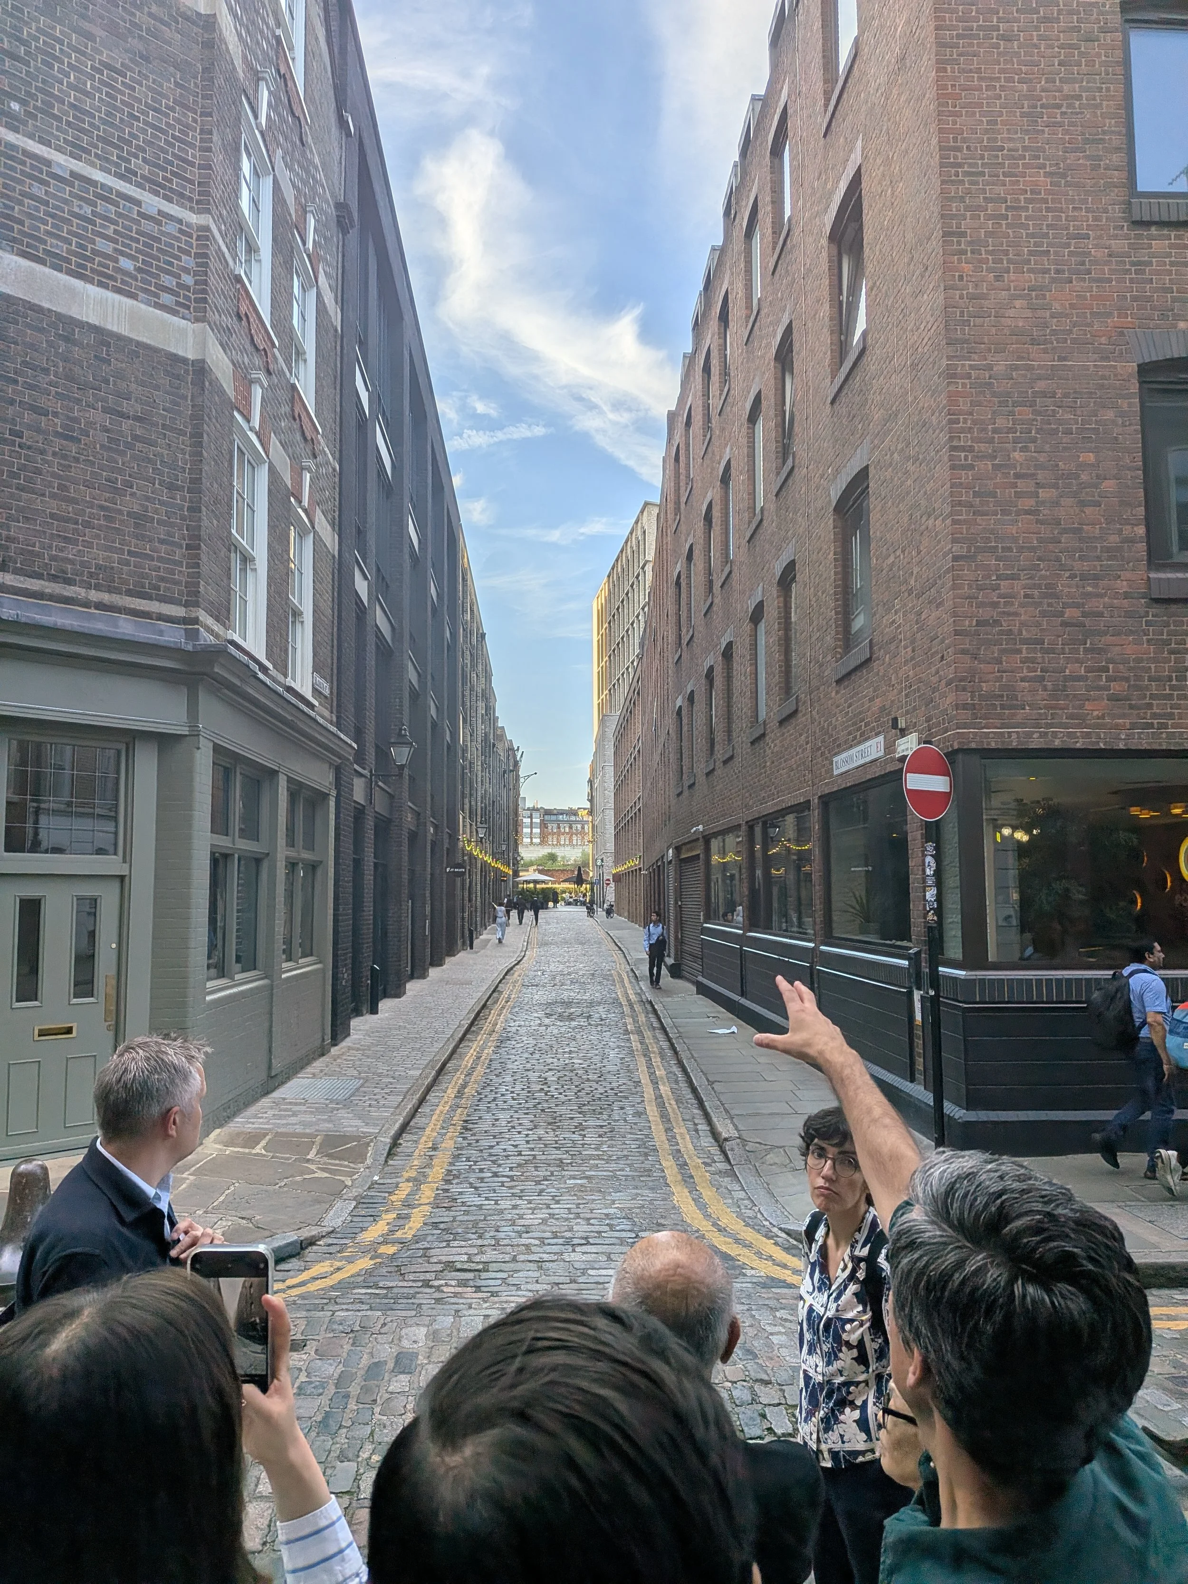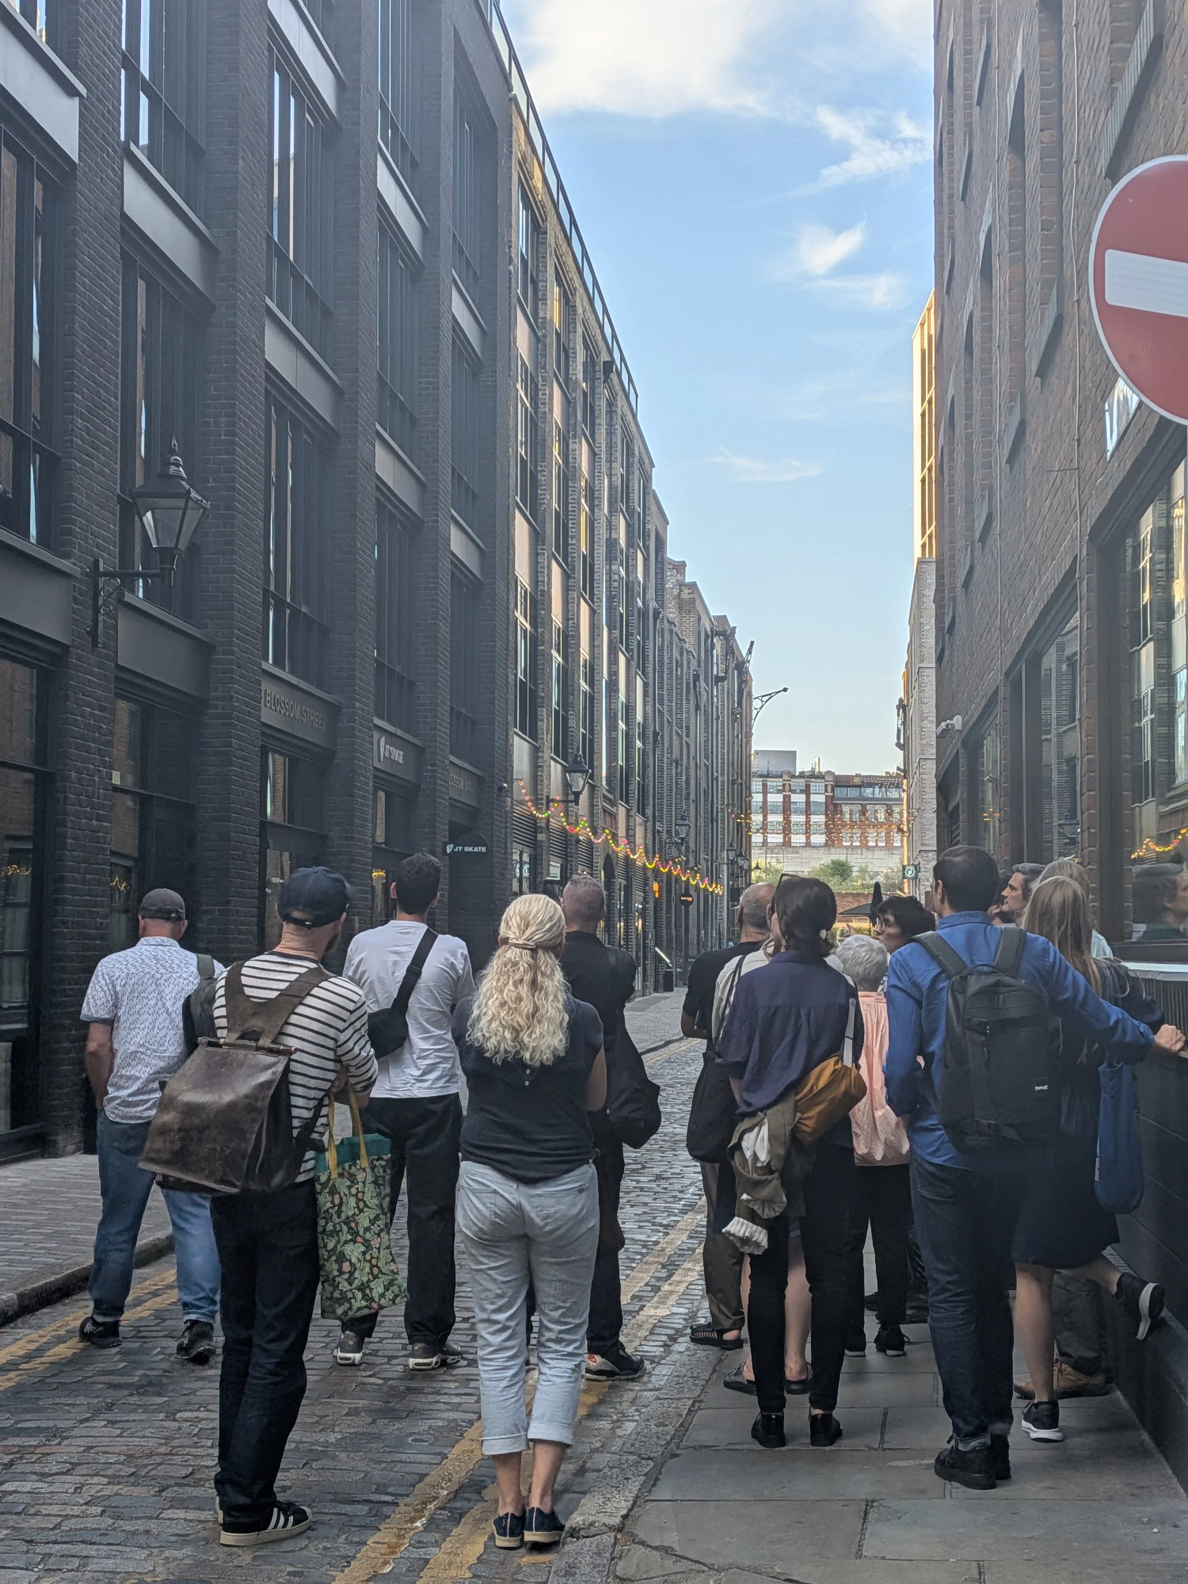
On 18 June 2026, members and friends of AIA UK had the pleasure of visiting Norton Folgate, British Land's redevelopment in the East End of London, consisting of three urban blocks, six new office buildings, a new public realm, and a significant number of historic buildings. The masterplan design was led by Allford Hall Monaghan Morris (AHMM) and the design for the buildings were developed by a larger team of AHMM, Stanton Williams, Morris + Company, and DSDHA with public realm design by East. The AIA UK honoured the project with a 2025 Design in Excellence Award for Outstanding Adaptive Reuse.
Today, retrofit and adaptive reuse have become ever more central to architectural practice across the UK, as the industry has increasingly focused on reducing embodied carbon and meeting net-zero targets since the early 2020s. Norton Folgate, whose design began around 2012, embraced these principles long before they became common practice.
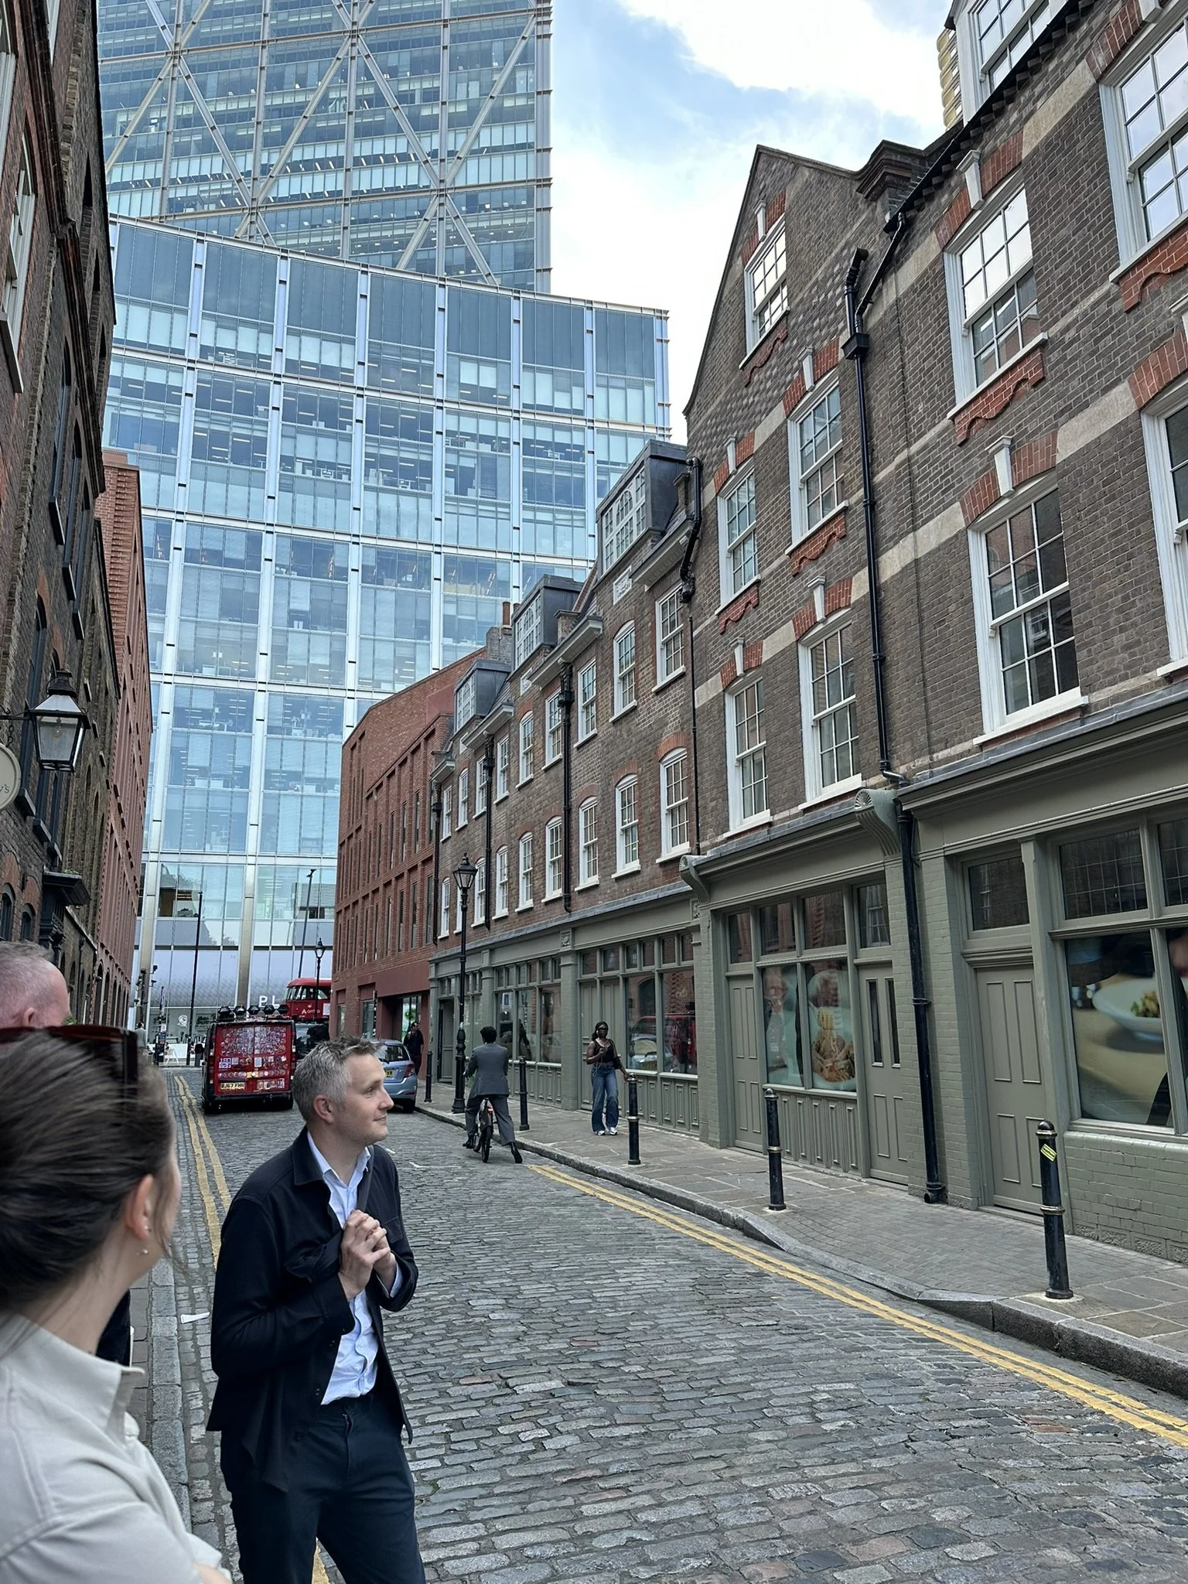
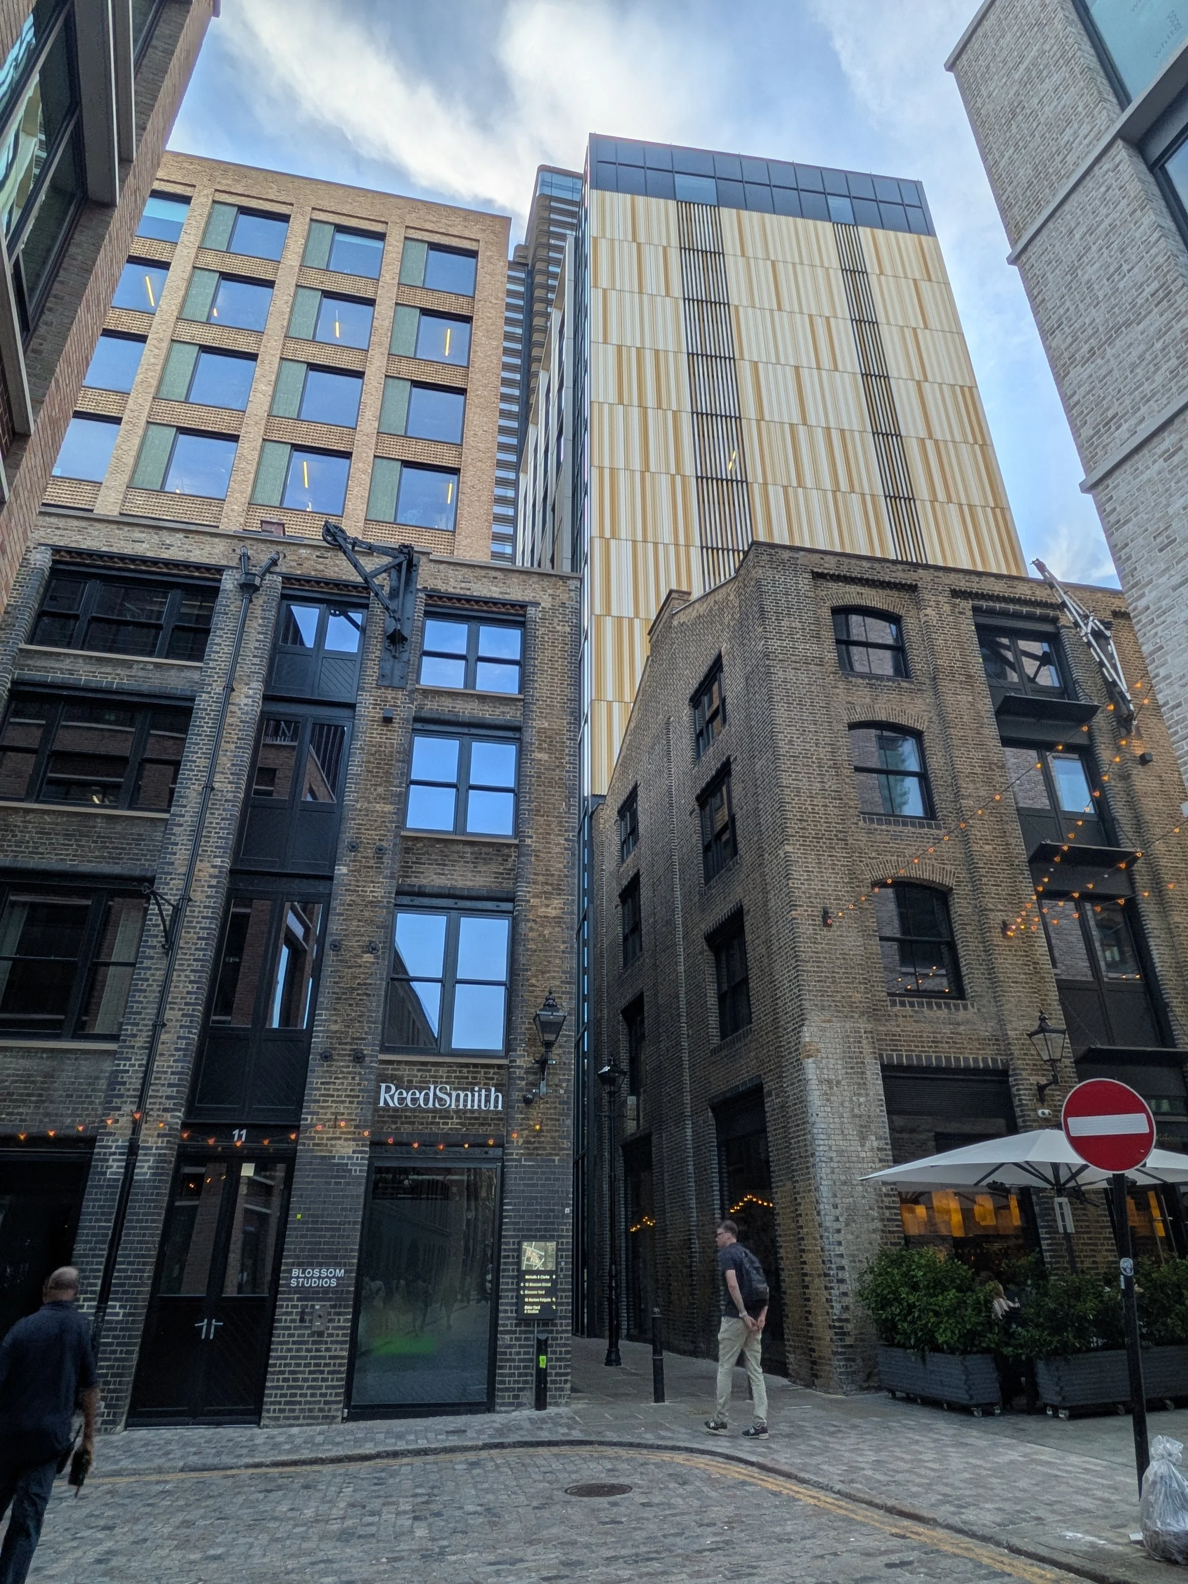
There was a commitment to preserving the site's distinguishing features wherever possible, even when doing so required significantly greater time, effort, and cost than constructing entirely new buildings. Original façades and distinctive brick chimneys were carefully held in place during construction; parapet heights were aligned with adjacent historic buildings to maintain the scale and rhythm of the neighborhood; and the materiality of the historic street paving extends seamlessly into the lobby. Rather than treating heritage as a constraint, the project draws inspiration from the site's existing conditions, giving these contemporary high-performance buildings extraordinarily rich character.
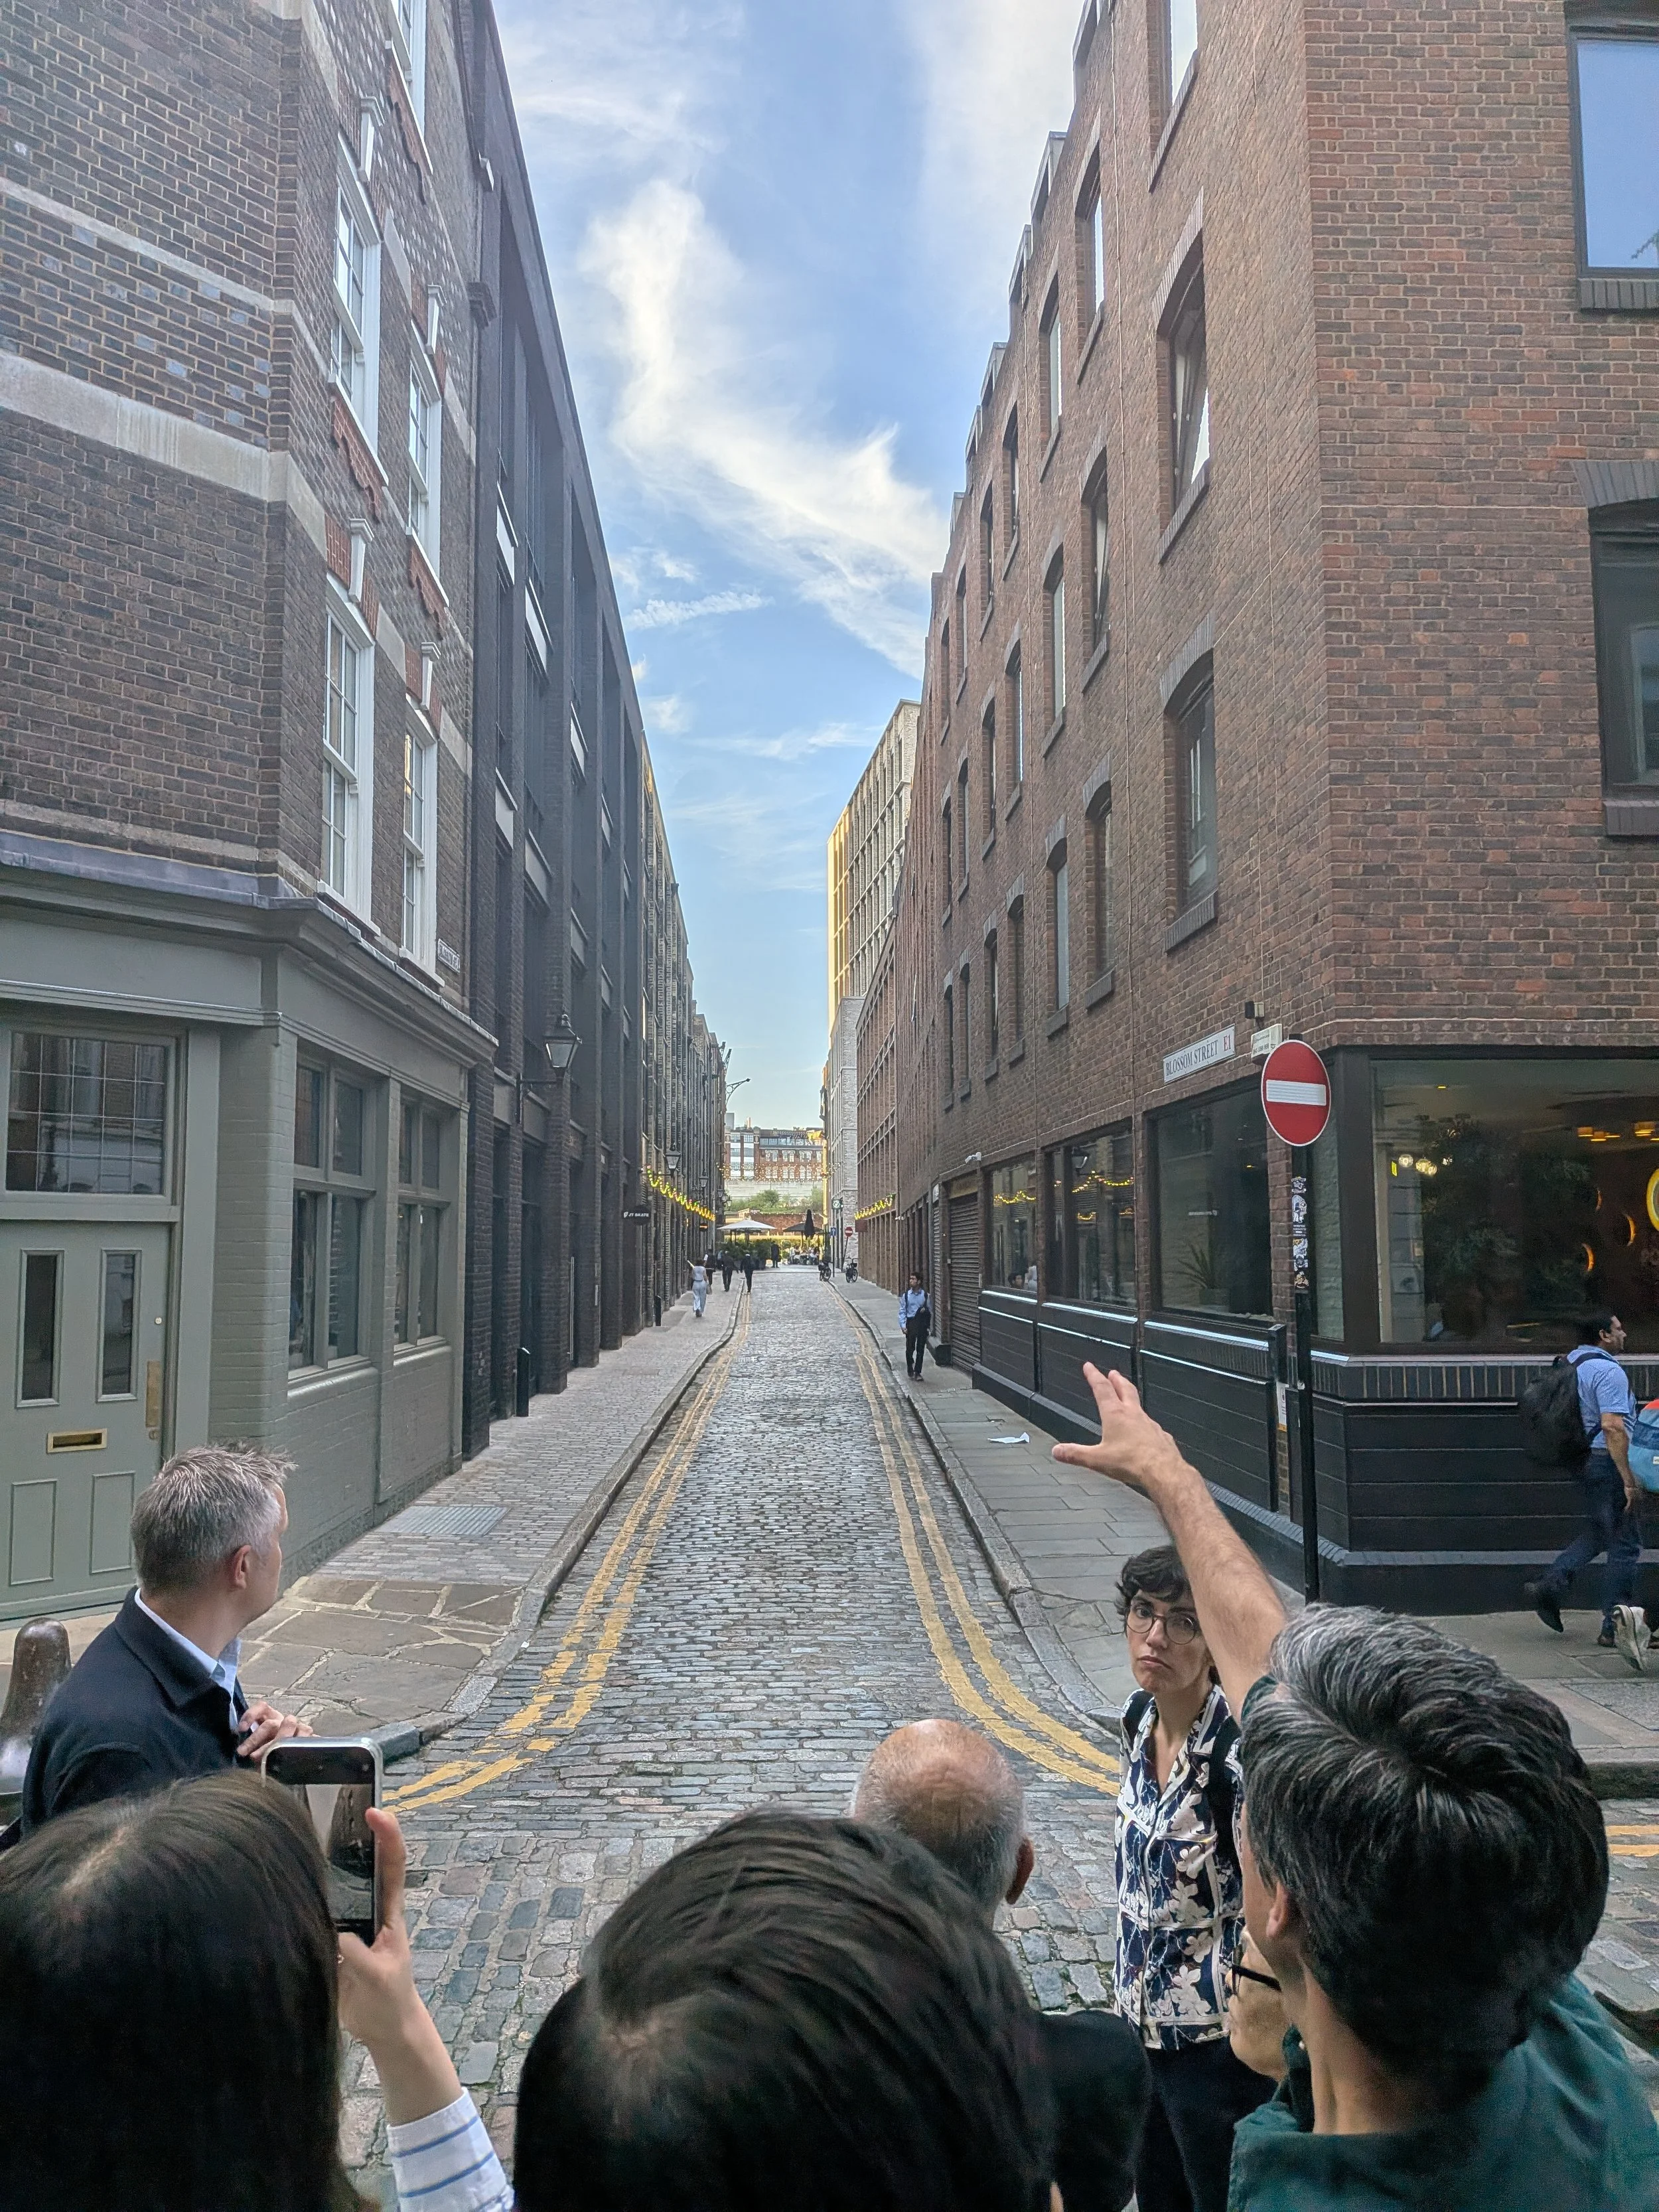
New buildings follow the scale and rhythm of historic streetscape
The site's history continued to influence the project even after construction had begun. During excavation for the foundations, historic structures and archaeological artifacts were uncovered beneath the site. The project team then adjusted the design and structure in response, allowing another layer of London's history to be preserved underground.
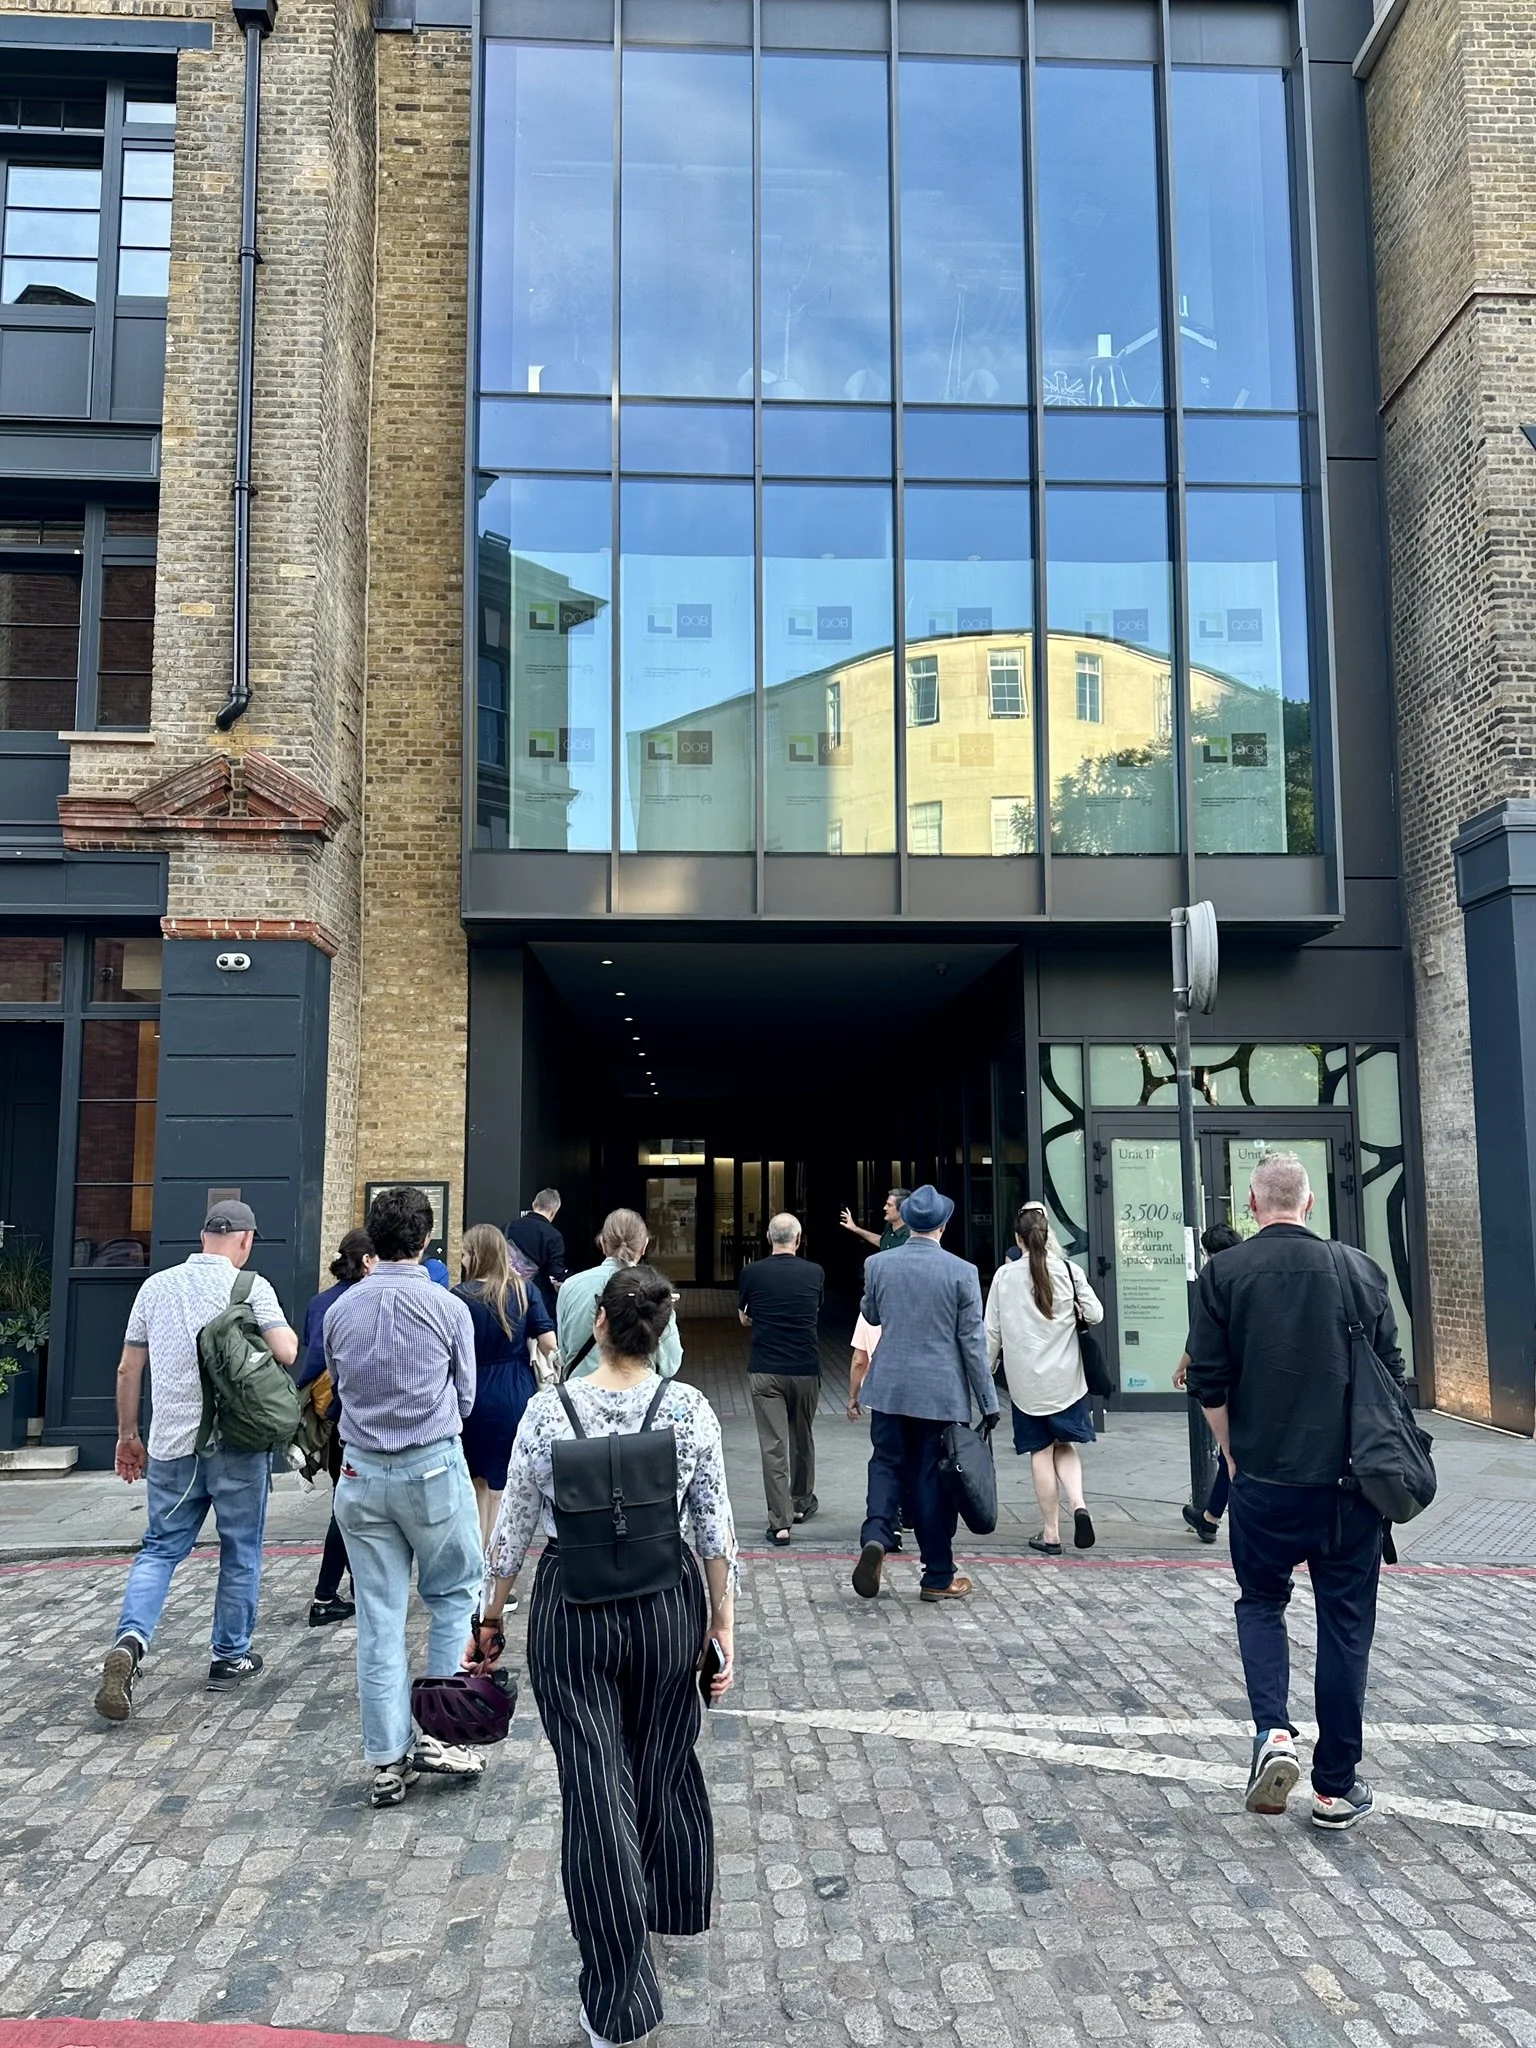
As we explored the development in use, it became clear that Norton Folgate caters not just to its tenants. The ground floor is highly permeable, with a series of pedestrian passages carved through the buildings' massing, connecting the surrounding streets and inviting people to move through the site on their journeys. Together with active retail frontages, these routes help create a lively destination that remains welcoming well beyond office hours.
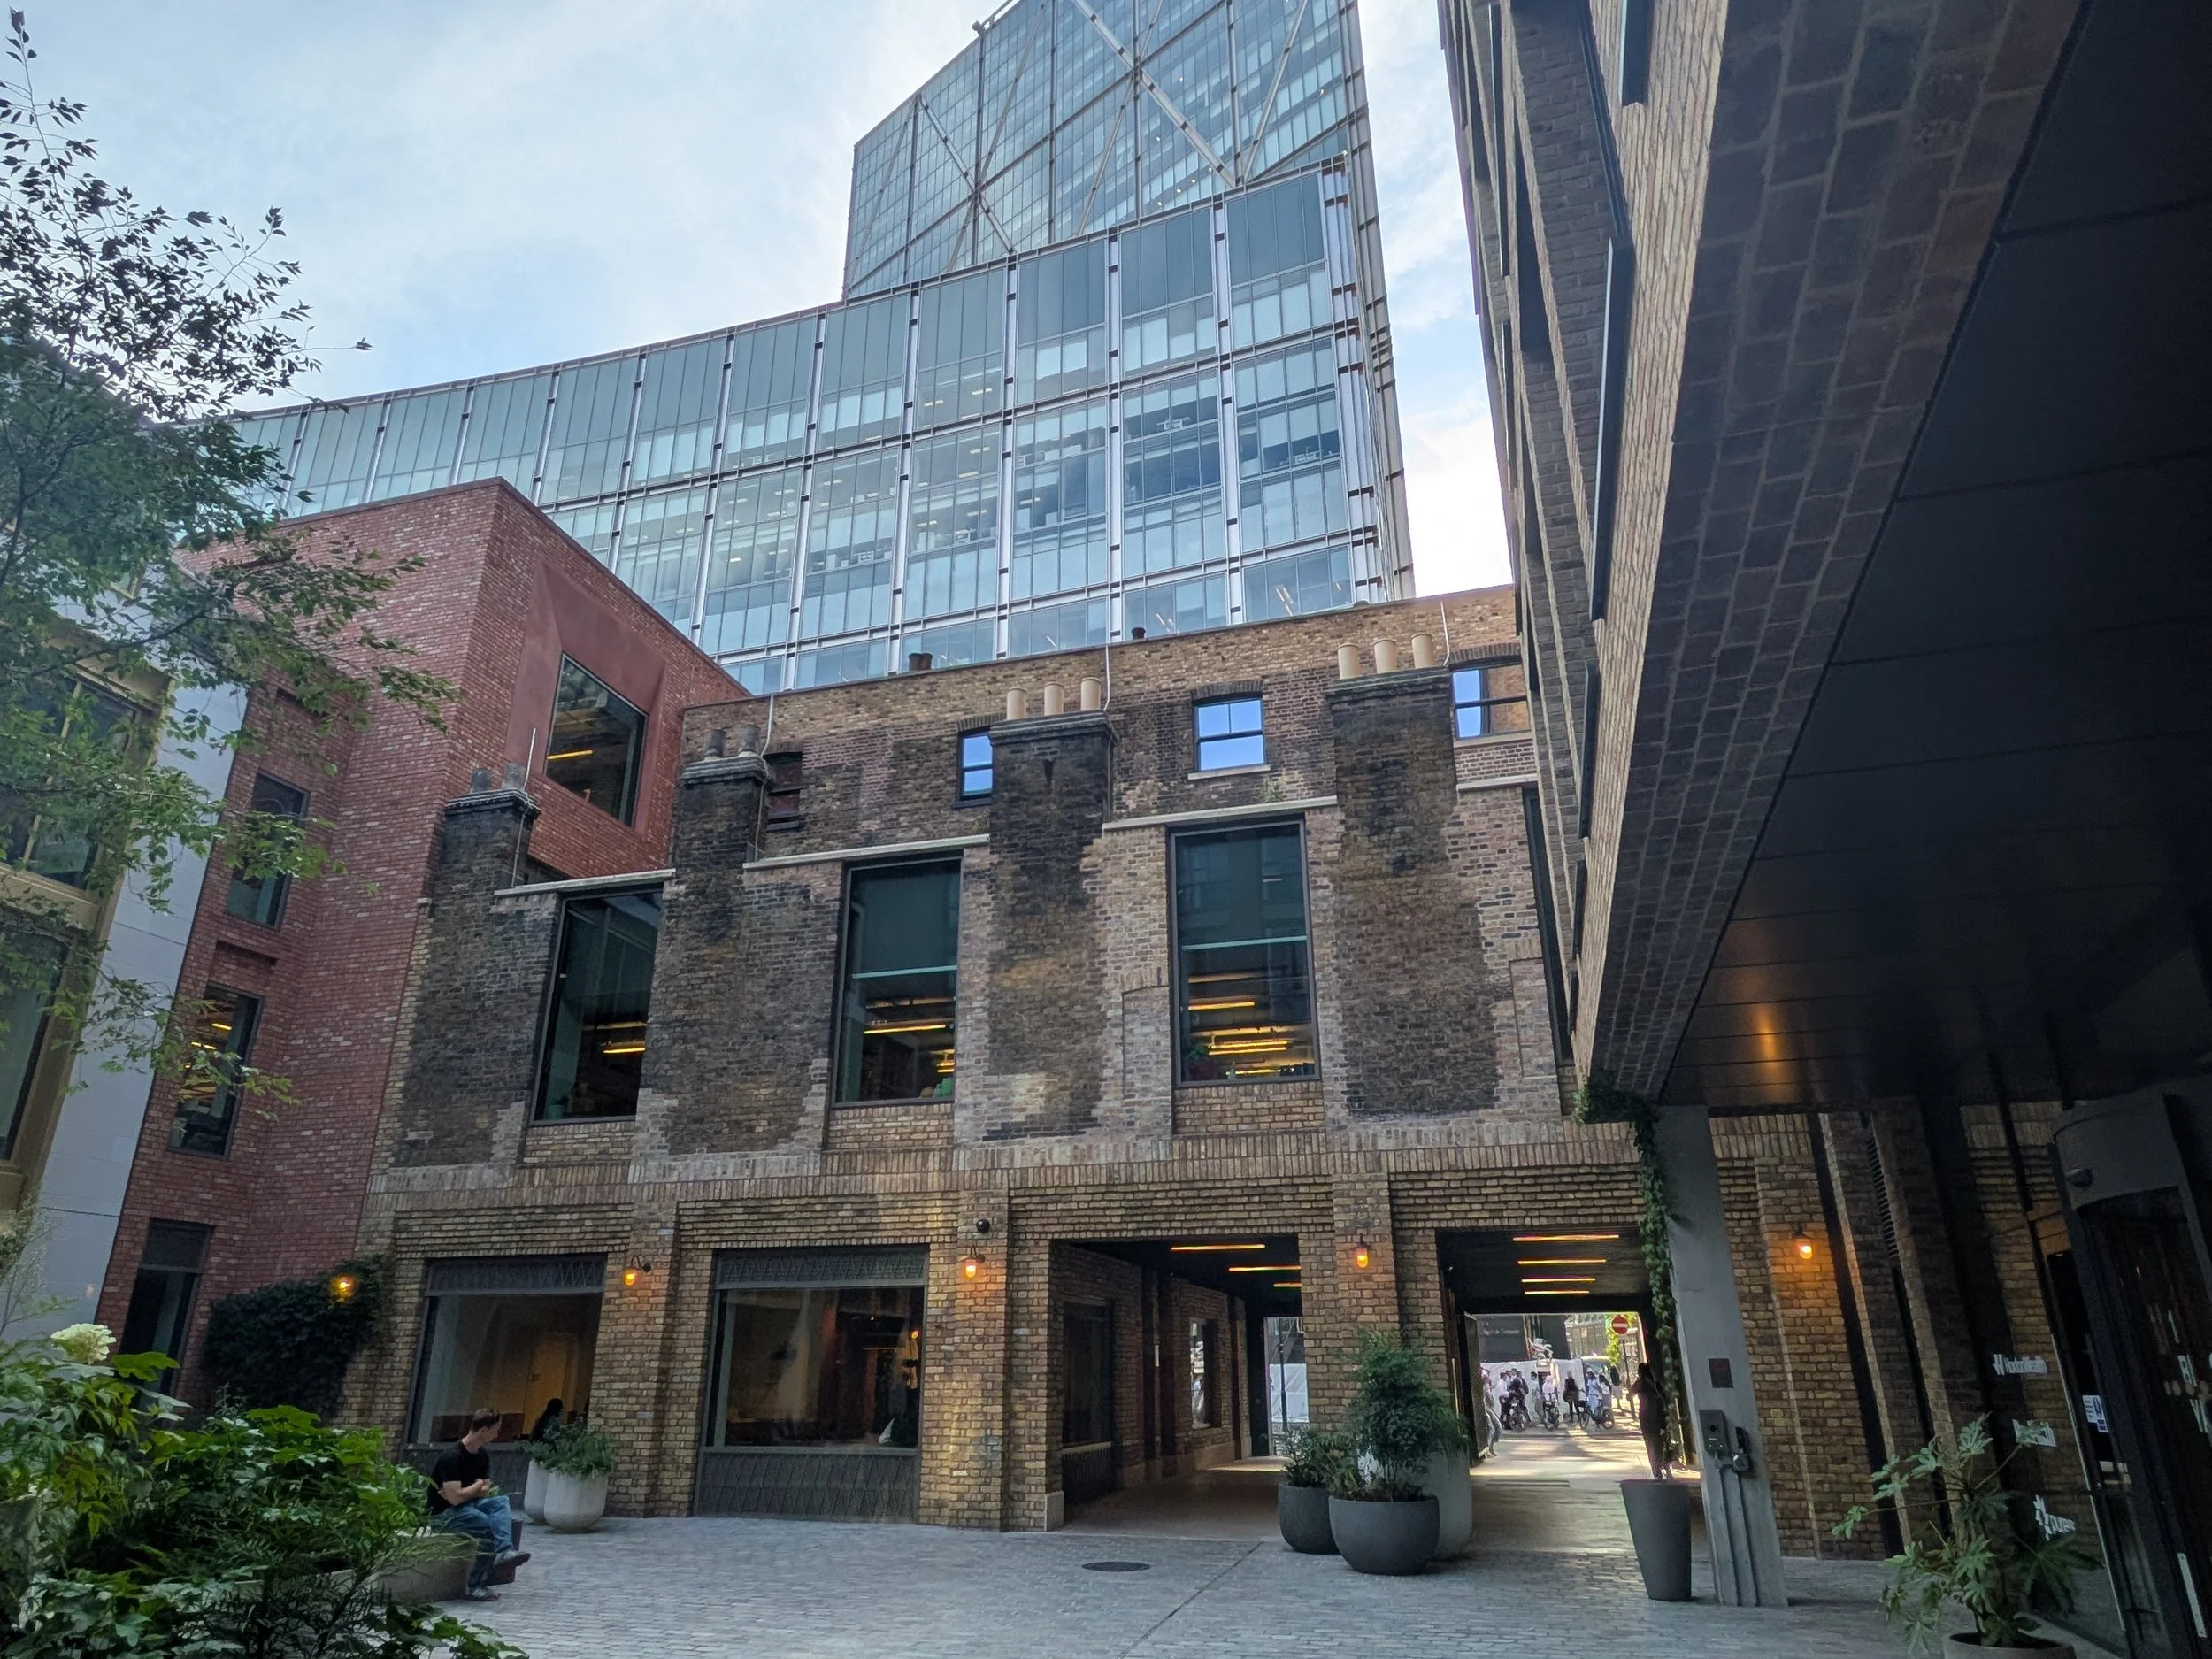
Original chimneys and ground-level passage
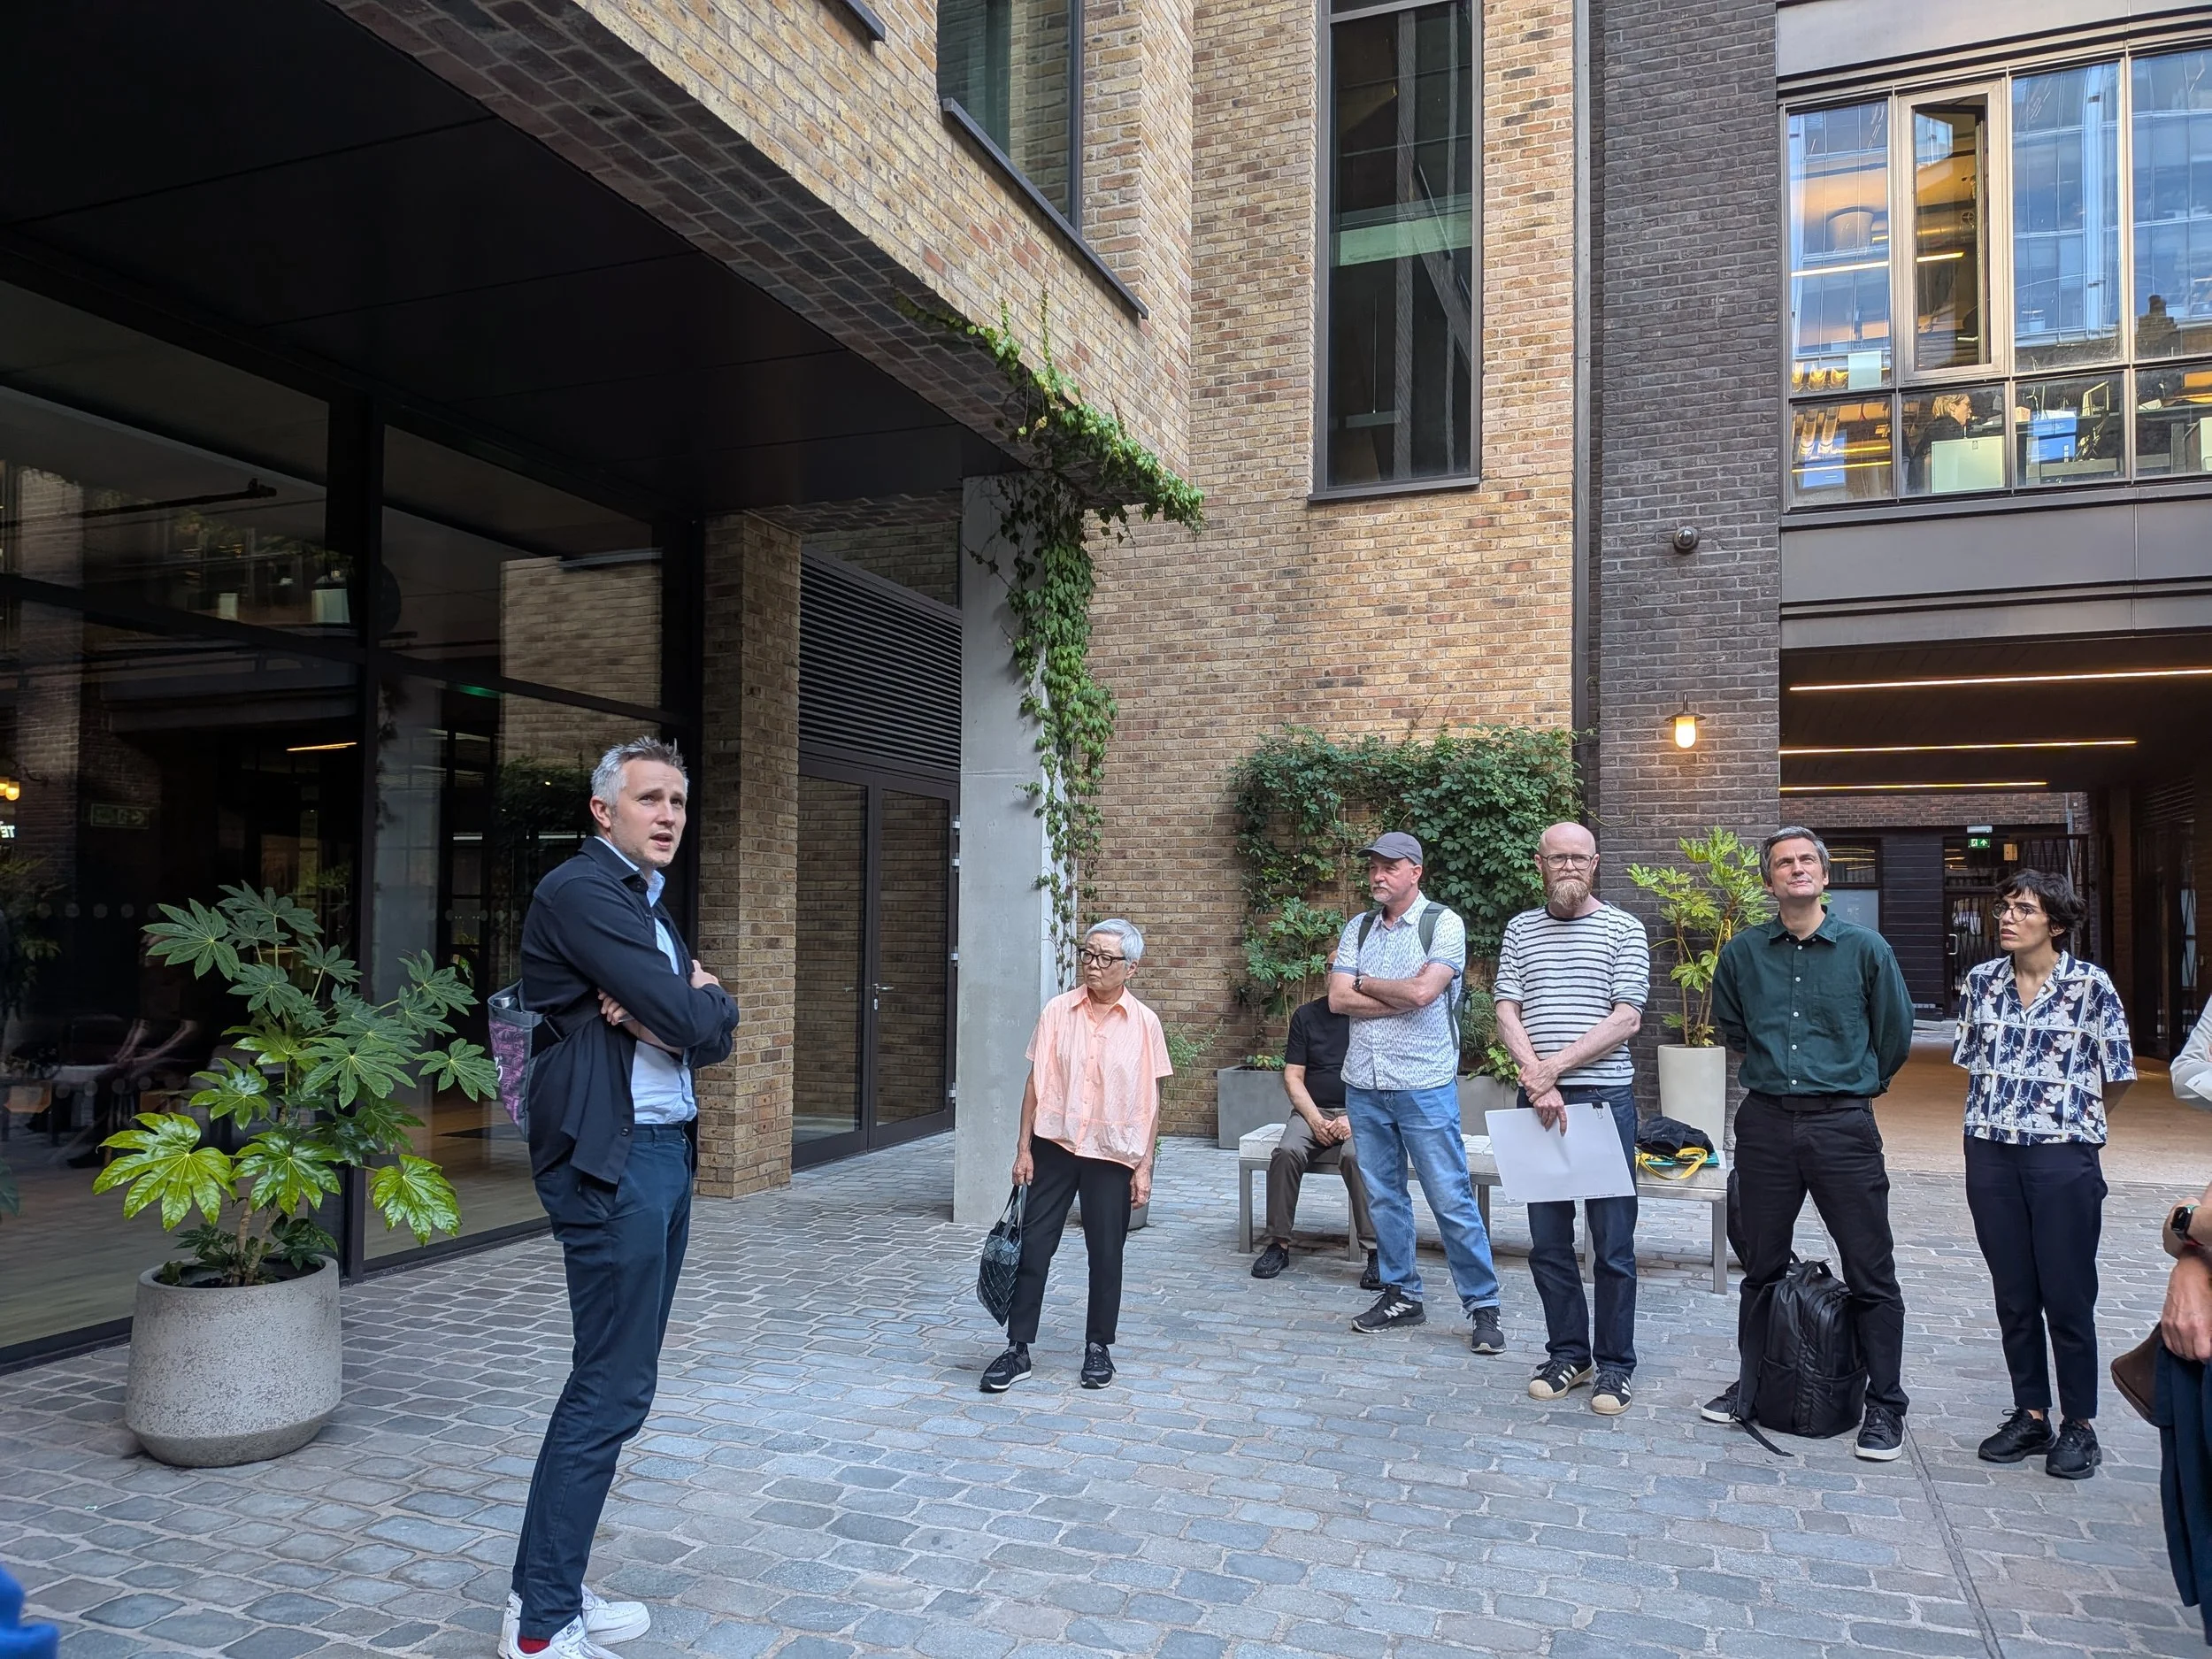
Our guides also shared insights into the unique collaboration behind the project. With four architectural practices responsible across the development, Norton Folgate could easily have become a collection of competing design statements. Instead, the architects fondly recalled a highly collaborative team with a supportive atmosphere, which is reflected in the distinctive yet coordinated buildings.
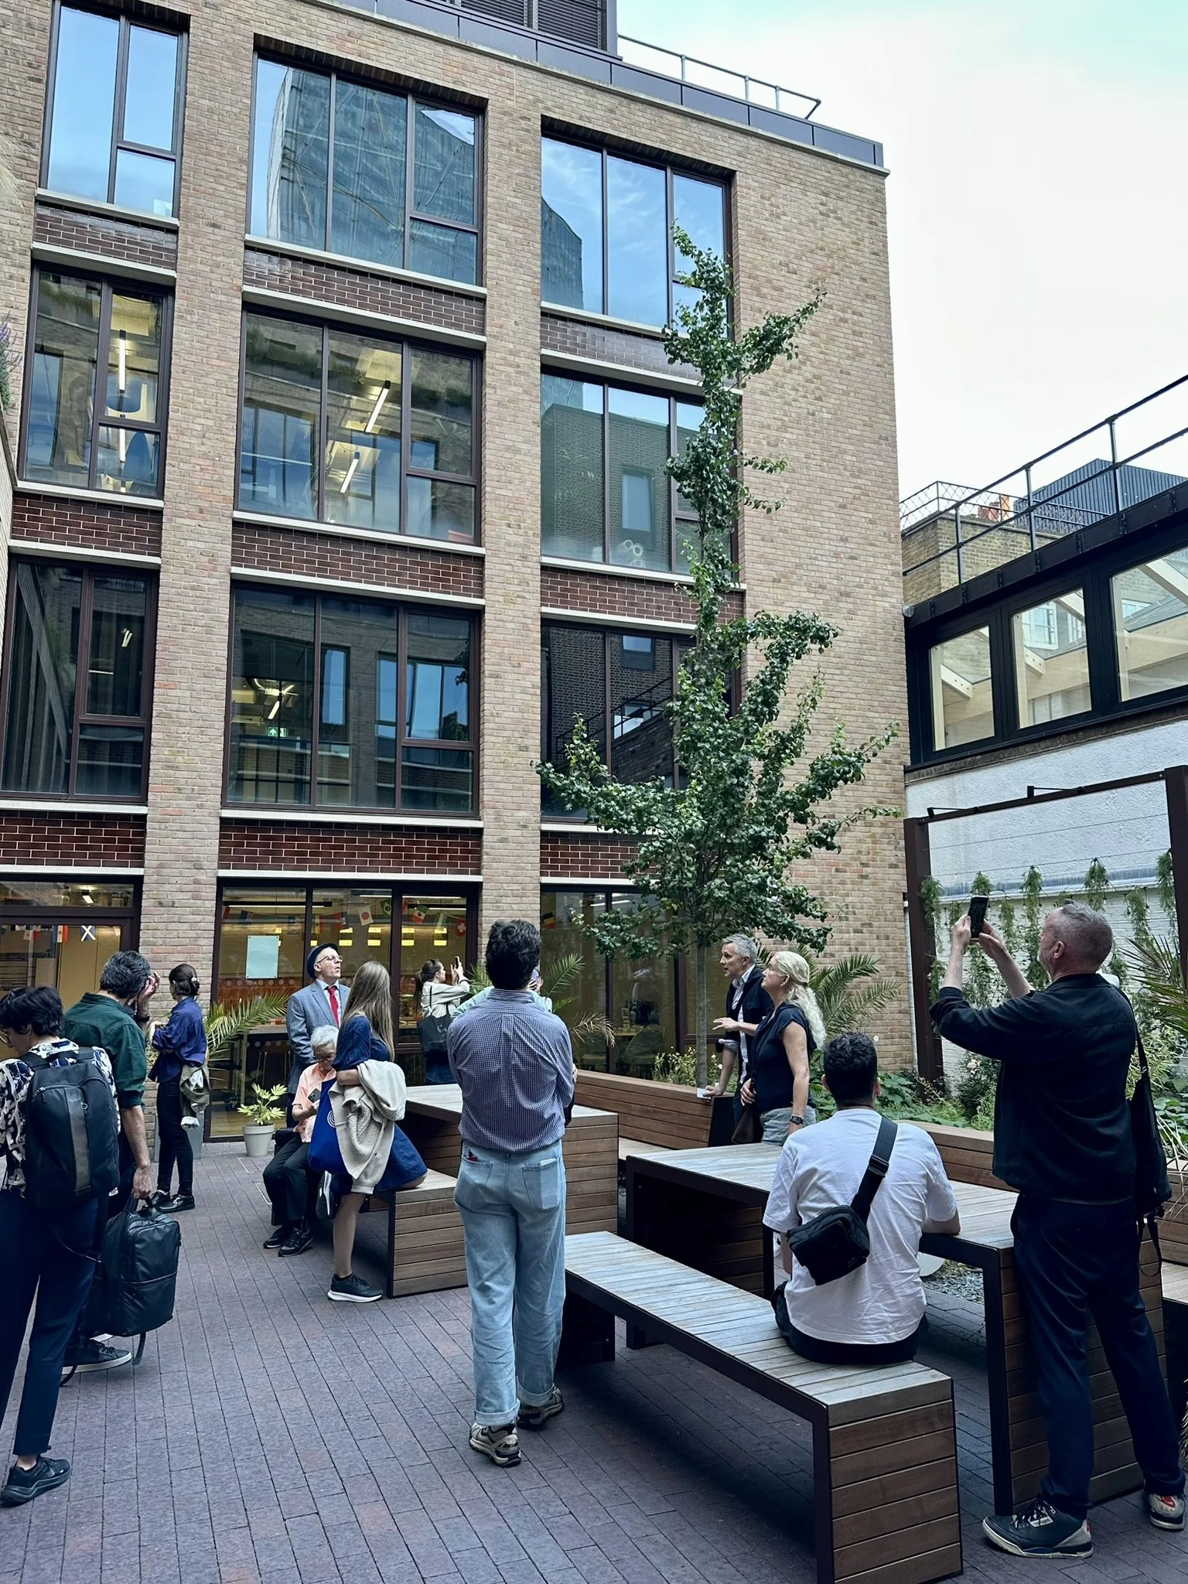
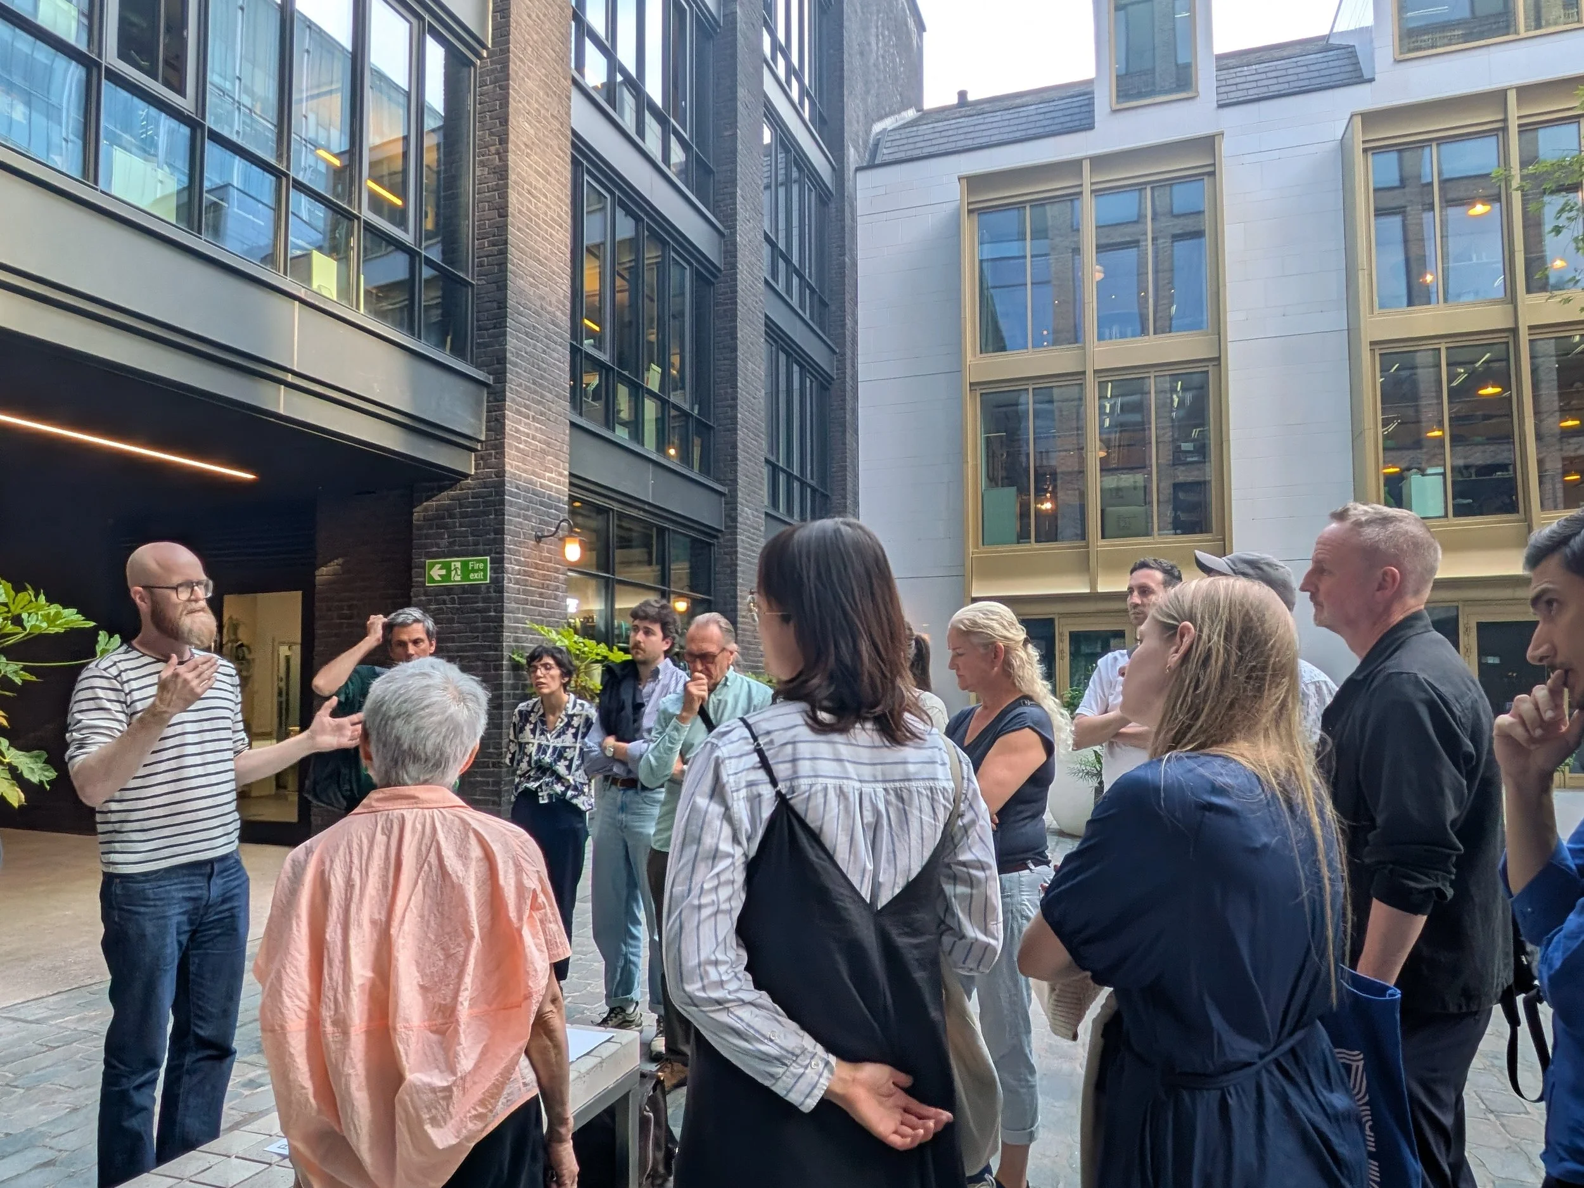
The tour concluded in one of the landscaped courtyards throughout the development, another feature preserved from the original site. Stepping into this space feels like discovering a hidden garden tucked away from the bustling crowds of Liverpool Street Station. We also learned that the planters and outdoor furniture have been designed to be fully removable, allowing the courtyards to evolve over time.
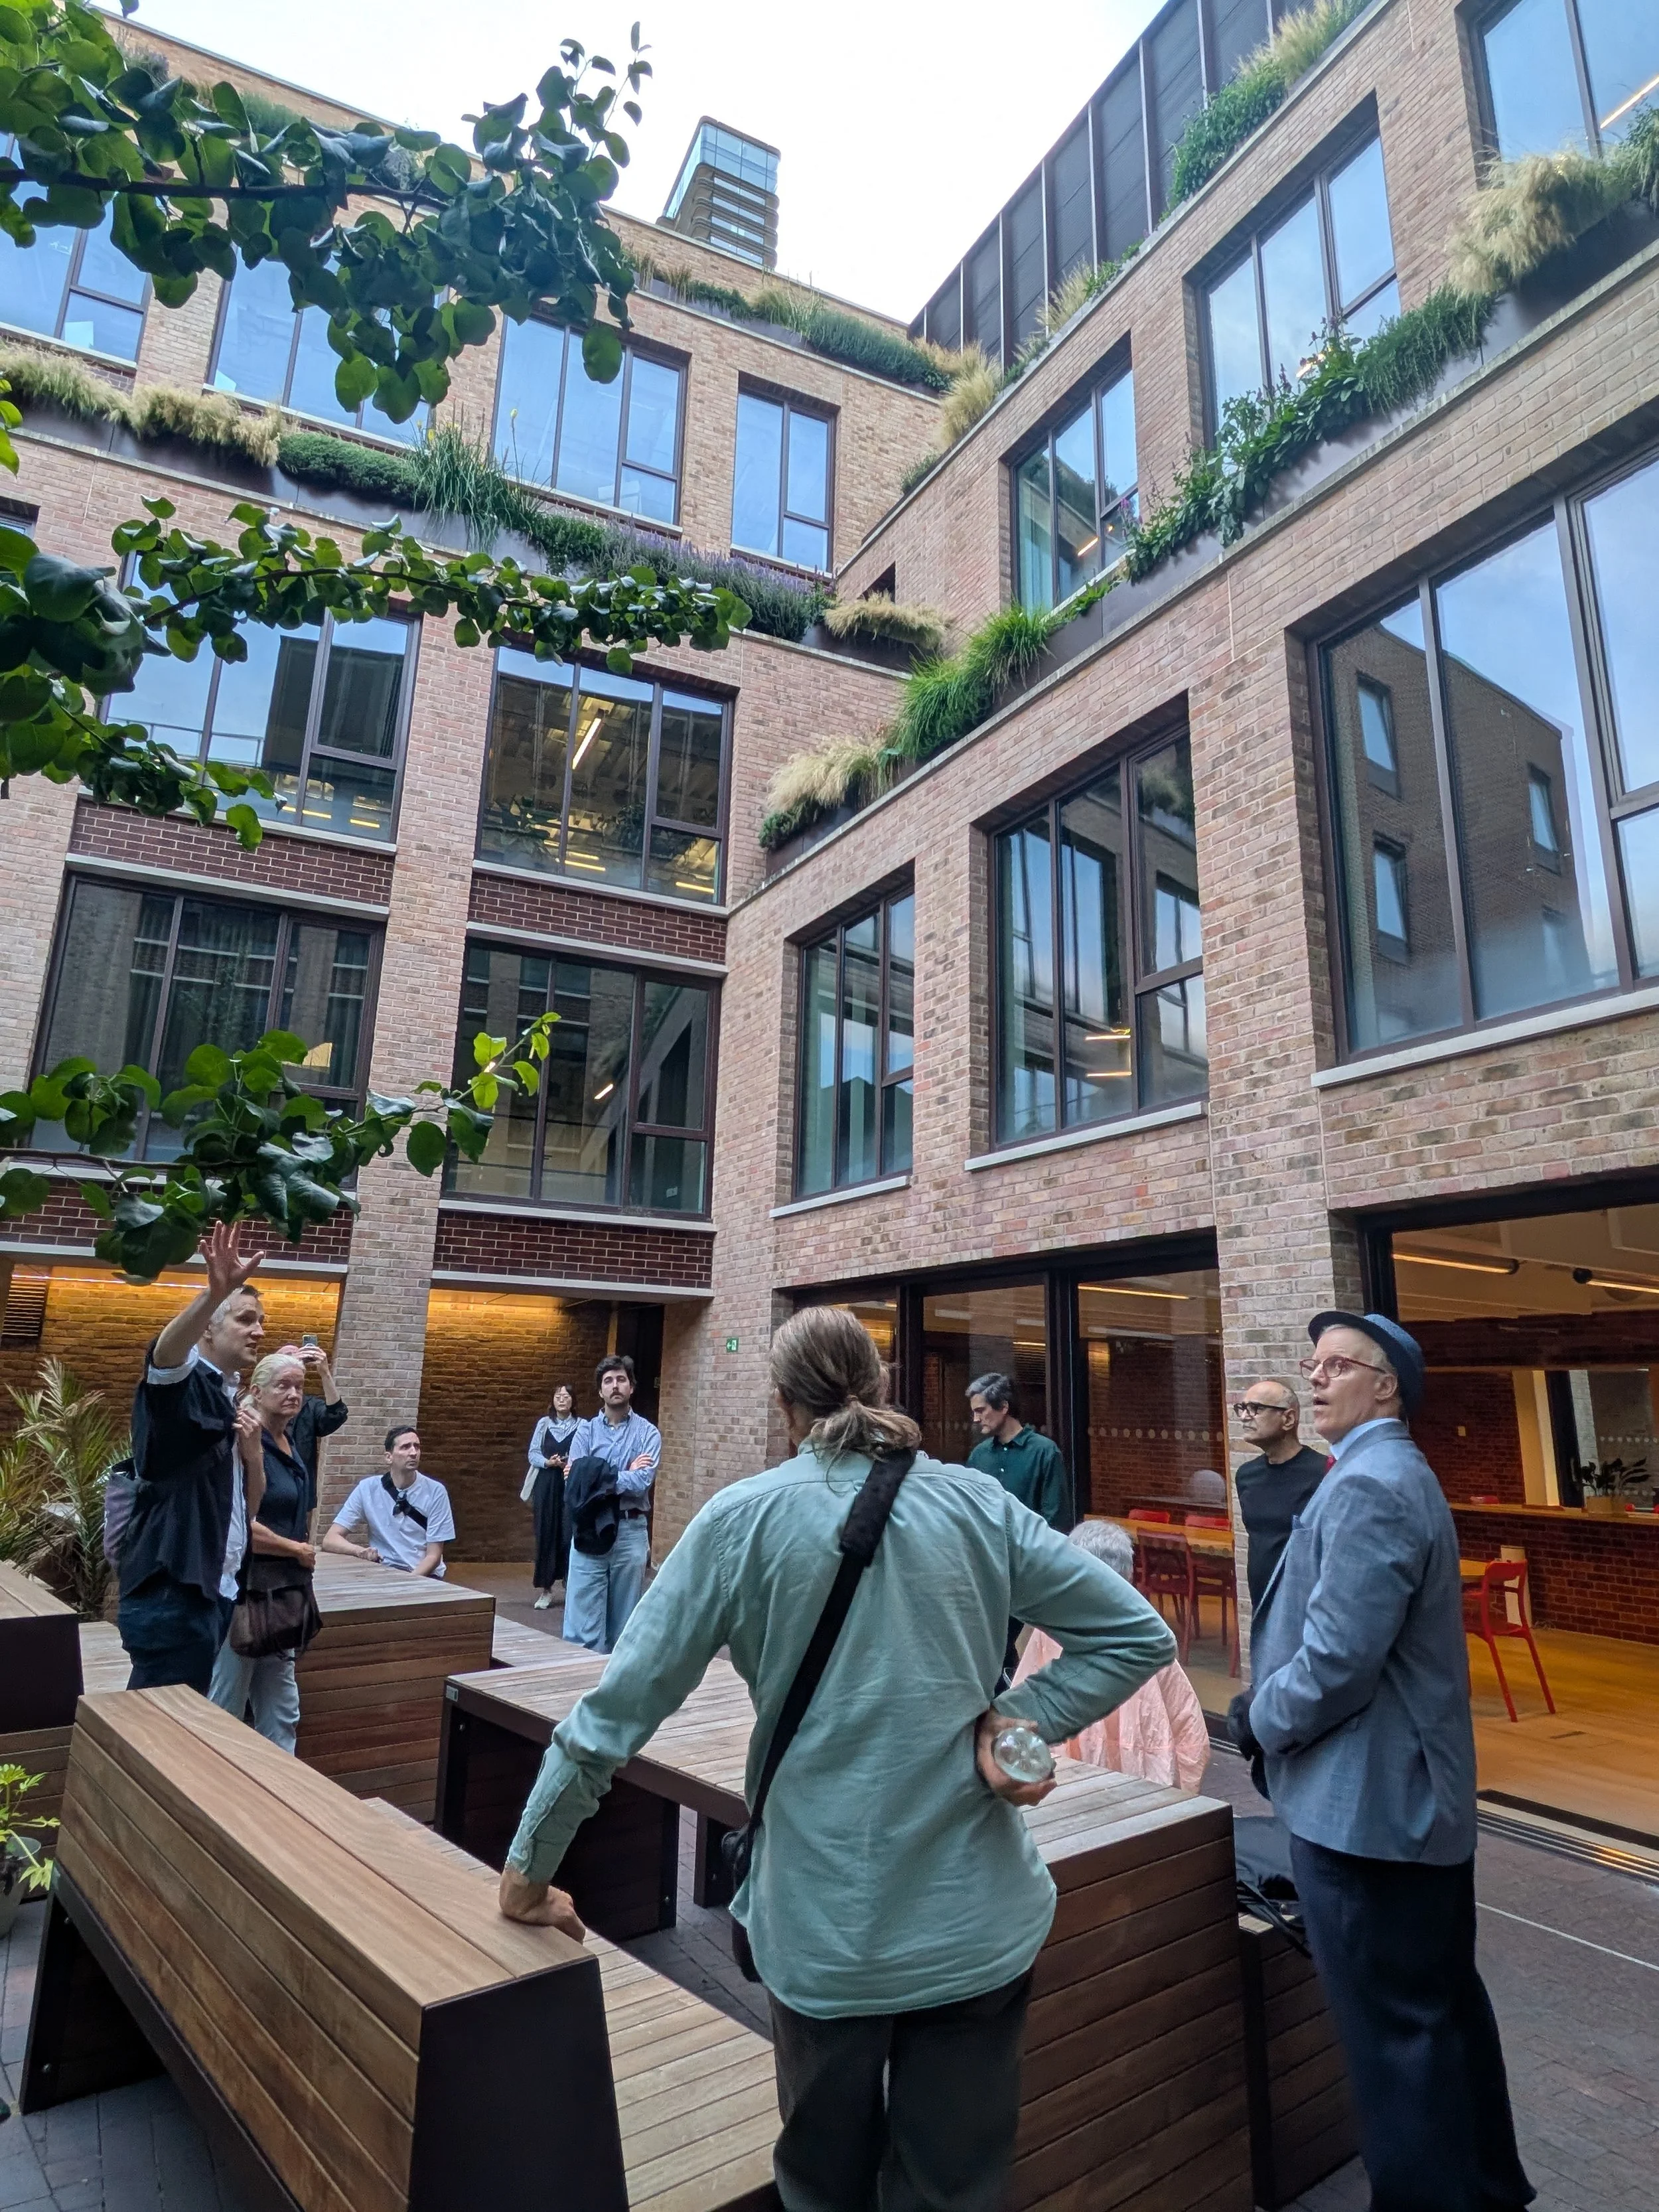
Office private courtyard
AIA UK extends its sincere thanks to our amazing guides Paul Jones (AHMM), Stephen Hadley (Stanton Williams), Isabel Moreira (DSDHA), and Dann Jessen (East), whose candid reflections on their design process, coordination, and the many joys and challenges along the way made for an engaging evening. We are also grateful to Gregory Fonseca AIA for organizing the tour, and to Genie Khmelnitski for photos.
We look forward to bringing more opportunities like this to our members. Stay tuned for future building tours as we continue exploring some of the most innovative projects shaping the UK's architecture scene.
Written by Mi Yao, AIA